
3328 Gapland Rd, Rohrersville, MD 21779
Local realty services provided by:CENTURY 21 Harris Hawkins & Co.
3328 Gapland Rd,Rohrersville, MD 21779
$420,000
- 5 Beds
- 2 Baths
- 1,920 sq. ft.
- Single family
- Pending
Listed by: stacey r nikirk
Office: roberts realty group, llc.
MLS#:MDWA2037674
Source:BRIGHTMLS
Price summary
- Price:$420,000
- Price per sq. ft.:$218.75
About this home
Welcome to 3328 Gapland Road in beautiful Rohrersville, Maryland! This beautifully renovated 4-5 bedroom, 2-bath home is situated on a level 0.69-acre lot and offers the perfect blend of country charm and modern updates. The flexible floor plan allows for a main-level primary bedroom, as the current owner is using the former family room as the primary suite. The main level features gleaming hardwood floors, while the lower level offers durable luxury vinyl plank flooring. The updated kitchen is equipped with granite countertops, Samsung stainless steel appliances, and plenty of cabinet space, making it ideal for everyday living and entertaining. Both bathrooms have been tastefully updated with ceramic tile flooring.
This home has been meticulously maintained with numerous recent improvements, including a new hot water heater installed in 2026, an HVAC system approximately seven years old, a water softener and filtration system, dimmer light switches throughout, pull-down attic stairs for additional storage, and a garage with air conditioning. The main-level wood-burning fireplace features a new chimney liner and has never been used by the current owner.
Outdoor living is just as impressive with a brand-new stamped concrete patio, a fully fenced rear yard complete with a drive-through gate, a double-wide driveway, and a large storage outbuilding perfect for lawn equipment, hobbies, or additional storage.
Conveniently located within walking distance of Pleasant Valley Park and just minutes from Gathland State Park, the Appalachian Trail, hiking, and historic attractions, this home also offers easy access to Route 340 for commuting to Frederick County, Jefferson County, Harpers Ferry, and surrounding areas.
Seller must secure a home of choice. Twenty-four-hour notice is required for all showings....
Contact an agent
Home facts
- Year built:1967
- Subdivision & Development:NONE AVAILABLE
- Listing ID #:MDWA2037674
- Added:58 day(s) ago
- Updated:September 10, 2026 at 07:43 AM
Rooms and interior
- Bedrooms:5
- Total bathrooms:2
- Full bathrooms:2
- Flooring:Carpet, Hardwood
- Kitchen Description:Built-In Microwave, Dishwasher, Exhaust Fan, Oven/Range - Electric, Refrigerator, Stainless Steel Appliances, Water Heater
- Basement:Yes
- Basement Description:Connecting Stairway, Daylight, Full, Fully Finished, Sump Pump, Walkout Level, Windows
- Living area:1,920 sq. ft.
Heating and cooling
- Cooling:Ceiling Fan(s), Central A/C
- Heating:Electric, Heat Pump(s)
Structure and exterior
- Roof:Composite
- Year built:1967
- Building area:1,920 sq. ft.
- Lot area:0.69 Acres
- Lot Features:Cleared, Front Yard, Landscaping, Level, Near National Park, Rear Yard, Road Frontage, SideYard(s)
- Architectural Style:Raised Ranch/Rambler
- Construction Materials:Brick
- Exterior Features:Balcony, Gutter System, Outbuilding(s), Patio(s), Porch(es), Secure Storage
- Foundation Description:Brick/Mortar
- Levels:2 Stories
Schools
- High school:BOONSBORO SR
- Middle school:BOONSBORO
- Elementary school:PLEASANT VALLEY
Utilities
- Water:Well
- Sewer:Private Septic Tank, Private Sewer
Finances and disclosures
- Price:$420,000
- Price per sq. ft.:$218.75
- Tax amount:$2,880 (2025)
Features and amenities
- Laundry features:Dryer, Washer
Parking
- Parking description:Asphalt Driveway, Attached Garage, Garage - Front Entry, Inside Access
- Garage:Yes
- Garage spaces:1
New listings near 3328 Gapland Rd
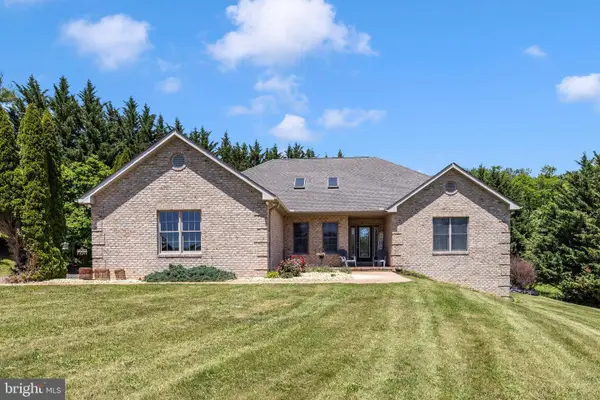 $799,900Pending4 beds 3 baths3,569 sq. ft.
3448 Kaetzel, ROHRERSVILLE, MD 21779
MLS# MDWA2038326Listed by: MARSH REALTY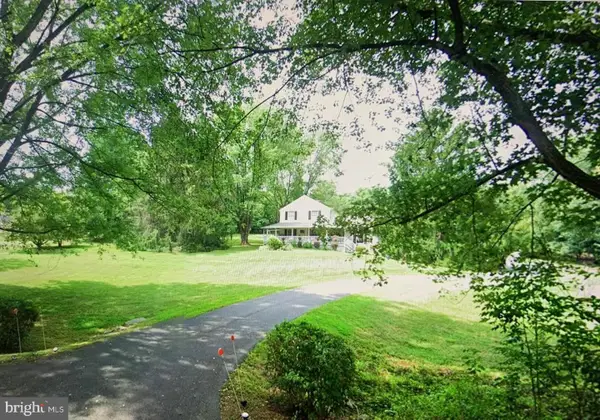 $549,900Pending4 beds 3 baths1,818 sq. ft.
20636 Bent Willow Rd, ROHRERSVILLE, MD 21779
MLS# MDWA2038036Listed by: REAL ESTATE INNOVATIONS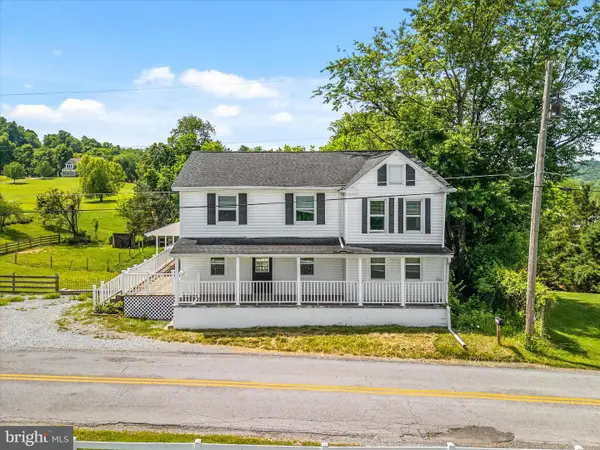 $300,000Active5 beds 3 baths2,670 sq. ft.
20219 Locust Grove Rd, ROHRERSVILLE, MD 21779
MLS# MDWA2037458Listed by: KELLER WILLIAMS REALTY CENTRE $749,900Pending3 beds 3 baths2,552 sq. ft.
20504 And 20508 Gapland Rd, ROHRERSVILLE, MD 21779
MLS# MDWA2037034Listed by: KELLER WILLIAMS REALTY CENTRE $624,900Pending3 beds 3 baths2,552 sq. ft.
20504 Gapland Rd, ROHRERSVILLE, MD 21779
MLS# MDWA2036964Listed by: KELLER WILLIAMS REALTY CENTRE


Protect your home and budget from life's surprises with an Assurant Home Warranty, backed by a partner that supports you through every step of homeownership. Explore Plans.
©2026 Century 21 Real Estate LLC. All rights reserved. CENTURY 21®, the CENTURY 21 Logo and C21® are service marks owned by Century 21 Real Estate LLC. Century 21 Real Estate LLC fully supports the principles of the Fair Housing Act and the Equal Opportunity Act. Each office is independently owned and operated. Listing information is deemed reliable but not guaranteed accurate.