
1 Talister Ct, Rosedale, MD 21237
Local realty services provided by:CENTURY 21 Reilly Realtors
1 Talister Ct,Rosedale, MD 21237
$295,000
- 3 Beds
- 2 Baths
- 1,584 sq. ft.
- Townhouse
- Active
Listed by: kathleen magtibay
Office: taylor properties
MLS#:MDBC2170610
Source:BRIGHTMLS
Price summary
- Price:$295,000
- Price per sq. ft.:$186.24
- Monthly HOA dues:$25
About this home
End-unit charm meets move-in-ready mechanicals in this 3-bedroom, 2-bath Rosedale townhome! Enjoy the extra light, privacy, and breathing room only an end unit offers — no shared wall on one side. Major systems are already handled: HVAC (2022), water heater (2024), stove (2025), refrigerator (2022), newer washer/dryer, and updated windows (2018), so you can skip the big-ticket worries. What's left is simple, weekend-project-sized cosmetic work — paint, lighting, and a bathroom refresh — perfect for a buyer who wants to make it their own without a major renovation. A finished basement adds bonus living space, and a fireplace keeps the main level cozy. Low $25/month HOA and unassigned parking lot access add to the easy, low-maintenance lifestyle. Unbeatable location — minutes from Franklin Square Hospital, CCBC, White Marsh Mall, and area shopping centers, with convenient access to public transportation. Being sold as-is — don't miss this end-unit opportunity in Rosedale!
Want a shorter version for Zillow/social, or should I save this as a flyer-style document?...
Contact an agent
Home facts
- Year built:1980
- Subdivision & Development:KINGSBERRY
- Listing ID #:MDBC2170610
- Added:54 day(s) ago
- Updated:September 16, 2026 at 02:09 PM
Rooms and interior
- Bedrooms:3
- Total bathrooms:2
- Full bathrooms:1
- Half bathrooms:1
- Dining Description:Combination Kitchen/Dining
- Kitchen Description:Dishwasher, Disposal, Exhaust Fan, Microwave, Oven/Range - Electric, Refrigerator
- Basement:Yes
- Basement Description:Connecting Stairway, Daylight, Full, Fully Finished, Heated, Outside Entrance, Rear Entrance, Sump Pump, Walkout Level
- Living area:1,584 sq. ft.
Heating and cooling
- Cooling:Central A/C
- Heating:Electric, Forced Air
Structure and exterior
- Roof:Architectural Shingle
- Year built:1980
- Building area:1,584 sq. ft.
- Lot area:0.06 Acres
- Architectural Style:Colonial
- Construction Materials:Brick, Brick Front, Combination
- Exterior Features:Deck(s)
- Foundation Description:Concrete Perimeter
- Levels:3 Story
Utilities
- Water:Public
- Sewer:Public Sewer
Finances and disclosures
- Price:$295,000
- Price per sq. ft.:$186.24
- Tax amount:$2,501 (2026)
Features and amenities
- Laundry features:Dryer, Washer
Parking
- Parking description:Parking Lot, Unassigned
New listings near 1 Talister Ct
- Coming Soon
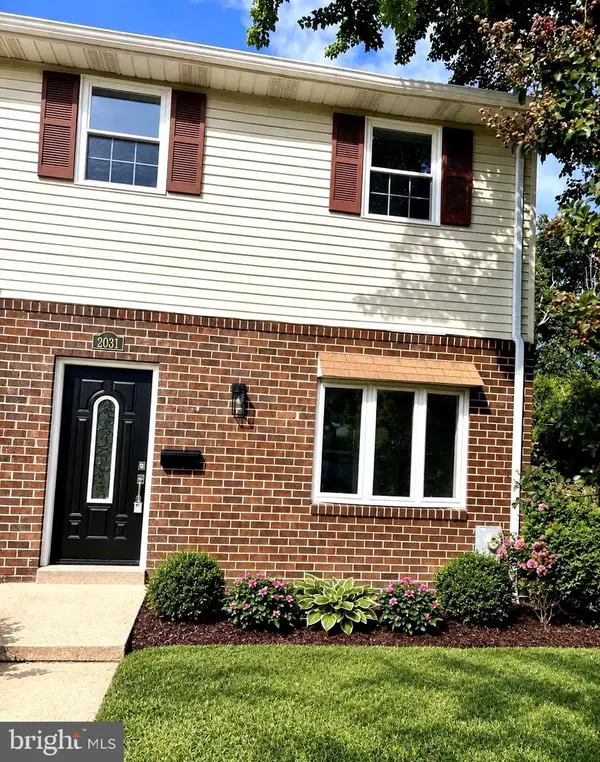 $275,000Coming Soon3 beds 2 baths1,994 sq. ft.
2031 Wintergreen, ROSEDALE, MD 21237
MLS# MDBC2175996Listed by: HUTFINDER.COM INC. - Coming Soon
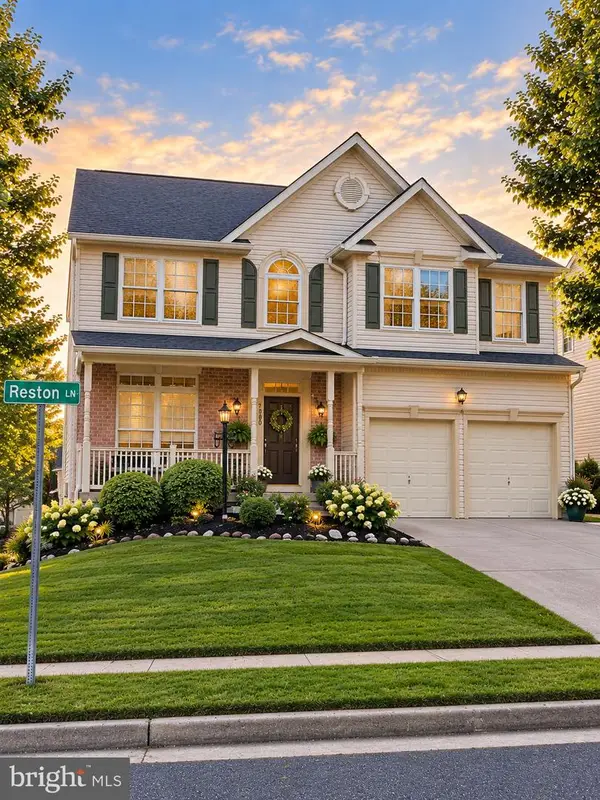 $599,999Coming Soon4 beds 3 baths2,240 sq. ft.
7800 Reston Ln, ROSEDALE, MD 21237
MLS# MDBC2175822Listed by: BERKSHIRE HATHAWAY HOMESERVICES PENFED REALTY - Coming Soon
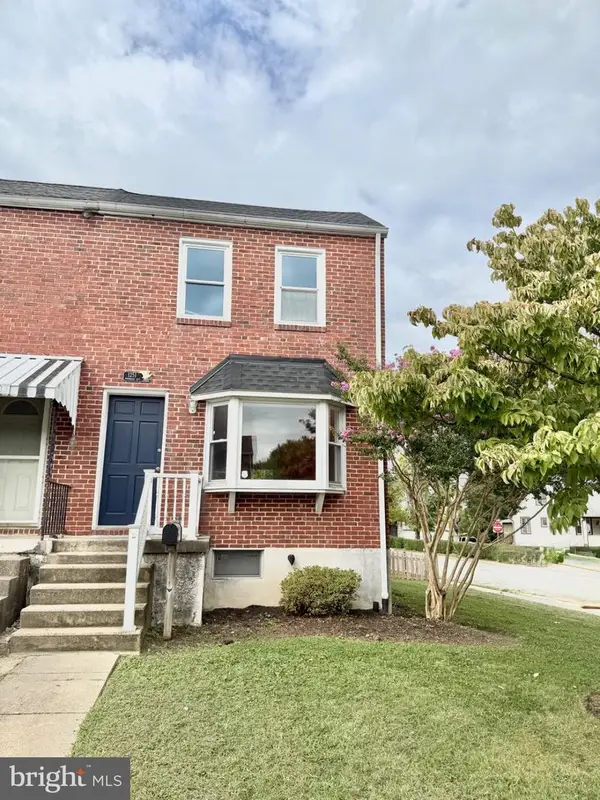 $229,900Coming Soon2 beds 2 baths1,440 sq. ft.
1251 Primrose Ave, ROSEDALE, MD 21237
MLS# MDBC2175766Listed by: CUMMINGS & CO REALTORS - Coming Soon
 $377,545Coming Soon3 beds 2 baths1,352 sq. ft.
1522 Brian Rd, BALTIMORE, MD 21237
MLS# MDBC2175676Listed by: KELLY AND CO REALTY, LLC - Coming Soon
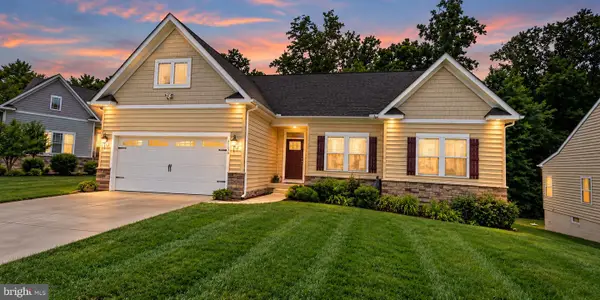 $589,000Coming Soon3 beds 3 baths2,044 sq. ft.
5030 Shirleybrook Ave, ROSEDALE, MD 21237
MLS# MDBC2175146Listed by: EXECUHOME REALTY - Coming Soon
 $319,900Coming Soon3 beds 2 baths1,742 sq. ft.
6529 Corkley Rd, BALTIMORE, MD 21237
MLS# MDBC2174784Listed by: KELLER WILLIAMS GATEWAY LLC - New
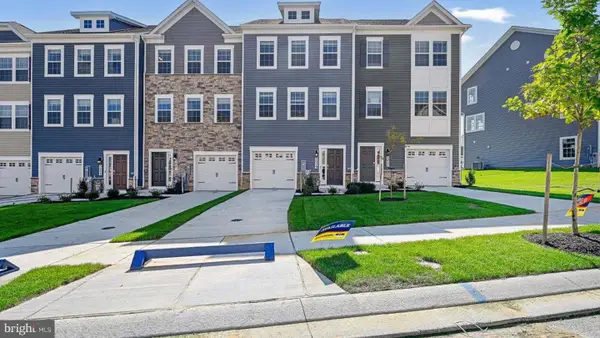 $446,990Active4 beds 4 baths1,969 sq. ft.
5009 Silver Oak Dr, ROSEDALE, MD 21237
MLS# MDBC2176052Listed by: D.R. HORTON REALTY OF VIRGINIA, LLC - New
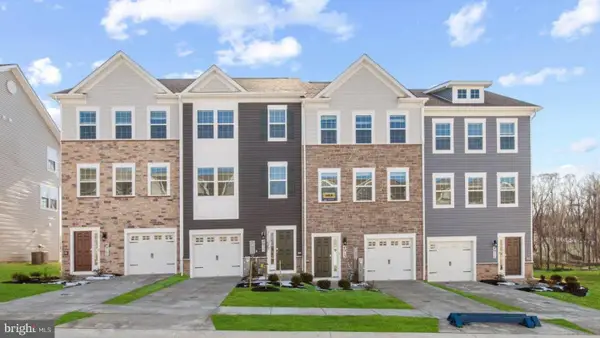 $429,990Active4 beds 4 baths1,969 sq. ft.
6 Merion Ave, ROSEDALE, MD 21237
MLS# MDBC2176054Listed by: D.R. HORTON REALTY OF VIRGINIA, LLC - New
 $395,000Active4 beds 2 baths1,200 sq. ft.
5608 Cynthia Ter, BALTIMORE, MD 21206
MLS# MDBC2175762Listed by: KELLER WILLIAMS LEGACY - New
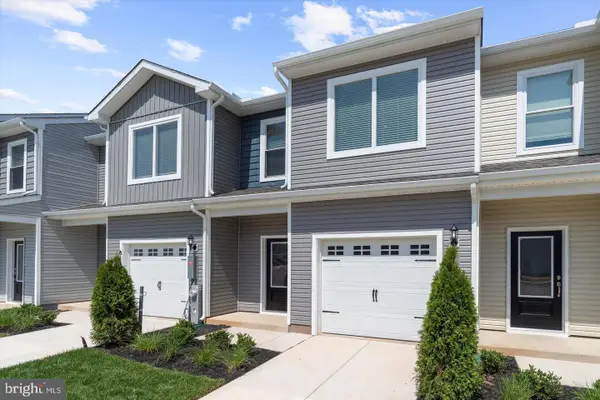 $374,900Active3 beds 3 baths1,443 sq. ft.
8133 Bartholomew Ct, BALTIMORE, MD 21206
MLS# MDBC2175686Listed by: LGI HOMES - MARYLAND, LLC


Protect your home and budget from life's surprises with an Assurant Home Warranty, backed by a partner that supports you through every step of homeownership. Explore Plans.
©2026 Century 21 Real Estate LLC. All rights reserved. CENTURY 21®, the CENTURY 21 Logo and C21® are service marks owned by Century 21 Real Estate LLC. Century 21 Real Estate LLC fully supports the principles of the Fair Housing Act and the Equal Opportunity Act. Each office is independently owned and operated. Listing information is deemed reliable but not guaranteed accurate.