
5030 Shirleybrook Ave, Rosedale, MD 21237
Local realty services provided by:CENTURY 21 Mertz & Associates
5030 Shirleybrook Ave,Rosedale, MD 21237
$559,900
- 3 Beds
- 3 Baths
- 2,044 sq. ft.
- Single family
- Pending
Listed by: sharon l mezei
Office: execuhome realty
MLS#:MDBC2175146
Source:BRIGHTMLS
Price summary
- Price:$559,900
- Price per sq. ft.:$273.92
- Monthly HOA dues:$66.67
About this home
A rare opportunity in one of White Marsh’s smaller, tucked-away communities, this beautifully maintained Gemcraft Nottingham model offers the ease of one-level living with a bright, open floor plan that feels comfortable, spacious, and easy to enjoy. Built in 2016, the home features high ceilings, upgraded wide-plank flooring, and a layout that works beautifully for both everyday living and entertaining. The granite kitchen offers generous cabinetry, plenty of workspace, and upgraded appliances selected by the owner in place of the original builder-grade package. It opens naturally to the main living areas, creating an easy flow throughout the heart of the home, while the extended family room with its cozy fireplace is the perfect place to gather, relax, or unwind. The primary suite feels like a true retreat, complete with elegant coffered ceilings and a spacious en suite bath featuring a separate private commode area for added comfort and privacy. Two additional bedrooms and 2.5 baths provide flexibility for guests, home office space, or hobbies. With 2,044 finished square feet on the main level, plus another 2,044 square feet in the unfinished lower level, there is plenty of room to spread out without the upkeep of a traditional multi-level home, and the attached 2-car garage adds even more everyday convenience. Off the kitchen, the deck is enhanced by an electric retractable awning, making it easy to enjoy the outdoors in sun or shade, while the manicured landscaping reflects the care that has gone into the property. The unfinished lower level is just as impressive, offering direct access to the yard, a full-bath rough-in, and tremendous potential for future living space. Whether you envision a recreation room, guest suite, office, gym, hobby area, or even multi-generational living, the possibilities are wide open. Tucked on a quiet cul-de-sac with no through traffic, the home offers privacy and flexibility while still being convenient to shopping, recreation, and I-95. Homes with this combination of one-level living, square footage, setting, and expansion potential are not easy to find in the White Marsh/Rosedale area. Impeccaby maintained. Easy to live in. Hard to find....
Contact an agent
Home facts
- Year built:2016
- Subdivision & Development:SHIRLEY RIDGE
- Listing ID #:MDBC2175146
- Added:46 day(s) ago
- Updated:October 25, 2026 at 08:16 AM
Rooms and interior
- Bedrooms:3
- Total bathrooms:3
- Full bathrooms:2
- Half bathrooms:1
- Dining Description:Combination Kitchen/Dining, Dining Area
- Bathrooms Description:Primary Bath(s)
- Kitchen Description:Built-In Microwave, Carpet, Combination Kitchen/Living, Commercial Range, Dishwasher, Disposal, Exhaust Fan, Kitchen - Eat-In, Kitchen - Island, Oven/Range - Gas, Pantry, Recessed Lighting, Stainless Steel Appliances, Upgraded Countertops
- Bedroom Description:Carpet, Entry Level Bedroom, Walk In Closet(s)
- Basement:Yes
- Basement Description:Connecting Stairway, Daylight, Full, Partial, Poured Concrete, Rough Bath Plumb, Space For Rooms, Sump Pump, Unfinished, Walkout Level
- Living area:2,044 sq. ft.
Heating and cooling
- Cooling:Central A/C
- Heating:90% Forced Air, Propane - Leased
Structure and exterior
- Year built:2016
- Building area:2,044 sq. ft.
- Lot area:0.21 Acres
- Architectural Style:Ranch/Rambler
- Construction Materials:Combination, Shingle Siding
- Foundation Description:Permanent
- Levels:2 Stories
Utilities
- Water:Public
- Sewer:Public Septic, Public Sewer
Finances and disclosures
- Price:$559,900
- Price per sq. ft.:$273.92
- Tax amount:$5,964 (2026)
Features and amenities
- Laundry features:Dryer, Washer
- Amenities:Carpet, Ceiling Fan(s), Recessed Lighting
Parking
- Parking description:Additional Storage Area, Attached Garage, Garage - Front Entry, Garage Door Opener, Inside Access
- Garage:Yes
- Garage spaces:2
New listings near 5030 Shirleybrook Ave
- Coming Soon
 $239,900Coming Soon3 beds 2 baths1,776 sq. ft.
6166 Radecke Ave, BALTIMORE, MD 21206
MLS# MDBC2179534Listed by: KELLY AND CO REALTY, LLC - Coming Soon
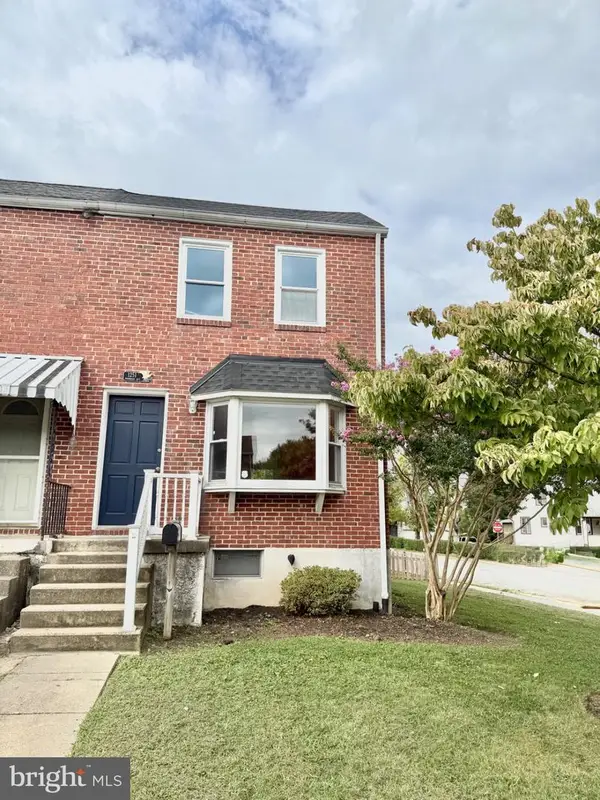 $229,900Coming Soon2 beds 2 baths1,440 sq. ft.
1251 Primrose Ave, ROSEDALE, MD 21237
MLS# MDBC2175766Listed by: CUMMINGS & CO REALTORS - New
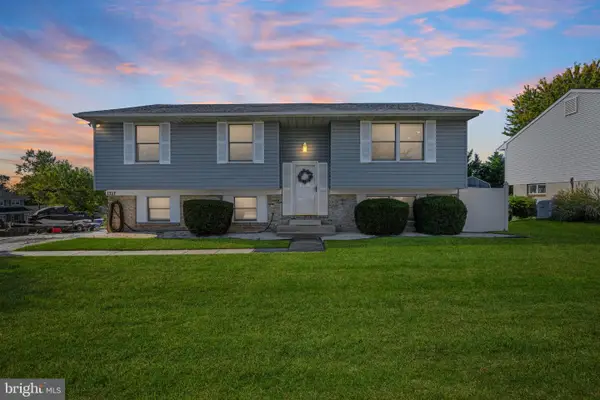 $395,000Active3 beds 3 baths1,978 sq. ft.
1317 Roxboro Rd, BALTIMORE, MD 21237
MLS# MDBC2179338Listed by: CUMMINGS & CO. REALTORS - Open Sun, 11am to 2pmNew
 $579,000Active4 beds 4 baths3,065 sq. ft.
5076 Springhouse Cir, ROSEDALE, MD 21237
MLS# MDBC2179536Listed by: MULAN REALTY, CORP - New
 $319,900Active3 beds 2 baths1,824 sq. ft.
1205 White Ave, ROSEDALE, MD 21237
MLS# MDBC2179370Listed by: REAL ESTATE PROFESSIONALS, INC. 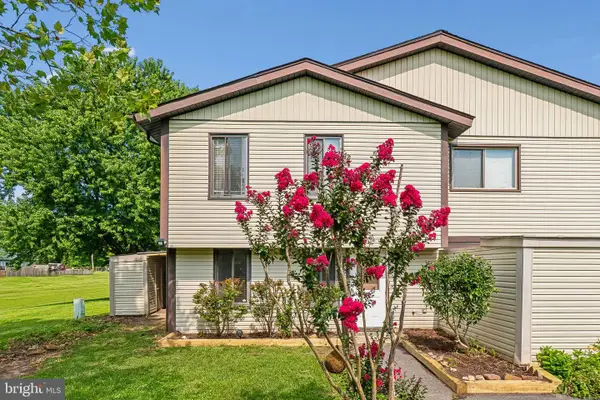 $179,900Pending2 beds 1 baths1,012 sq. ft.
Address Withheld By Seller, ROSEDALE, MD 21237
MLS# MDBC2173076Listed by: SAMSON PROPERTIES- New
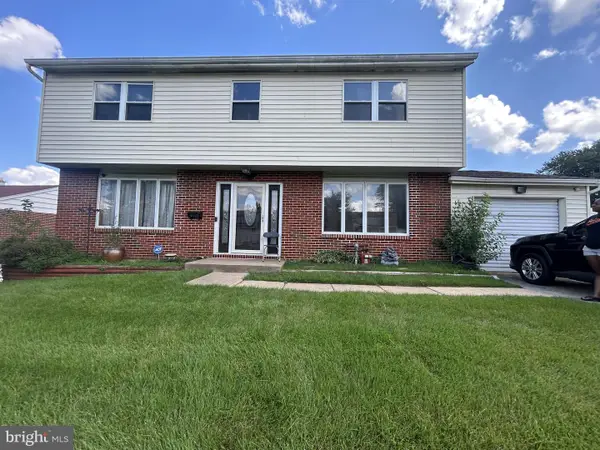 $315,000Active3 beds 3 baths2,224 sq. ft.
8107 Callo Ln, BALTIMORE, MD 21237
MLS# MDBC2179270Listed by: EPIQUE REALTY - New
 $429,648Active4 beds 4 baths1,969 sq. ft.
5003 Silver Oak Dr, ROSEDALE, MD 21237
MLS# MDBC2179146Listed by: D.R. HORTON REALTY OF VIRGINIA, LLC - New
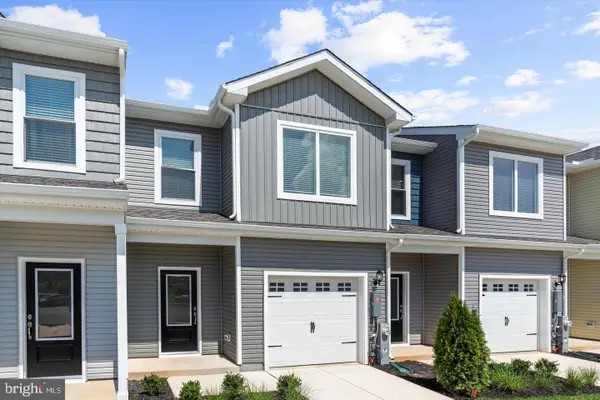 $374,900Active3 beds 3 baths1,443 sq. ft.
8131 Bartholomew Ct, BALTIMORE, MD 21206
MLS# MDBC2179082Listed by: LGI HOMES - MARYLAND, LLC - New
 $334,900Active3 beds 2 baths1,735 sq. ft.
5302 Kenwood Ave, BALTIMORE, MD 21206
MLS# MDBC2178824Listed by: MARYLAND REALTY COMPANY


Protect your home and budget from life's surprises with an Assurant Home Warranty, backed by a partner that supports you through every step of homeownership. Explore Plans.
©2026 Century 21 Real Estate LLC. All rights reserved. CENTURY 21®, the CENTURY 21 Logo and C21® are service marks owned by Century 21 Real Estate LLC. Century 21 Real Estate LLC fully supports the principles of the Fair Housing Act and the Equal Opportunity Act. Each office is independently owned and operated. Listing information is deemed reliable but not guaranteed accurate.