7903 Shirley Ridge, Rosedale, MD 21237
Local realty services provided by:CENTURY 21 Home Team Realty
7903 Shirley Ridge,Rosedale, MD 21237
$640,000
- 4 Beds
- 4 Baths
- 2,672 sq. ft.
- Single family
- Active
Listed by: michele l mcfadden
Office: re/max advantage realty
MLS#:MDBC2167862
Source:BRIGHTMLS
Price summary
- Price:$640,000
- Price per sq. ft.:$239.52
- Monthly HOA dues:$66.67
About this home
WELCOME HOME! This gorgeous 4/5 bedroom, 3.5 bath home is tucked away on a dead-end court in the desirable Rosedale/White Marsh area, surrounded by beautiful trees in both the front and rear!
The main level features gorgeous hardwood floors, a private home office, formal living and dining rooms, and a beautiful kitchen complete with granite countertops. Enjoy the bright and inviting sunroom overlooking the trees and rear yard—the perfect place to relax and unwind.
Upstairs you'll find four generously sized bedrooms, including a spacious owner's suite featuring a huge walk-in closet and an impressive private bath with a soaking tub and separate shower.
The fully finished lower level offers even more living and entertaining space, complete with a wet bar, full bathroom, and plenty of room for a possible 5th bedroom, guest area, recreation room, or home gym.
With its spacious floor plan, beautiful wooded setting, and convenient Rosedale/White Marsh location, this home has so much to offer!
🏡 Call today to schedule your private tour of this lovely home!...
Contact an agent
Home facts
- Year built:2019
- Subdivision & Development:SHIRLEY RIDGE
- Listing ID #:MDBC2167862
- Added:120 day(s) ago
- Updated:October 23, 2026 at 02:00 PM
Rooms and interior
- Bedrooms:4
- Total bathrooms:4
- Full bathrooms:3
- Half bathrooms:1
- Dining Description:Dining Area, Dining Room, Formal/Separate Dining Room
- Bathrooms Description:Primary Bath(s)
- Kitchen Description:Breakfast Area, Built-In Microwave, Carpet, Dishwasher, Disposal, Exhaust Fan, Kitchen - Gourmet, Kitchen - Island, Oven/Range - Gas, Pantry, Recessed Lighting, Refrigerator, Water Heater, Wet/Dry Bar
- Bedroom Description:Carpet, Primary Bedroom, Walk In Closet(s)
- Basement:Yes
- Basement Description:Fully Finished
- Living area:2,672 sq. ft.
Heating and cooling
- Cooling:Central A/C
- Heating:Forced Air, Propane - Owned
Structure and exterior
- Roof:Asphalt
- Year built:2019
- Building area:2,672 sq. ft.
- Lot area:0.21 Acres
- Architectural Style:Colonial
- Construction Materials:Vinyl Siding
- Exterior Features:Deck(s), Porch(es), Sidewalks
- Levels:3 Story
Utilities
- Water:Public
- Sewer:Public Sewer
Finances and disclosures
- Price:$640,000
- Price per sq. ft.:$239.52
- Tax amount:$6,853 (2026)
Features and amenities
- Laundry features:Dryer, Washer
- Amenities:Attic, Bar, Carpet, Ceiling Fan(s), Recessed Lighting, Wet/Dry Bar, Window Treatments
Parking
- Parking description:Attached Garage, Built In, Garage - Front Entry, Garage Door Opener, Inside Access
- Garage:Yes
- Garage spaces:2
New listings near 7903 Shirley Ridge
- Coming SoonOpen Sat, 1 to 4pm
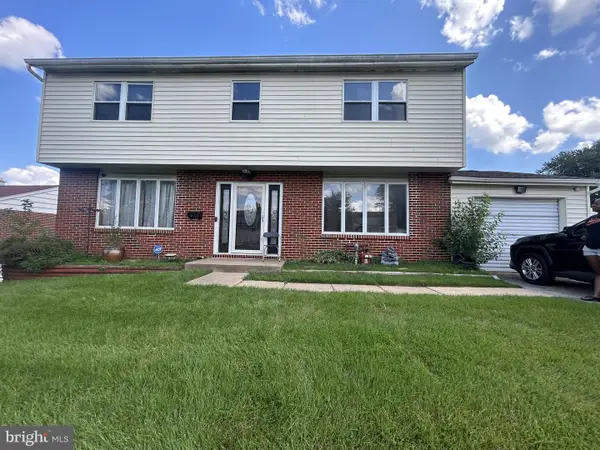 $315,000Coming Soon3 beds 3 baths2,224 sq. ft.
8107 Callo Ln, BALTIMORE, MD 21237
MLS# MDBC2179270Listed by: EPIQUE REALTY - Coming Soon
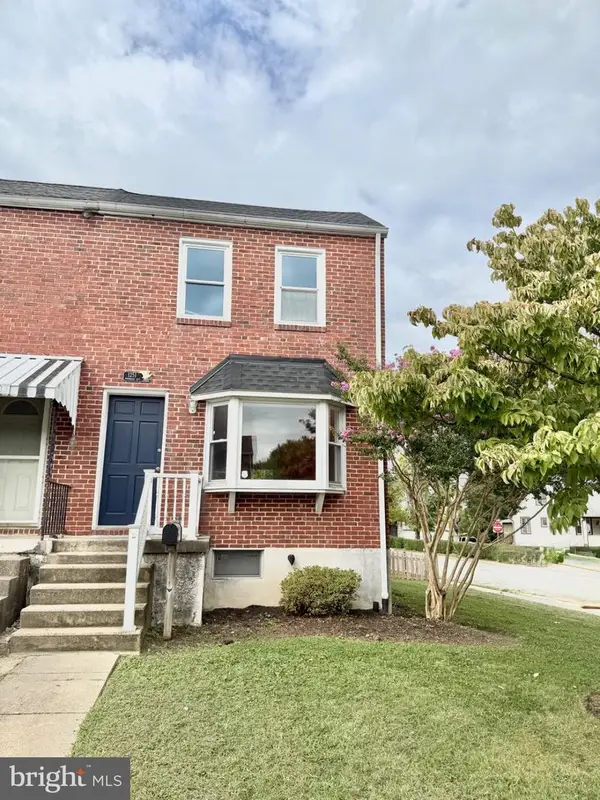 $229,900Coming Soon2 beds 2 baths1,440 sq. ft.
1251 Primrose Ave, ROSEDALE, MD 21237
MLS# MDBC2175766Listed by: CUMMINGS & CO REALTORS - New
 $429,648Active4 beds 4 baths1,969 sq. ft.
5003 Silver Oak Dr, ROSEDALE, MD 21237
MLS# MDBC2179146Listed by: D.R. HORTON REALTY OF VIRGINIA, LLC 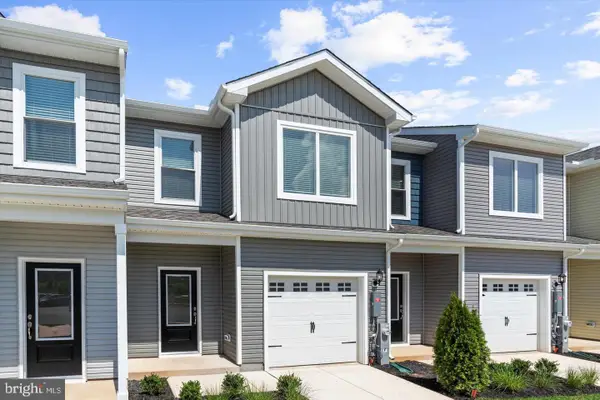 $374,900Pending3 beds 3 baths1,443 sq. ft.
8131 Bartholomew Ct, BALTIMORE, MD 21206
MLS# MDBC2179082Listed by: LGI HOMES - MARYLAND, LLC- New
 $334,900Active3 beds 2 baths1,735 sq. ft.
5302 Kenwood Ave, BALTIMORE, MD 21206
MLS# MDBC2178824Listed by: MARYLAND REALTY COMPANY - New
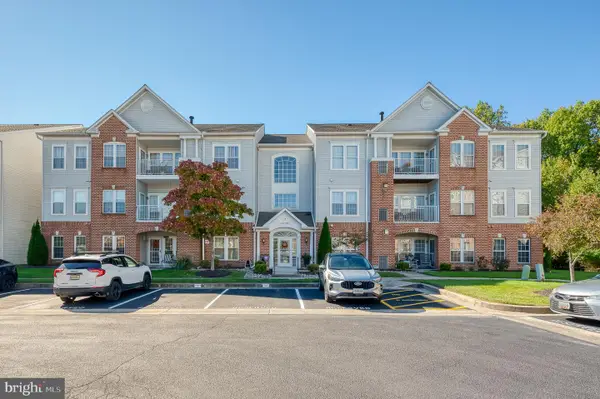 $250,000Active2 beds 2 baths1,342 sq. ft.
9523 Shirewood Ct #9523, ROSEDALE, MD 21237
MLS# MDBC2178830Listed by: EXP REALTY, LLC - New
 $365,000Active2 beds 2 baths1,200 sq. ft.
607 Patuxent Ave, ROSEDALE, MD 21237
MLS# MDBC2178762Listed by: CUMMINGS & CO. REALTORS - Open Sat, 11am to 1pmNew
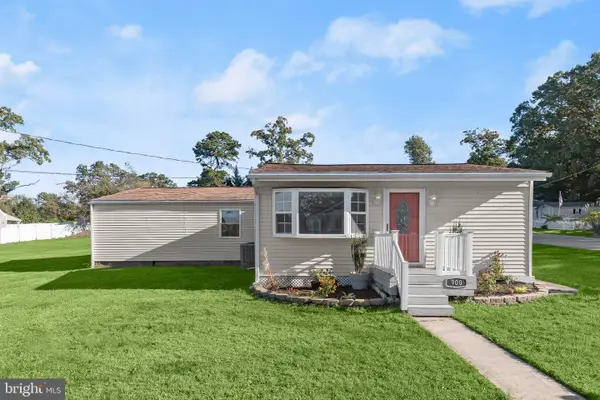 $329,000Active3 beds 2 baths1,636 sq. ft.
900 Rosedale Ave, BALTIMORE, MD 21237
MLS# MDBC2178680Listed by: NORTHROP REALTY  $427,668Pending3 beds 3 baths1,969 sq. ft.
5005 Silver Oak Dr, ROSEDALE, MD 21237
MLS# MDBC2178410Listed by: D.R. HORTON REALTY OF VIRGINIA, LLC
 $250,000Active2 beds 2 baths1,322 sq. ft.
4926 Brightleaf Ct #4926, ROSEDALE, MD 21237
MLS# MDBC2177726Listed by: CENTURY 21 NEW MILLENNIUM


Protect your home and budget from life's surprises with an Assurant Home Warranty, backed by a partner that supports you through every step of homeownership. Explore Plans.
©2026 Century 21 Real Estate LLC. All rights reserved. CENTURY 21®, the CENTURY 21 Logo and C21® are service marks owned by Century 21 Real Estate LLC. Century 21 Real Estate LLC fully supports the principles of the Fair Housing Act and the Equal Opportunity Act. Each office is independently owned and operated. Listing information is deemed reliable but not guaranteed accurate.