
8026 Old Philadelphia Rd, Rosedale, MD 21237
Local realty services provided by:CENTURY 21 Sylvia Geist Agency
8026 Old Philadelphia Rd,Rosedale, MD 21237
$349,900
- 4 Beds
- 2 Baths
- 1,638 sq. ft.
- Single family
- Coming Soon
Listed by: jose e hernandez
Office: samson properties
MLS#:MDBC2180560
Source:BRIGHTMLS
Price summary
- Price:$349,900
- Price per sq. ft.:$213.61
About this home
Beautifully updated home in Rosedale, with brand new Central AC, New Roof, New Windows, New Carpet and New Ceramic Kitchen Floors. New Kitchen with beautiful Quartz Countertops, lots of Cabinets and Stainless Steel Appliances. The house sits on 0.20 acres and it has a detached carport, garage and driveway. Remodeled back porch and a beautiful front porch with amazing views to the neighborhood.
Contact an agent
Home facts
- Year built:1927
- Subdivision & Development:ROSEDALE
- Listing ID #:MDBC2180560
- Updated:November 07, 2026 at 02:45 PM
Rooms and interior
- Bedrooms:4
- Total bathrooms:2
- Full bathrooms:1
- Half bathrooms:1
- Dining Description:Dining Area
- Kitchen Description:Kitchen - Eat-In, Kitchen - Table Space
- Bedroom Description:Entry Level Bedroom
- Basement:Yes
- Basement Description:Full, Side Entrance, Space For Rooms, Walkout Level
- Living area:1,638 sq. ft.
Heating and cooling
- Cooling:Central A/C
- Heating:Central, Electric
Structure and exterior
- Roof:Asphalt, Shingle
- Year built:1927
- Building area:1,638 sq. ft.
- Lot area:0.2 Acres
- Architectural Style:Craftsman
- Construction Materials:Aluminum Siding
- Exterior Features:Exterior Lighting, Flood Lights, Porch(es), Screened
- Foundation Description:Block
- Levels:3 Story
Schools
- High school:OVERLEA HIGH & ACADEMY OF FINANCE
- Middle school:NOTTINGHAM
- Elementary school:RED HOUSE RUN
Utilities
- Water:Public
- Sewer:Public Sewer
Finances and disclosures
- Price:$349,900
- Price per sq. ft.:$213.61
- Tax amount:$3,413 (2027)
Features and amenities
- Laundry features:Has Laundry
Parking
- Parking description:Additional Storage Area, Detached Carport, Detached Garage, Off Street
- Garage:Yes
- Garage spaces:1
New listings near 8026 Old Philadelphia Rd
- Coming Soon
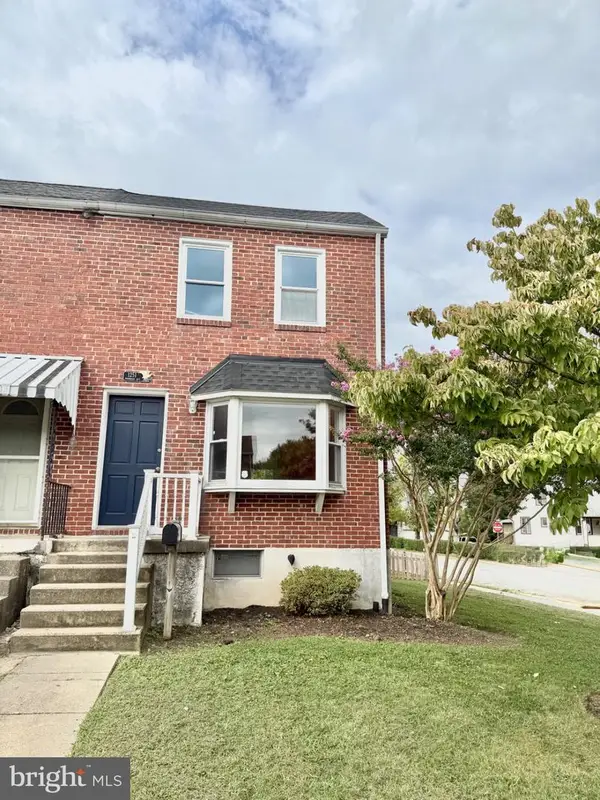 $239,900Coming Soon2 beds 2 baths1,440 sq. ft.
1251 Primrose Ave, ROSEDALE, MD 21237
MLS# MDBC2175766Listed by: CUMMINGS & CO REALTORS - New
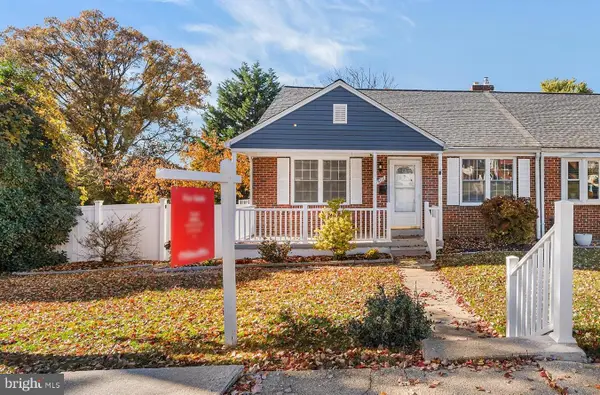 $275,000Active3 beds 2 baths1,376 sq. ft.
1900 Ellinwood Rd, ROSEDALE, MD 21237
MLS# MDBC2177026Listed by: REDFIN CORP - New
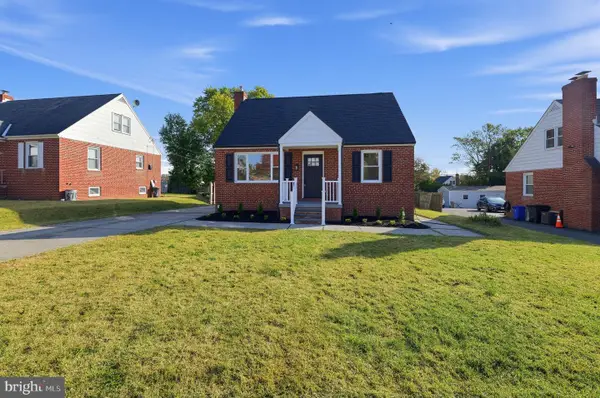 $374,900Active3 beds 1 baths1,415 sq. ft.
5711 Cynthia Ter, BALTIMORE, MD 21206
MLS# MDBC2180078Listed by: RE/MAX DISTINCTIVE REAL ESTATE, INC. - New
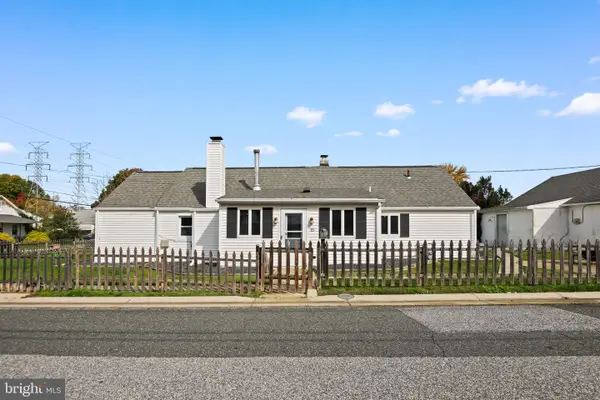 $229,900Active2 beds 2 baths1,033 sq. ft.
15 Cliffwood Rd, BALTIMORE, MD 21206
MLS# MDBC2180382Listed by: LPT REALTY, LLC - New
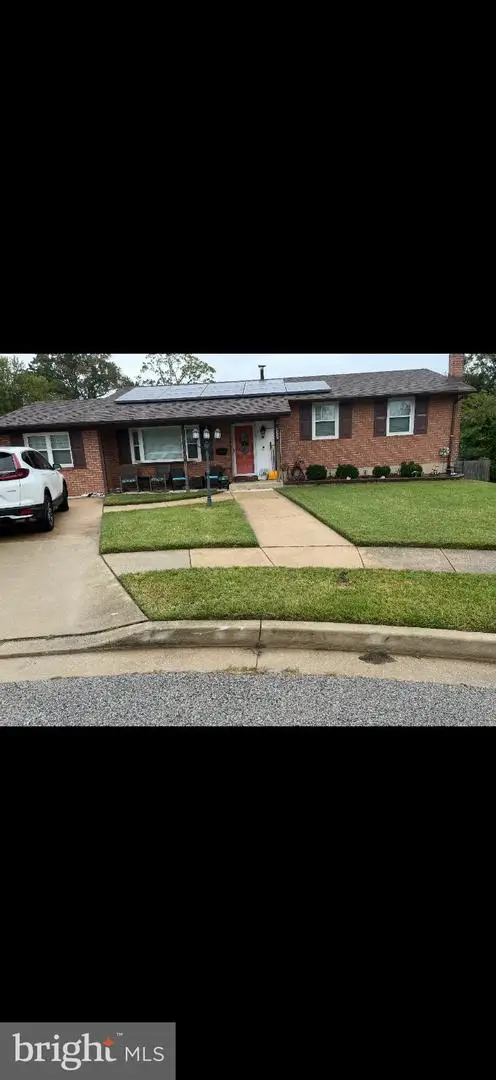 $384,900Active3 beds 2 baths1,628 sq. ft.
8327 Analee Ave, BALTIMORE, MD 21237
MLS# MDBC2180226Listed by: INFINITY REAL ESTATE - New
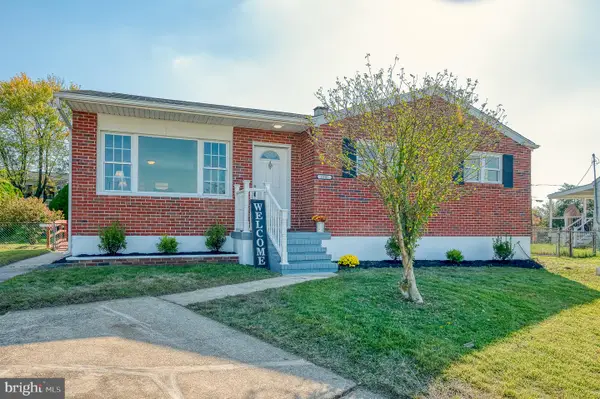 $310,000Active3 beds 1 baths1,069 sq. ft.
2307 Holyoke Rd, BALTIMORE, MD 21237
MLS# MDBC2179996Listed by: HOMEOWNERS REAL ESTATE - New
 $250,000Active3 beds 1 baths1,952 sq. ft.
1413 Spring Ave, ROSEDALE, MD 21237
MLS# MDBC2179300Listed by: SAMSON PROPERTIES - New
 $374,900Active3 beds 3 baths1,443 sq. ft.
8129 Bartholomew Ct, BALTIMORE, MD 21206
MLS# MDBC2179860Listed by: LGI HOMES - MARYLAND, LLC - New
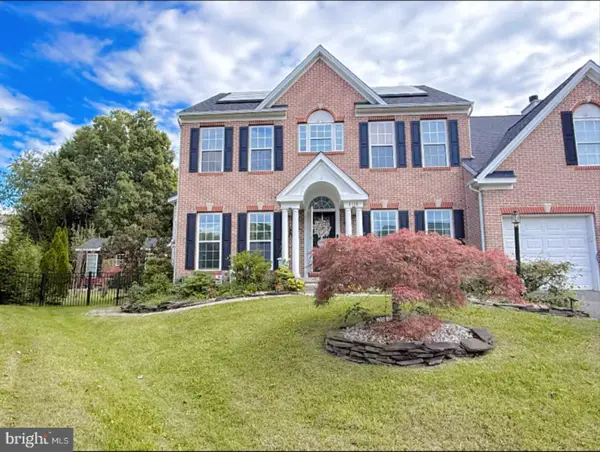 $750,000Active7 beds 4 baths4,422 sq. ft.
8130 Dotty Rd, ROSEDALE, MD 21237
MLS# MDBC2179832Listed by: EXECUHOME REALTY  $389,000Active4 beds 2 baths2,183 sq. ft.
8402 Mount Airy Ct, BALTIMORE, MD 21237
MLS# MDBC2179664Listed by: WITZ REALTY, LLC


Protect your home and budget from life's surprises with an Assurant Home Warranty, backed by a partner that supports you through every step of homeownership. Explore Plans.
©2026 Century 21 Real Estate LLC. All rights reserved. CENTURY 21®, the CENTURY 21 Logo and C21® are service marks owned by Century 21 Real Estate LLC. Century 21 Real Estate LLC fully supports the principles of the Fair Housing Act and the Equal Opportunity Act. Each office is independently owned and operated. Listing information is deemed reliable but not guaranteed accurate.