
8126 Cypress Point Dr, Rosedale, MD 21237
Local realty services provided by:CENTURY 21 Ryon Real Estate
8126 Cypress Point Dr,Rosedale, MD 21237
$684,990
- 5 Beds
- 4 Baths
- 3,213 sq. ft.
- Single family
- Active
Listed by: justin k wood
Office: d.r. horton realty of virginia, llc.
MLS#:MDBC2176598
Source:BRIGHTMLS
Price summary
- Price:$684,990
- Price per sq. ft.:$213.19
- Monthly HOA dues:$105
About this home
Hadley- 8126 Cypress Point Drive – The Villages of White Marsh
Welcome to the Hadley at the Villages of White Marsh! This stunning 5-bedroom, 4 bathroom single-family home offers exceptional space, thoughtful design, modern features throughout. With a 2 car garage, front porch, EV-ready capability, smart-home features and an upstairs loft, the Hadley is designed for the way you live today.
As you enter the spacious foyer, you’re welcomed by a versatile flex room that can be customized to fit your lifestyle – use it as a formal dining room, home office, playroom, or whatever works best for you. The open-concept mail level features a large modern island that flows seamlessly into the casual dining area and family room, creating the perfect space for everyday living and entertaining.
Conveniently located on the main level, a bedroom and full bathroom provide the perfect private retreat for overnight guests, a home office, or multigenerational living.
Upstairs, you’ll find a comfortable loft, convenient laundry room, and three additional bedrooms, including an impressive owner’s suite. The owner’s suite features a generous walk-in closet and luxurious private bathroom with a soaking tub and separate shower.
The finished lower level adds even more living space with a recreation room, bedroom and full bathroom, giving you endless possibilities for entertaining guests, a home office, or additional living space.
With its versatile spaces, impressive finishes, and thoughtful layout, the Hadley offers the space and flexibility you’ve been looking for – all in The Villages of White Marsh.
Move into you new home in 2026!!...
Contact an agent
Home facts
- Year built:2025
- Subdivision & Development:VILLAGES OF WHITE MARSH
- Listing ID #:MDBC2176598
- Added:1 day(s) ago
- Updated:September 23, 2026 at 05:42 AM
Rooms and interior
- Bedrooms:5
- Total bathrooms:4
- Full bathrooms:4
- Flooring:Carpet, Ceramic Tile, Vinyl
- Kitchen Description:Crown Moldings, Dishwasher, Disposal, Icemaker, Kitchen - Island, Microwave, Oven/Range - Gas, Recessed Lighting, Stainless Steel Appliances
- Bedroom Description:Walk In Closet(s)
- Basement:Yes
- Basement Description:Partially Finished
- Living area:3,213 sq. ft.
Heating and cooling
- Cooling:Central A/C
- Heating:Central, Natural Gas
Structure and exterior
- Roof:Architectural Shingle
- Year built:2025
- Building area:3,213 sq. ft.
- Lot area:0.2 Acres
- Architectural Style:Craftsman
- Construction Materials:Batts Insulation, Blown-In Insulation, Concrete, Frame, Glass, Shingle Siding, Stick Built, Tile, Vinyl Siding
- Foundation Description:Passive Radon Mitigation
- Levels:2 Stories
Utilities
- Water:Public
- Sewer:Public Sewer
Finances and disclosures
- Price:$684,990
- Price per sq. ft.:$213.19
Features and amenities
- Laundry features:Hookup
- Amenities:200+ Amp Service, Attic, Cable TV, Crown Moldings, Electric Available, Natural Gas Available, Recessed Lighting
- Smart home:Yes
Parking
- Parking description:Attached Garage, Garage - Front Entry, Garage Door Opener
- Garage:Yes
- Garage spaces:2
New listings near 8126 Cypress Point Dr
- Coming SoonOpen Sat, 2 to 3:30pm
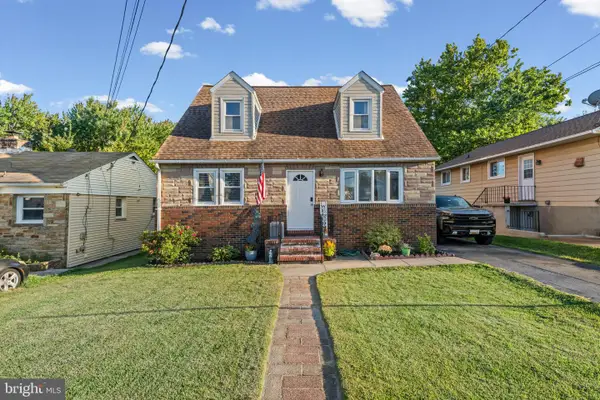 $360,000Coming Soon4 beds 2 baths2,282 sq. ft.
7513 Brightside Ave, BALTIMORE, MD 21237
MLS# MDBC2176340Listed by: ADVANCE REALTY, INC. - Coming Soon
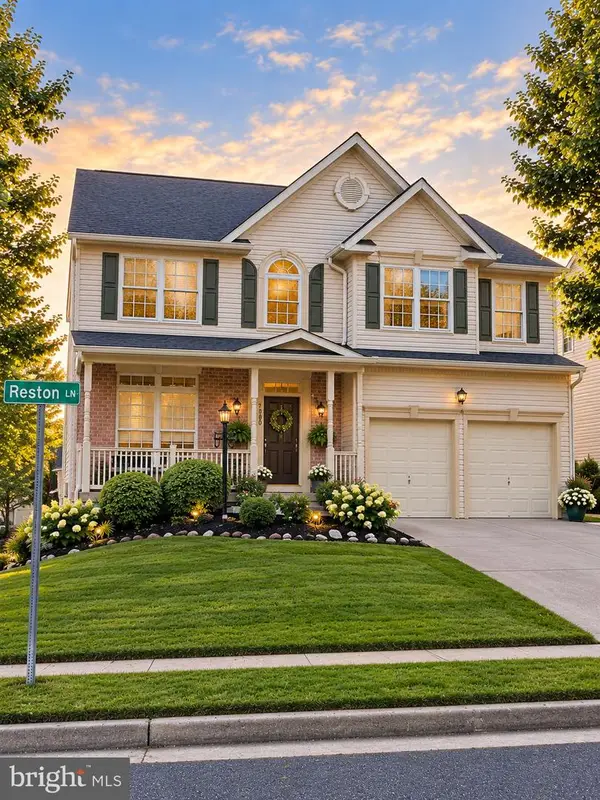 $599,999Coming Soon4 beds 3 baths2,240 sq. ft.
7800 Reston Ln, ROSEDALE, MD 21237
MLS# MDBC2175822Listed by: BERKSHIRE HATHAWAY HOMESERVICES PENFED REALTY - Coming Soon
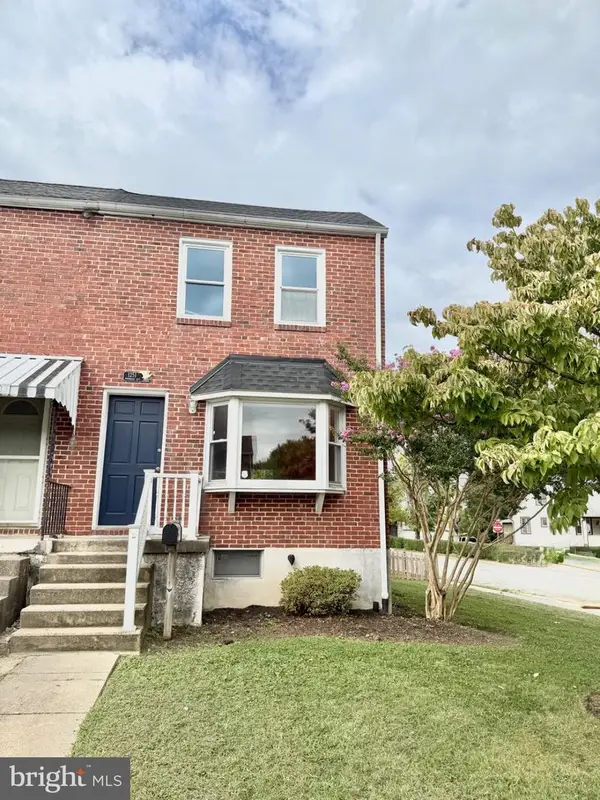 $229,900Coming Soon2 beds 2 baths1,440 sq. ft.
1251 Primrose Ave, ROSEDALE, MD 21237
MLS# MDBC2175766Listed by: CUMMINGS & CO REALTORS - Coming Soon
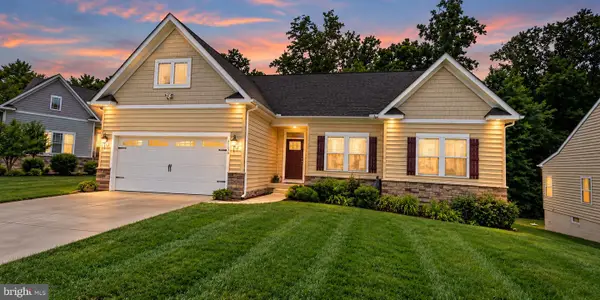 $589,000Coming Soon3 beds 3 baths2,044 sq. ft.
5030 Shirleybrook Ave, ROSEDALE, MD 21237
MLS# MDBC2175146Listed by: EXECUHOME REALTY - Coming Soon
 $319,900Coming Soon3 beds 2 baths1,742 sq. ft.
6529 Corkley Rd, BALTIMORE, MD 21237
MLS# MDBC2174784Listed by: KELLER WILLIAMS GATEWAY LLC - New
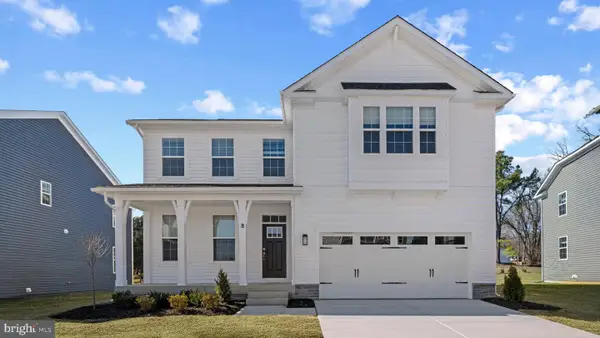 $739,990Active6 beds 5 baths3,948 sq. ft.
8128 Cypress Point Dr, ROSEDALE, MD 21237
MLS# MDBC2176596Listed by: D.R. HORTON REALTY OF VIRGINIA, LLC - New
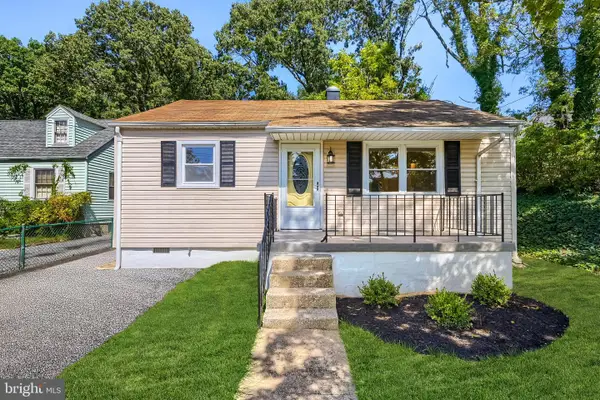 $264,900Active3 beds 1 baths975 sq. ft.
1010 Chesaco Ave, BALTIMORE, MD 21237
MLS# MDBC2176348Listed by: REAL ESTATE PROFESSIONALS, INC. 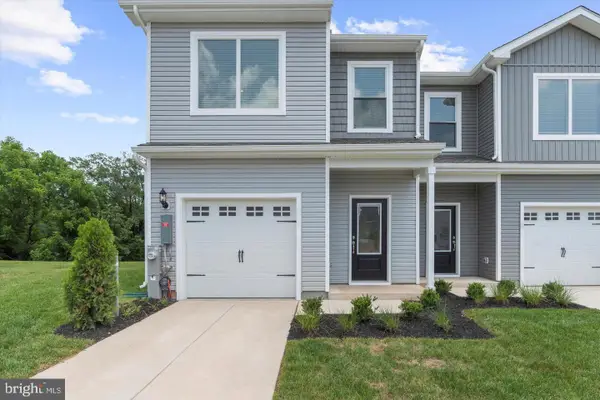 $384,900Pending3 beds 3 baths1,443 sq. ft.
8108 Bartholomew Ct, BALTIMORE, MD 21206
MLS# MDBC2176410Listed by: LGI HOMES - MARYLAND, LLC- New
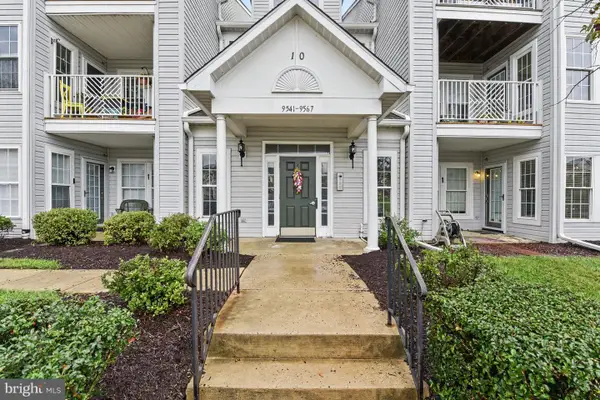 $230,900Active2 beds 1 baths1,050 sq. ft.
9547 Devonwood Ct #9547, ROSEDALE, MD 21237
MLS# MDBC2163156Listed by: CASA BELLA REALTY, LLC.


Protect your home and budget from life's surprises with an Assurant Home Warranty, backed by a partner that supports you through every step of homeownership. Explore Plans.
©2026 Century 21 Real Estate LLC. All rights reserved. CENTURY 21®, the CENTURY 21 Logo and C21® are service marks owned by Century 21 Real Estate LLC. Century 21 Real Estate LLC fully supports the principles of the Fair Housing Act and the Equal Opportunity Act. Each office is independently owned and operated. Listing information is deemed reliable but not guaranteed accurate.