
5499 Anderby Hall Rd, Royal Oak, MD 21662
Local realty services provided by:CENTURY 21 Ryon Real Estate
5499 Anderby Hall Rd,Royal Oak, MD 21662
$4,000,000
- 3 Beds
- 4 Baths
- 5,921 sq. ft.
- Single family
- Active
Listed by: valerie p brown
Office: coldwell banker realty
MLS#:MDTA2011958
Source:BRIGHTMLS
Price summary
- Price:$4,000,000
- Price per sq. ft.:$675.56
About this home
Exceptional opportunity to own a private Eastern Shore estate in Royal Oak. Anderby Hall, rooted in an original 1680 land grant, spans 12± breathtaking acres with over 3,260 feet of rip-rapped shoreline. Complete with a tidal pond, private cove, and an exclusive island peninsula connected by bridge, this estate offers unmatched privacy and natural beauty.
Pass through the gated entrance to the 3,000± sq. ft. main residence featuring hand-hewn ceiling beams, antique pine floors, a great room with a fireplace, and a gourmet kitchen with a granite island. The main-floor primary suite boasts dual closets, while a second-floor office/den provides a quiet workspace. Nearly every room frames unobstructed views of Irish Creek.
Step outside to brick walkways leading to a waterside custom pool. Boaters will appreciate the private deep-water dock (5' MLW) with two slips, offering quick access to the Choptank River. Outstanding property features include a 2,600 sq. ft. guest house, a tennis/pickleball court with a gazebo, a 30'x50' insulated 3-car garage, an additional 1-car garage/workshop, a new well, and a service shed. Enjoy an extraordinary coastal lifestyle surrounded by abundant wildlife, just minutes from St. Michaels and Easton....
Contact an agent
Home facts
- Year built:1980
- Subdivision & Development:ROYAL OAK
- Listing ID #:MDTA2011958
- Added:700 day(s) ago
- Updated:October 30, 2026 at 02:35 PM
Rooms and interior
- Bedrooms:3
- Total bathrooms:4
- Full bathrooms:4
- Flooring:Carpet, Ceramic Tile, Hardwood, Slate, Tile/Brick, Vinyl
- Dining Description:Combination Kitchen/Dining, Dining Area, Dining Room
- Bathrooms Description:Bathroom 2, Bathroom 3, Primary Bath(s), Primary Bathroom
- Kitchen Description:Breakfast Area, Built-Ins, Carpet, Cedar Closet(s), Cooktop, Cooktop - Down Draft, Dishwasher, Exhaust Fan, Extra Refrigerator/Freezer, Icemaker, Kitchen - Island, Microwave, Oven - Double, Oven - Self Cleaning, Oven - Wall, Oven/Range - Gas, Recessed Lighting, Refrigerator, Stove, Upgraded Countertops, Water Heater
- Bedroom Description:Carpet, Cedar Closet(s), Entry Level Bedroom, Primary Bedroom, Walk In Closet(s)
- Living area:5,921 sq. ft.
Heating and cooling
- Cooling:Ceiling Fan(s), Central A/C, Dehumidifier, Programmable Thermostat, Zoned
- Heating:Central, Programmable Thermostat, Propane - Owned, Zoned
Structure and exterior
- Year built:1980
- Building area:5,921 sq. ft.
- Lot area:12.79 Acres
- Lot Features:Creek/Stream, Front Yard, Landscaping, Partly Wooded, Pond, Premium, Private, Rear Yard, Road Frontage, Secluded, SideYard(s), Stream/Creek, Trees/Wooded
- Architectural Style:Colonial
- Construction Materials:Brick, Stick Built
- Exterior Features:Awning(s), Balcony, Brick, Extensive Hardscape, Exterior Lighting, Outbuilding(s), Patio(s), Porch(es), Satellite Dish, Sidewalks, Tennis Court(s), Wrap Around
- Foundation Description:Crawl Space
- Levels:2 Stories
Utilities
- Water:Well
- Sewer:Septic Exists
Finances and disclosures
- Price:$4,000,000
- Price per sq. ft.:$675.56
- Tax amount:$19,088 (2025)
Features and amenities
- Laundry features:Dryer - Electric, Washer
- Amenities:Attic, Built-Ins, Carpet, Cedar Closet(s), Ceiling Fan(s), Exposed Beams, Exterior Cameras, Motion Detectors, Recessed Lighting, Security Gate, Security System, Skylight(s), Smoke Detector, Surveillance Sys, Underground Utilities, Water Treat System, Window Treatments
- Pool features:Concrete, Heated, In Ground
Parking
- Parking description:Additional Storage Area, Asphalt Driveway, Circular Driveway, Detached Garage, Garage - Front Entry, Garage Door Opener, Oversized, Private
- Garage:Yes
- Garage spaces:3
New listings near 5499 Anderby Hall Rd
- New
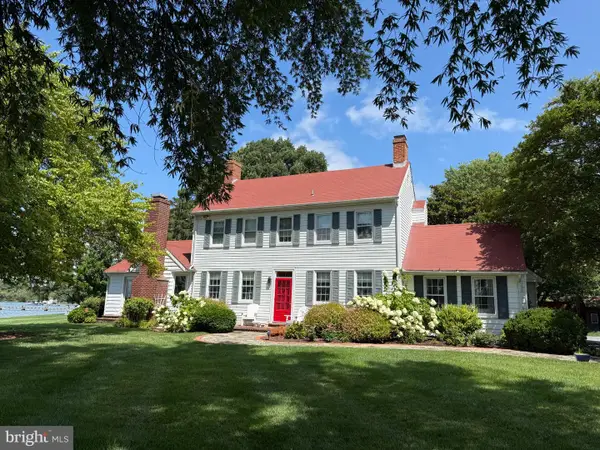 $2,395,000Active3 beds 3 baths2,769 sq. ft.
5704 Irish Creek Rd, ROYAL OAK, MD 21662
MLS# MDTA2015488Listed by: BENSON & MANGOLD, LLC - Open Sun, 1 to 4pmNew
 $939,900Active3 beds 2 baths1,935 sq. ft.
5734 Poplar Ln, ROYAL OAK, MD 21662
MLS# MDTA2015460Listed by: LONG & FOSTER REAL ESTATE, INC.  $425,000Active3 beds 3 baths1,440 sq. ft.
6935 Bellevue Rd, ROYAL OAK, MD 21662
MLS# MDTA2015330Listed by: BENSON & MANGOLD, LLC $2,375,000Active5 beds 5 baths3,670 sq. ft.
25705 Edgeview Rd, ROYAL OAK, MD 21662
MLS# MDTA2015336Listed by: BENSON & MANGOLD, LLC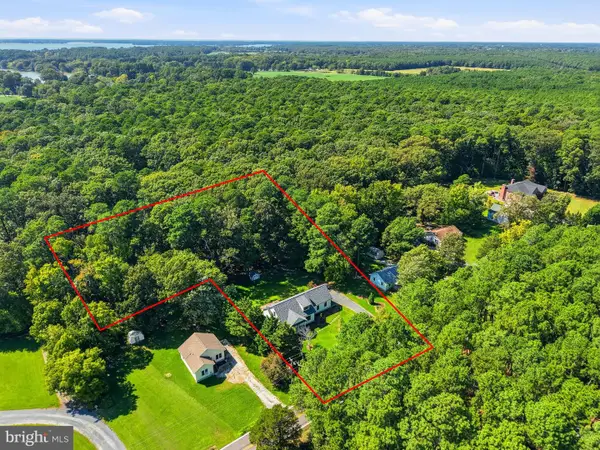 $695,000Active3 beds 3 baths1,981 sq. ft.
25857 Royal Oak Rd, ROYAL OAK, MD 21662
MLS# MDTA2015098Listed by: LONG & FOSTER REAL ESTATE, INC. $179,000Active1.54 Acres
0 Deep Neck Rd, ROYAL OAK, MD 21662
MLS# MDTA2015048Listed by: MEREDITH FINE PROPERTIES $699,000Active3 beds 2 baths1,868 sq. ft.
5735 Irish Creek Rd, ROYAL OAK, MD 21662
MLS# MDTA2014888Listed by: COMPASS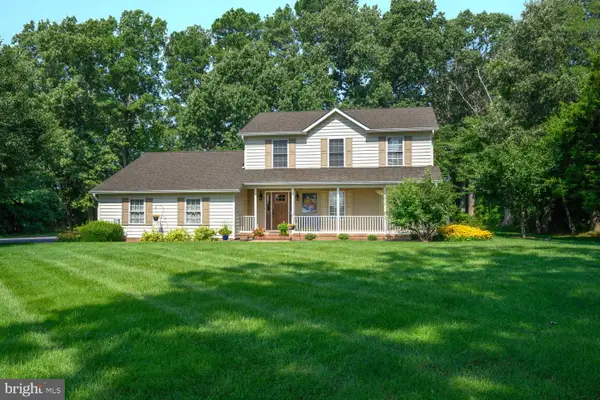 $599,000Active3 beds 3 baths2,128 sq. ft.
6280 Bellevue Rd, ROYAL OAK, MD 21662
MLS# MDTA2014800Listed by: BENSON & MANGOLD, LLC $4,000,000Active4 beds 6 baths4,048 sq. ft.
24879 W Ferry Neck Rd, ROYAL OAK, MD 21662
MLS# MDTA2014476Listed by: TTR SOTHEBY'S INTERNATIONAL REALTY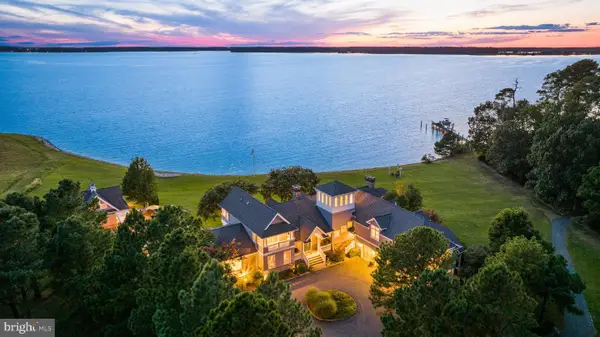 $5,850,000Active7 beds 6 baths8,478 sq. ft.
24390 Deep Neck Farm Ln, ROYAL OAK, MD 21662
MLS# MDTA2013752Listed by: BENSON & MANGOLD, LLC


Protect your home and budget from life's surprises with an Assurant Home Warranty, backed by a partner that supports you through every step of homeownership. Explore Plans.
©2026 Century 21 Real Estate LLC. All rights reserved. CENTURY 21®, the CENTURY 21 Logo and C21® are service marks owned by Century 21 Real Estate LLC. Century 21 Real Estate LLC fully supports the principles of the Fair Housing Act and the Equal Opportunity Act. Each office is independently owned and operated. Listing information is deemed reliable but not guaranteed accurate.