
1011 Hinman Ln, Salisbury, MD 21804
Local realty services provided by:CENTURY 21 Harris Hawkins & Co.
Listed by: james littlefield
Office: northrop realty
MLS#:MDWC2021422
Source:BRIGHTMLS
Price summary
- Price:$425,000
- Price per sq. ft.:$164.98
About this home
Beautifully situated on 3.01 private, wooded acres, this exquisite four-bedroom, two-and-a-half-bath colonial is a rare blend of timeless character and elevated modern living. Inside, a classic colonial layout unfolds into large, light-filled rooms that feel both refined and inviting.
At the heart of the home, the chef's kitchen is nothing short of spectacular, a true showstopper. Two-tone cabinetry, 42-inch upper cabinets, gleaming champagne brass hardware, stainless steel appliances, quartz countertops and a classic subway tile backsplash create a space that is both stylish and timeless. There is ample room for a breakfast table or charming built-in corner banquette, making it as functional as it is beautiful. The formal dining room features elegant chair rail and crown moldings and opens through natural wood French doors to a flexible living space ideal for a den, study, library, or formal living room.
The welcoming family room is a true gathering space, anchored by a dramatic brick wall fireplace and crowned with a gorgeous wood-beamed ceiling. French doors lead seamlessly into a sun-drenched sunroom with soaring cathedral ceilings and a striking Palladian window, offering panoramic views of the surrounding property. Additional French doors in the sunroom open to the backyard, creating an effortless connection to the outdoors.
Upstairs, four well-appointed bedrooms provide comfort and privacy. The primary suite is the crown jewel, an extraordinary retreat highlighted by a captivating brick fireplace that adds warmth and character rarely found in homes today. The thoughtfully designed primary bath includes a large vanity with abundant storage and counter space and a spacious walk-in closet for added convenience. The separate shower and toilet room features gold accents and a stunning Calcutta Gold tiled shower. Three additional generously sized bedrooms feature ceiling fans and bright, sunny windows and share a beautifully renovated hall bath.
This home’s charm is undeniable, from the original architectural details thoughtfully preserved, paired with impeccable renovations executed with an exceptional eye for design. Additional highlights include main-level laundry, an oversized driveway, a two-car garage with an impressive overhead storage loft accessed by fixed stairs, as well as a separate storage building. Mature landscaping frames the property, enhancing the natural beauty and sense of privacy. Recently renovated while honoring its original soul, this remarkable home offers timeless charm, luxurious comfort, and a setting that feels both gracious and serene a truly special offering that cannot be replicated.
Recent Renovations include: Full Kitchen remodel (cabinetry, countertops, appliances, flooring and fixtures). New Roof. New flooring throughout majority of house. New Windows. Fully repainted. New landscaping. All Bathrooms fully remodeled. New lighting throughout. All crawlspace insulation replaced. New vapor barrier secured to foundation block. New Water softening / treatment system installed (owned). New water heater. New HVAC (downstairs). Septic- New distribution box, outlet baffle and other recommended services / modifications....
Contact an agent
Home facts
- Year built:1984
- Subdivision & Development:COLONY SOUTH
- Listing ID #:MDWC2021422
- Added:219 day(s) ago
- Updated:September 13, 2026 at 01:50 PM
Rooms and interior
- Bedrooms:4
- Total bathrooms:3
- Full bathrooms:2
- Half bathrooms:1
- Flooring:Luxury Vinyl Plank, Wood
- Dining Description:Dining Area, Dining Room, Formal/Separate Dining Room
- Bathrooms Description:Primary Bath(s)
- Kitchen Description:Breakfast Area, Combination Kitchen/Living, Crown Moldings, Dishwasher, Disposal, Exhaust Fan, Icemaker, Kitchen - Eat-In, Kitchen - Gourmet, Kitchen - Table Space, Microwave, Recessed Lighting, Refrigerator, Stove, Upgraded Countertops
- Bedroom Description:Primary Bedroom, Walk In Closet(s)
- Living area:2,576 sq. ft.
Heating and cooling
- Cooling:Central A/C
- Heating:Electric, Heat Pump(s), Zoned
Structure and exterior
- Roof:Shingle
- Year built:1984
- Building area:2,576 sq. ft.
- Lot area:3.01 Acres
- Architectural Style:Colonial
- Construction Materials:Asphalt, Frame, Stick Built, Vinyl Siding
- Exterior Features:Deck(s), Gutter System, Outbuilding(s), Porch(es)
- Foundation Description:Block, Crawl Space
- Levels:2 Stories
Utilities
- Water:Well
- Sewer:Septic Exists
Finances and disclosures
- Price:$425,000
- Price per sq. ft.:$164.98
- Tax amount:$2,132 (2025)
Features and amenities
- Amenities:Attic, Ceiling Fan(s), Chair Railings, Crown Moldings, Double Hung Windows, Double Pane Windows, Exposed Beams, Main Entrance Lock, Recessed Lighting, Smoke Detector
Parking
- Parking description:Attached Garage, Concrete Driveway, Garage Door Opener
- Garage:Yes
- Garage spaces:2
New listings near 1011 Hinman Ln
- Coming Soon
 $509,900Coming Soon3 beds 3 baths2,356 sq. ft.
28272 Early Dawn Ct, SALISBURY, MD 21801
MLS# MDWC2024614Listed by: ERA MARTIN ASSOCIATES - Coming Soon
 $450,000Coming Soon4 beds 4 baths2,835 sq. ft.
6050 Gloucester Ct, SALISBURY, MD 21801
MLS# MDWC2024598Listed by: NORTHROP REALTY - Coming Soon
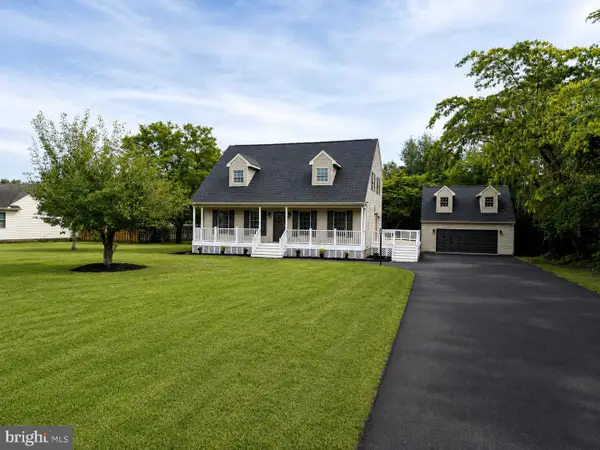 $469,900Coming Soon5 beds 2 baths1,909 sq. ft.
30930 Ward Rd, SALISBURY, MD 21804
MLS# MDWC2024320Listed by: REAL BROKER, LLC - Coming Soon
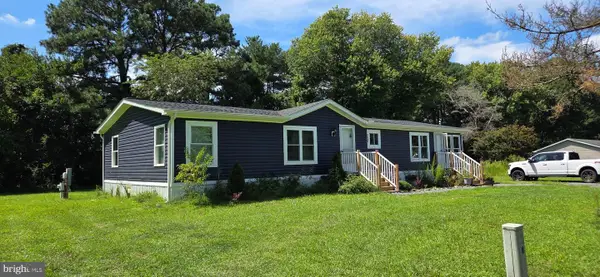 $129,000Coming Soon3 beds 2 baths1,593 sq. ft.
7882 Dublin Rd, SALISBURY, MD 21801
MLS# MDWC2024382Listed by: COLDWELL BANKER REALTY - Coming Soon
 $125,000Coming Soon1 beds 2 baths975 sq. ft.
1105 S Schumaker Dr #b-106, SALISBURY, MD 21804
MLS# MDWC2024158Listed by: KELLER WILLIAMS REALTY DELMARVA - Coming Soon
 $304,900Coming Soon3 beds 2 baths1,608 sq. ft.
31905 Quail Ridge Dr, SALISBURY, MD 21804
MLS# MDWC2023744Listed by: ERA MARTIN ASSOCIATES - New
 $349,900Active3 beds 2 baths1,580 sq. ft.
6525 Mary Jane Dr, SALISBURY, MD 21801
MLS# MDWC2024608Listed by: COASTAL RESORT SALES AND RENT - Open Sun, 11am to 3pmNew
 $319,900Active4 beds 2 baths2,304 sq. ft.
232 Morris Dr, SALISBURY, MD 21804
MLS# MDWC2024612Listed by: SMART REALTY, LLC - New
 $399,900Active4 beds 3 baths2,703 sq. ft.
6950 Ashworth Ct, SALISBURY, MD 21804
MLS# MDWC2024502Listed by: WHITEHEAD REAL ESTATE EXEC. - Open Sun, 1 to 3pmNew
 $392,990Active3 beds 3 baths1,642 sq. ft.
1129 Riden Ct, SALISBURY, MD 21804
MLS# MDWC2024528Listed by: ATLANTIC SHORES SOTHEBY'S INTERNATIONAL REALTY


Protect your home and budget from life's surprises with an Assurant Home Warranty, backed by a partner that supports you through every step of homeownership. Explore Plans.
©2026 Century 21 Real Estate LLC. All rights reserved. CENTURY 21®, the CENTURY 21 Logo and C21® are service marks owned by Century 21 Real Estate LLC. Century 21 Real Estate LLC fully supports the principles of the Fair Housing Act and the Equal Opportunity Act. Each office is independently owned and operated. Listing information is deemed reliable but not guaranteed accurate.