
112 W London Ave, Salisbury, MD 21801
Local realty services provided by:CENTURY 21 Charles Smith Agency, Inc.
112 W London Ave,Salisbury, MD 21801
$230,000
- 3 Beds
- 2 Baths
- 1,512 sq. ft.
- Single family
- Coming Soon
Listed by: tim arnett, bonnie flinn
Office: era martin associates
MLS#:MDWC2025204
Source:BRIGHTMLS
Price summary
- Price:$230,000
- Price per sq. ft.:$152.12
About this home
This charming Colonial home, built in 1926, offers a delightful blend of classic architecture and modern convenience. With 1,872 square feet of living space, this detached residence features three spacious bedrooms and two full bathrooms, perfect for comfortable living. With one bathroom on the main floor and an extra flex space, first floor living is a breeze. The well-appointed kitchen includes essential appliances such as a dishwasher, electric oven/range, and refrigerator, making meal preparation a breeze. The laundry area is conveniently located in the full basement, providing ample storage and utility space. Set on a cleared corner lot of 0.18 acres, the property boasts a welcoming outdoor space, ideal for gardening or enjoying the fresh air. The fully fenced yard and shed allow for privacy and a place for all your garden tools. Located in a vibrant community, this home is surrounded by friendly neighbors and offers easy access to local parks, perfect for leisurely strolls or weekend picnics. The neighborhood is known for its excellent public services and is conveniently situated near schools, ensuring a supportive environment for lifelong learning. With on-street and alley parking options, convenience is at your fingertips. This property is not just a house; it's a place to create lasting memories. Embrace the warmth and comfort of this inviting home, where every corner reflects a sense of belonging.The current owner had the handicapped ramp installed to the front door and would leave it with the home for the next owners....
Contact an agent
Home facts
- Year built:1926
- Subdivision & Development:NONE AVAILABLE
- Listing ID #:MDWC2025204
- Updated:October 27, 2026 at 11:33 AM
Rooms and interior
- Bedrooms:3
- Total bathrooms:2
- Full bathrooms:2
- Kitchen Description:Dishwasher, Oven/Range - Electric, Refrigerator
- Basement:Yes
- Basement Description:Full
- Living area:1,512 sq. ft.
Heating and cooling
- Cooling:Window Unit(s)
- Heating:Forced Air, Oil
Structure and exterior
- Roof:Asphalt
- Year built:1926
- Building area:1,512 sq. ft.
- Lot area:0.18 Acres
- Lot Features:Cleared, Corner
- Architectural Style:Colonial
- Construction Materials:Frame, Metal Siding, Stick Built
- Foundation Description:Block
- Levels:2 Stories
Schools
- High school:JAMES M. BENNETT
- Middle school:BENNETT
Utilities
- Water:Public
- Sewer:Public Sewer
Finances and disclosures
- Price:$230,000
- Price per sq. ft.:$152.12
- Tax amount:$2,860 (2026)
Features and amenities
- Laundry features:Washer/Dryer Hookups Only
- Amenities:Storm Windows
Parking
- Parking description:Alley, On Street
New listings near 112 W London Ave
- Coming Soon
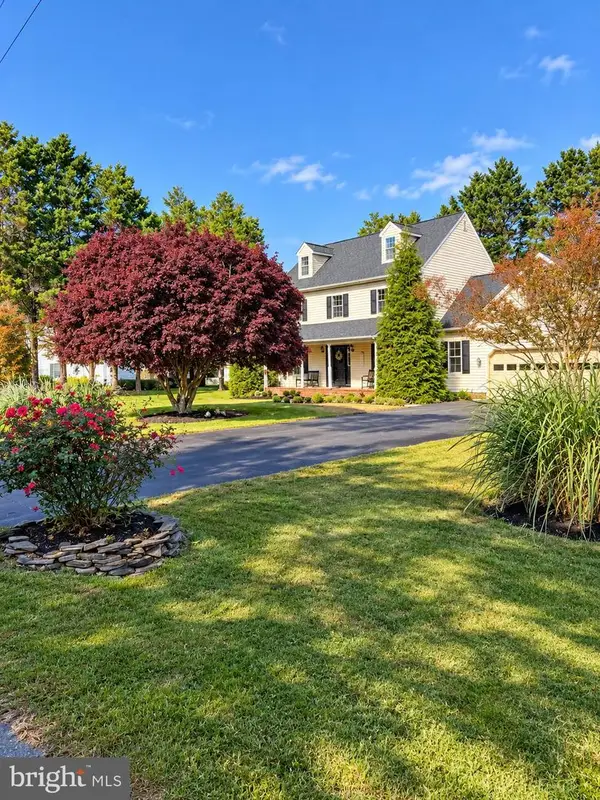 $449,900Coming Soon4 beds 3 baths2,488 sq. ft.
26512 Riverbank Rd, SALISBURY, MD 21801
MLS# MDWC2025240Listed by: EXP REALTY, LLC - Coming Soon
 $425,000Coming Soon5 beds 3 baths2,556 sq. ft.
905 Marquis Ave, SALISBURY, MD 21801
MLS# MDWC2025142Listed by: NORTHROP REALTY - Coming Soon
 $259,900Coming Soon3 beds 3 baths1,776 sq. ft.
1450 Hidden Meadow Ln, SALISBURY, MD 21801
MLS# MDWC2025088Listed by: LONG & FOSTER REAL ESTATE, INC. - Coming Soon
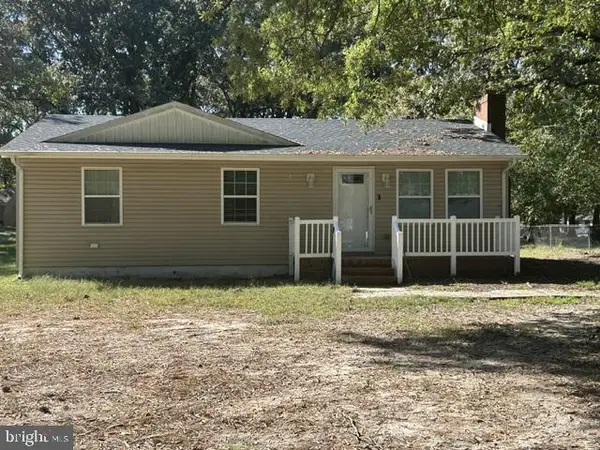 $249,000Coming Soon3 beds 1 baths1,200 sq. ft.
7622 Kowen Ave, SALISBURY, MD 21801
MLS# MDWC2025010Listed by: BERKSHIRE HATHAWAY HOMESERVICES PENFED REALTY - OP - Coming Soon
 $309,000Coming Soon3 beds 2 baths1,596 sq. ft.
31904 York Dr, SALISBURY, MD 21804
MLS# MDWC2024978Listed by: ERA MARTIN ASSOCIATES - Coming Soon
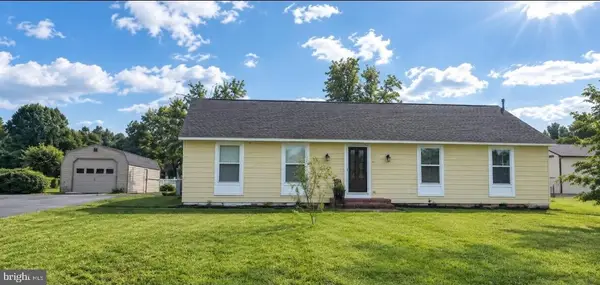 $299,000Coming Soon3 beds 2 baths1,456 sq. ft.
28273 Nanticoke Rd, SALISBURY, MD 21801
MLS# MDWC2024974Listed by: ATLANTIC SHORES SOTHEBY'S INTERNATIONAL REALTY - Coming Soon
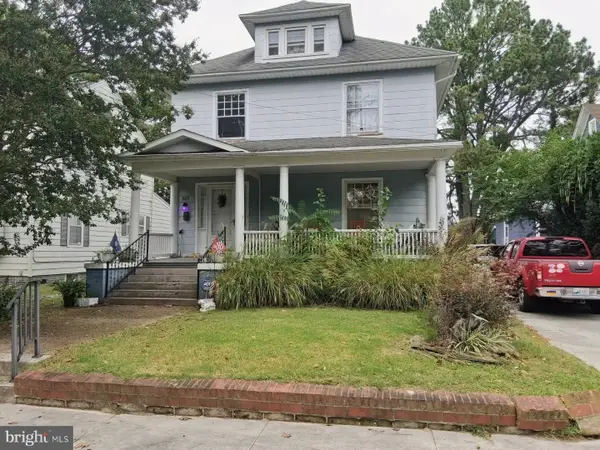 $282,000Coming Soon4 beds 2 baths1,674 sq. ft.
317 New York Ave, SALISBURY, MD 21801
MLS# MDWC2024894Listed by: REDFIN CORP - Coming Soon
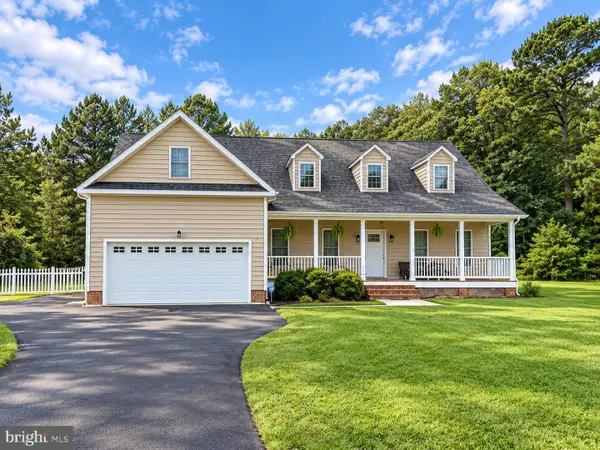 $470,000Coming Soon4 beds 3 baths2,854 sq. ft.
6280 Diamondback Dr, SALISBURY, MD 21801
MLS# MDWC2024626Listed by: WORTHINGTON REALTY GROUP, LLC - New
 $239,900Active2 beds 3 baths1,576 sq. ft.
917 W Schumaker Manor Dr, SALISBURY, MD 21804
MLS# MDWC2025172Listed by: ERA MARTIN ASSOCIATES


Protect your home and budget from life's surprises with an Assurant Home Warranty, backed by a partner that supports you through every step of homeownership. Explore Plans.
©2026 Century 21 Real Estate LLC. All rights reserved. CENTURY 21®, the CENTURY 21 Logo and C21® are service marks owned by Century 21 Real Estate LLC. Century 21 Real Estate LLC fully supports the principles of the Fair Housing Act and the Equal Opportunity Act. Each office is independently owned and operated. Listing information is deemed reliable but not guaranteed accurate.