
117 Francis Dr, Salisbury, MD 21804
Local realty services provided by:CENTURY 21 Rauh & Johns
117 Francis Dr,Salisbury, MD 21804
$199,900
- 3 Beds
- 2 Baths
- 1,320 sq. ft.
- Single family
- Active
Listed by: peggy bowden white
Office: long & foster real estate, inc.
MLS#:MDWC2025114
Source:BRIGHTMLS
Price summary
- Price:$199,900
- Price per sq. ft.:$151.44
About this home
Nestled in the charming Suburban AC neighborhood, this delightful ranch-style home exudes warmth and comfort, making it the perfect retreat for those seeking a blend of classic charm and modern convenience. Built in 1961, this residence has been lovingly maintained, offering a cozy ambiance that invites you to unwind and create lasting memories. Insulation was added to the attic and around doors and windows but not certainly of the year. The furnace was replaced in 2022 and the hot water heater in 2024. Step inside to discover a thoughtfully designed interior featuring a harmonious combination of carpet and vinyl flooring, providing both comfort and practicality. Seller believes there may be hardwood under the carpet in the living room and hallway. The spacious family room, conveniently located off the kitchen, serves as the heart of the home, ideal for gatherings or quiet evenings. The combination kitchen and breakfast area is perfect for entertaining, equipped with essential appliances including an electric oven/range, refrigerator, and a range hood, ensuring culinary adventures are a delight. This home boasts three inviting bedrooms, including an entry-level bedroom that offers flexibility for guests or a home office. With one full bathroom and an additional half bath, morning routines are made effortless. The laundry area, complete with a washer and dryer, adds to the convenience of daily living. Outside, the property features a cleared rear yard, perfect for outdoor activities or simply enjoying the fresh air. The charming awning provides a shaded retreat, while the outbuilding offers additional storage or creative possibilities. The serene street view enhances the peaceful atmosphere of this home, allowing you to enjoy the beauty of your surroundings. The absence of a pool provides a low-maintenance lifestyle, allowing you to focus on what truly matters-creating cherished moments in your new sanctuary. This property is not just a house; it's a lifestyle. Experience the joy of living in a community that balances tranquility with accessibility, where every detail has been considered to provide a sense of home. Embrace the opportunity to make this charming residence your own and enjoy the exclusive lifestyle it offers. Septic has been inspected. Report available upon request....
Contact an agent
Home facts
- Year built:1961
- Subdivision & Development:SUBURBAN AC
- Listing ID #:MDWC2025114
- Added:5 day(s) ago
- Updated:October 23, 2026 at 02:00 PM
Rooms and interior
- Bedrooms:3
- Total bathrooms:2
- Full bathrooms:1
- Half bathrooms:1
- Rooms Total:8
- Flooring:Carpet, Vinyl
- Dining Description:Combination Kitchen/Dining, Dining Area
- Kitchen Description:Carpet, Exhaust Fan, Oven/Range - Electric, Range Hood, Refrigerator, Water Heater
- Bedroom Description:Carpet, Entry Level Bedroom
- Living area:1,320 sq. ft.
Heating and cooling
- Cooling:Central A/C
- Heating:Forced Air, Oil
Structure and exterior
- Roof:Architectural Shingle
- Year built:1961
- Building area:1,320 sq. ft.
- Lot area:0.34 Acres
- Lot Features:Cleared, Rear Yard
- Architectural Style:Ranch/Rambler
- Construction Materials:Frame
- Exterior Features:Awning(s), Outbuilding(s)
- Foundation Description:Crawl Space
- Levels:1 Story
Schools
- High school:JAMES M. BENNETT
- Middle school:BENNETT
Utilities
- Water:Well
- Sewer:Gravity Sept Fld
Finances and disclosures
- Price:$199,900
- Price per sq. ft.:$151.44
- Tax amount:$1,402 (2026)
Features and amenities
- Laundry features:Dryer, Has Laundry, Washer
- Amenities:Cable TV Available, Carpet, Electric Available, Phone Available
Parking
- Parking description:Crushed Stone, On Street
New listings near 117 Francis Dr
- Coming Soon
 $425,000Coming Soon5 beds 3 baths2,556 sq. ft.
905 Marquis Ave, SALISBURY, MD 21801
MLS# MDWC2025142Listed by: NORTHROP REALTY - Coming Soon
 $259,900Coming Soon3 beds 3 baths1,776 sq. ft.
1450 Hidden Meadow Ln, SALISBURY, MD 21801
MLS# MDWC2025088Listed by: LONG & FOSTER REAL ESTATE, INC. - Coming Soon
 $720,000Coming Soon4 beds 3 baths4,406 sq. ft.
5593 Royal Mile Blvd, SALISBURY, MD 21801
MLS# MDWC2025060Listed by: REAL BROKER, LLC - SALISBURY - Coming Soon
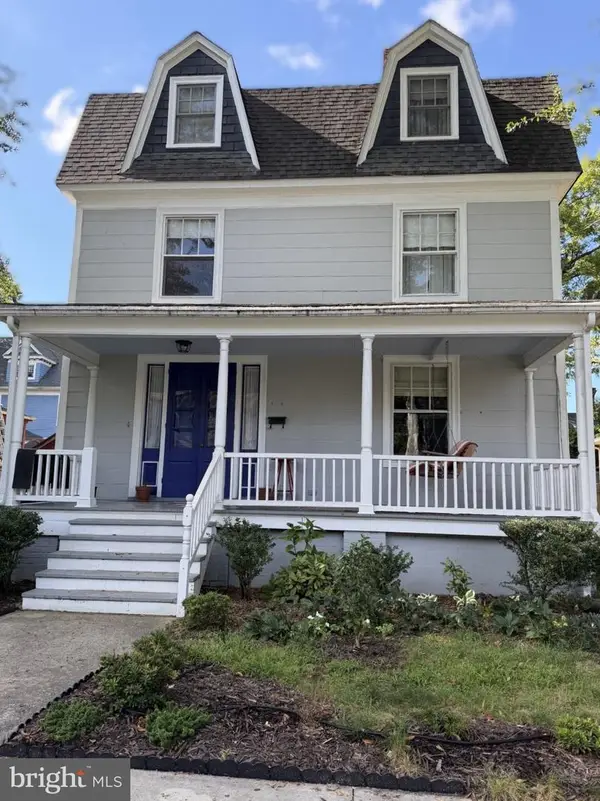 $339,900Coming Soon4 beds 3 baths2,432 sq. ft.
116 Elizabeth St, SALISBURY, MD 21801
MLS# MDWC2025018Listed by: LONG & FOSTER REAL ESTATE, INC. - Coming Soon
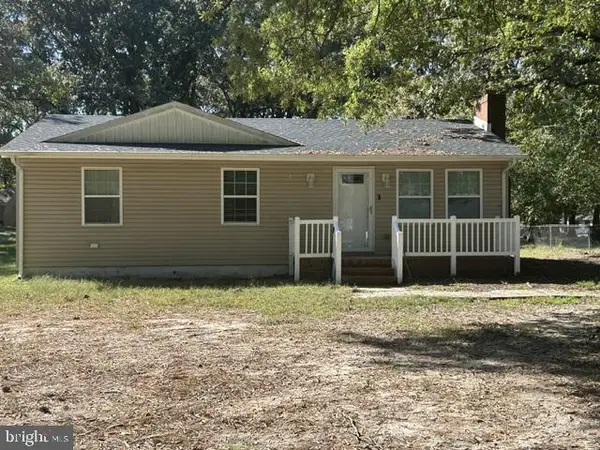 $249,000Coming Soon3 beds 1 baths1,200 sq. ft.
7622 Kowen Ave, SALISBURY, MD 21801
MLS# MDWC2025010Listed by: BERKSHIRE HATHAWAY HOMESERVICES PENFED REALTY - OP - Coming Soon
 $309,000Coming Soon3 beds 2 baths1,596 sq. ft.
31904 York Dr, SALISBURY, MD 21804
MLS# MDWC2024978Listed by: ERA MARTIN ASSOCIATES - Coming Soon
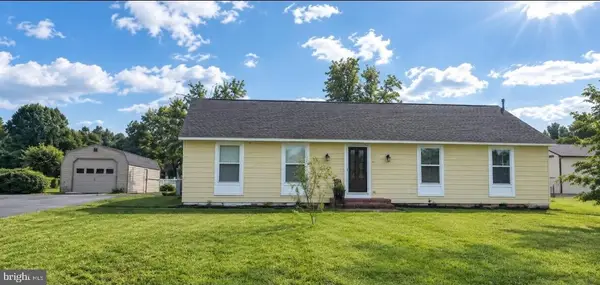 $299,000Coming Soon3 beds 2 baths1,456 sq. ft.
28273 Nanticoke Rd, SALISBURY, MD 21801
MLS# MDWC2024974Listed by: ATLANTIC SHORES SOTHEBY'S INTERNATIONAL REALTY - Coming Soon
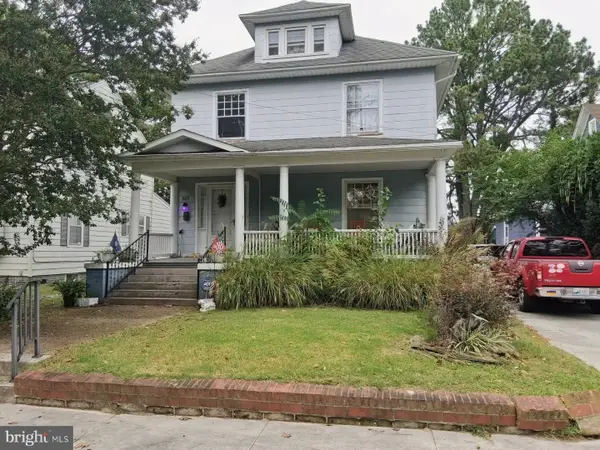 $282,000Coming Soon4 beds 2 baths1,674 sq. ft.
317 New York Ave, SALISBURY, MD 21801
MLS# MDWC2024894Listed by: REDFIN CORP - Coming Soon
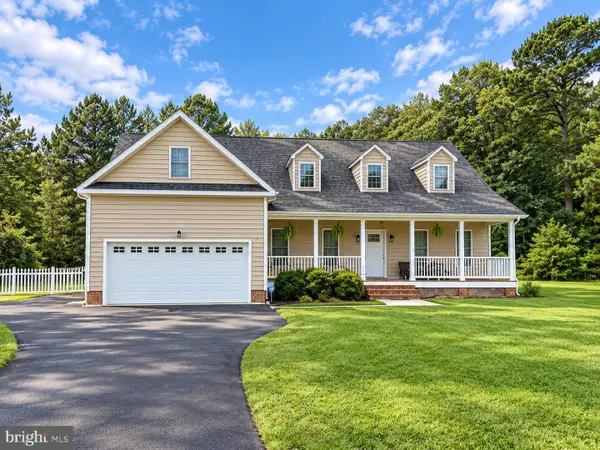 $470,000Coming Soon4 beds 3 baths2,854 sq. ft.
6280 Diamondback Dr, SALISBURY, MD 21801
MLS# MDWC2024626Listed by: WORTHINGTON REALTY GROUP, LLC - New
 $649,900Active4 beds 3 baths3,142 sq. ft.
31998 Shavox Rd, SALISBURY, MD 21804
MLS# MDWC2025186Listed by: WHITEHEAD REAL ESTATE EXEC.


Protect your home and budget from life's surprises with an Assurant Home Warranty, backed by a partner that supports you through every step of homeownership. Explore Plans.
©2026 Century 21 Real Estate LLC. All rights reserved. CENTURY 21®, the CENTURY 21 Logo and C21® are service marks owned by Century 21 Real Estate LLC. Century 21 Real Estate LLC fully supports the principles of the Fair Housing Act and the Equal Opportunity Act. Each office is independently owned and operated. Listing information is deemed reliable but not guaranteed accurate.