
120 Lakeview Dr, Salisbury, MD 21804
Local realty services provided by:CENTURY 21 A Better Way
120 Lakeview Dr,Salisbury, MD 21804
$499,900
- 3 Beds
- 3 Baths
- 3,394 sq. ft.
- Single family
- Pending
Listed by: pamela price
Office: berkshire hathaway homeservices penfed realty
MLS#:MDWC2024064
Source:BRIGHTMLS
Price summary
- Price:$499,900
- Price per sq. ft.:$147.29
About this home
Experience waterfront living at its finest with this exceptional 3-bedroom, 2.5-bath, 3,394-square-foot rancher situated on the picturesque Coulbourne Mill Pond in Salisbury, MD. This thoughtfully maintained home offers an impressive combination of comfort, quality finishes, outdoor living, and direct waterfront access. Step inside to an inviting open-concept floor plan featuring a spacious living room with a cozy wood-burning fireplace that flows seamlessly into the dining area and well-appointed kitchen. The kitchen features a large island, quartz countertops, stainless steel appliances, tile backsplash, and breakfast area. An adjoining sitting room provides the perfect place to relax while enjoying peaceful views of the property. The spacious primary suite features vaulted ceilings, dual closets, and a private bath complete with two vanities and a walk-in tile shower with a built-in bench. Two additional bedrooms share a hall bathroom with a tile tub/shower combination. Carpet in all three bedrooms has been replaced with new flooring. A utility room, half bath, and built-in coat and shoe rack are conveniently located near the oversized two-car attached garage. The fully finished basement provides an abundance of additional living space, perfect for a recreation room, home gym, media room, or other flexible use. Outside is where this property truly shines. Extensive upgrades include an additional second gravel driveway, pergola, fencing, irrigation system, sod, topsoil, river rock, stonework and retaining walls, specimen trees, and an assortment of flowers and plants, many of which return year after year. The pristine landscaping and fully fenced backyard, including privacy fencing along both side property lines, create an inviting setting for relaxing or entertaining. Additional improvements include a new, larger water tank and water pump. The home and patio were also recently power washed, and the septic system was serviced in the spring. Enjoy direct access to Coulbourne Mill Pond from your private dock, making it easy to kayak, canoe, fish, or simply take in the beautiful waterfront setting. With $34,250 invested in upgrades and improvements, extensive outdoor enhancements, generous living space, and an outstanding waterfront location, this Salisbury property offers a truly exceptional opportunity....
Contact an agent
Home facts
- Year built:2022
- Subdivision & Development:COULBOURN MANOR
- Listing ID #:MDWC2024064
- Added:46 day(s) ago
- Updated:September 15, 2026 at 09:19 AM
Rooms and interior
- Bedrooms:3
- Total bathrooms:3
- Full bathrooms:2
- Half bathrooms:1
- Dining Description:Combination Dining/Living, Combination Kitchen/Dining
- Kitchen Description:Combination Kitchen/Living, Upgraded Countertops
- Bedroom Description:Entry Level Bedroom
- Basement:Yes
- Basement Description:Full, Fully Finished
- Living area:3,394 sq. ft.
Heating and cooling
- Cooling:Central A/C
- Heating:Electric, Heat Pump(s)
Structure and exterior
- Year built:2022
- Building area:3,394 sq. ft.
- Lot area:0.76 Acres
- Architectural Style:Ranch/Rambler
- Construction Materials:Vinyl Siding
- Foundation Description:Block
- Levels:1 Story
Utilities
- Water:Well
- Sewer:On Site Septic
Finances and disclosures
- Price:$499,900
- Price per sq. ft.:$147.29
- Tax amount:$3,845 (2025)
Parking
- Parking description:Attached Garage, Garage - Front Entry
- Garage:Yes
- Garage spaces:2
New listings near 120 Lakeview Dr
- Coming Soon
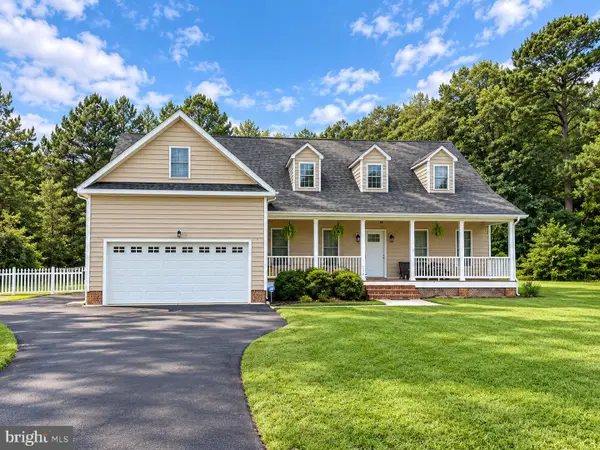 $485,000Coming Soon4 beds 3 baths2,854 sq. ft.
6280 Diamondback Dr, SALISBURY, MD 21801
MLS# MDWC2024626Listed by: WORTHINGTON REALTY GROUP, LLC - Coming Soon
 $304,900Coming Soon3 beds 2 baths1,512 sq. ft.
6226 Ayrshire Dr, SALISBURY, MD 21801
MLS# MDWC2024632Listed by: WORTHINGTON REALTY GROUP, LLC - Coming Soon
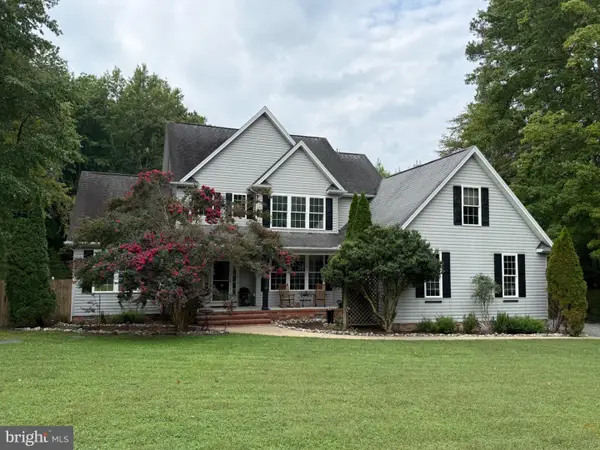 $524,900Coming Soon5 beds 3 baths3,042 sq. ft.
4116 Harvest Ln, SALISBURY, MD 21804
MLS# MDWC2024638Listed by: WHITNEY-WALLACE COMMERCIAL - Coming Soon
 $448,000Coming Soon3 beds 2 baths2,320 sq. ft.
28204 Riverside Drive Ext, SALISBURY, MD 21801
MLS# MDWC2024604Listed by: KELLER WILLIAMS REALTY DELMARVA - Coming SoonOpen Sat, 1 to 3pm
 $450,000Coming Soon4 beds 4 baths2,835 sq. ft.
6050 Gloucester Ct, SALISBURY, MD 21801
MLS# MDWC2024598Listed by: NORTHROP REALTY - Coming Soon
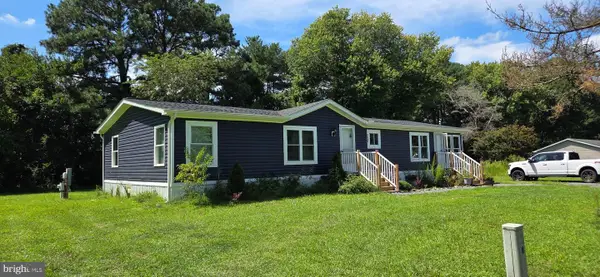 $129,000Coming Soon3 beds 2 baths1,593 sq. ft.
7882 Dublin Rd, SALISBURY, MD 21801
MLS# MDWC2024382Listed by: COLDWELL BANKER REALTY - Coming Soon
 $125,000Coming Soon1 beds 2 baths975 sq. ft.
1105 S Schumaker Dr #b-106, SALISBURY, MD 21804
MLS# MDWC2024158Listed by: KELLER WILLIAMS REALTY DELMARVA - Coming Soon
 $304,900Coming Soon3 beds 2 baths1,608 sq. ft.
31905 Quail Ridge Dr, SALISBURY, MD 21804
MLS# MDWC2023744Listed by: ERA MARTIN ASSOCIATES - New
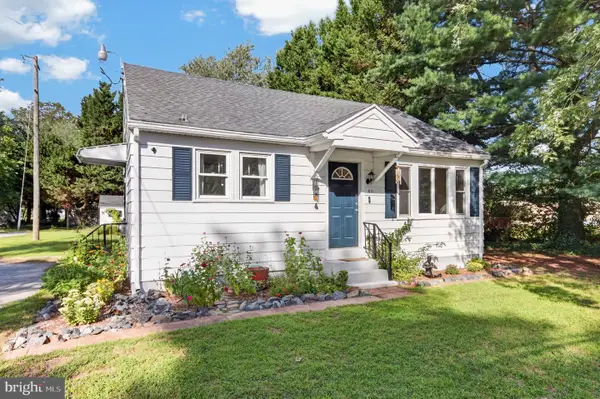 $174,900Active2 beds 1 baths780 sq. ft.
611 E Lincoln Ave, SALISBURY, MD 21804
MLS# MDWC2024610Listed by: COLDWELL BANKER REALTY - New
 $349,900Active3 beds 2 baths1,580 sq. ft.
6525 Mary Jane Dr, SALISBURY, MD 21801
MLS# MDWC2024608Listed by: COASTAL RESORT SALES AND RENT


Protect your home and budget from life's surprises with an Assurant Home Warranty, backed by a partner that supports you through every step of homeownership. Explore Plans.
©2026 Century 21 Real Estate LLC. All rights reserved. CENTURY 21®, the CENTURY 21 Logo and C21® are service marks owned by Century 21 Real Estate LLC. Century 21 Real Estate LLC fully supports the principles of the Fair Housing Act and the Equal Opportunity Act. Each office is independently owned and operated. Listing information is deemed reliable but not guaranteed accurate.