
122 Priscilla St, Salisbury, MD 21804
Local realty services provided by:CENTURY 21 Gold
122 Priscilla St,Salisbury, MD 21804
$289,900
- 3 Beds
- 2 Baths
- 2,292 sq. ft.
- Single family
- Active
Upcoming open houses
- Sat, Oct 1010:30 am - 12:00 pm
Listed by: colby b phippin
Office: re/max advantage realty
MLS#:MDWC2022936
Source:BRIGHTMLS
Price summary
- Price:$289,900
- Price per sq. ft.:$126.48
About this home
** OPEN HOUSE, Saturday, 10/10 from 10:30 am - 12:00 pm ** BUYER INCENTIVE! With an acceptable offer, Seller will pay the County and City property tax bills for the 2026–2027 tax period and will provide the property with a full tank of heating oil at settlement. ** Step into this beautifully remodeled mid-century rancher offering nearly 2,300 square feet of living space with 3 bedrooms and 1.5 bathrooms. This home has been completely updated while still keeping the character and charm that make mid-century homes so desirable.
Inside, you’ll find updated vinyl plank flooring, ceramic tile, and fresh paint throughout, a fully remodeled kitchen featuring new shaker style cabinetry, granite counter tops, and stainless steel appliances, along with multiple spacious living areas including a formal dining room, large living room with a wood burning fireplace, and a separate family room/bonus area offering plenty of flexibility for entertaining, office space, or additional lounging area.
The home also features hot water radiant floor heat for comfortable and efficient heating, newer replacement windows, and an attached 1 car garage. Outside, the curb appeal shines with beautiful landscaping, a brand new concrete driveway, and a fenced back yard designed for entertaining. Enjoy the covered patio complete with a built-in grill along with additional open patio space perfect for gatherings, grilling, or relaxing evenings at home.
A rare opportunity to own a fully updated mid-century rancher with space, character, and modern upgrades all in one package....
Contact an agent
Home facts
- Year built:1947
- Subdivision & Development:NONE AVAILABLE
- Listing ID #:MDWC2022936
- Added:147 day(s) ago
- Updated:October 09, 2026 at 10:46 AM
Rooms and interior
- Bedrooms:3
- Total bathrooms:2
- Full bathrooms:1
- Half bathrooms:1
- Flooring:Ceramic Tile, Heated, Luxury Vinyl Plank
- Dining Description:Dining Area
- Kitchen Description:Built-Ins, Dishwasher, Oven/Range - Electric, Refrigerator, Stainless Steel Appliances, Upgraded Countertops
- Bedroom Description:Entry Level Bedroom
- Living area:2,292 sq. ft.
Heating and cooling
- Cooling:Central A/C
- Heating:Hot Water, Oil, Radiant, Wood Burn Stove
Structure and exterior
- Roof:Asphalt, Hip, Shingle
- Year built:1947
- Building area:2,292 sq. ft.
- Lot area:0.3 Acres
- Architectural Style:Mid-Century Modern, Ranch/Rambler
- Construction Materials:Block, Brick, Concrete
- Exterior Features:BBQ Grill, Patio(s), Porch(es), Roof, Sidewalks
- Foundation Description:Slab
- Levels:1 Story
Utilities
- Water:Public
- Sewer:Public Sewer
Finances and disclosures
- Price:$289,900
- Price per sq. ft.:$126.48
- Tax amount:$3,349 (2026)
Features and amenities
- Laundry features:Dryer, Has Laundry, Washer
- Amenities:200+ Amp Service, Bay/Bow Windows, Built-Ins, Cable TV, Double Pane Windows, Replacement Windows
Parking
- Parking description:Additional Storage Area, Attached Garage, Concrete Driveway, Garage - Front Entry, Garage Door Opener, Off Street
- Garage:Yes
- Garage spaces:1
New listings near 122 Priscilla St
- Coming Soon
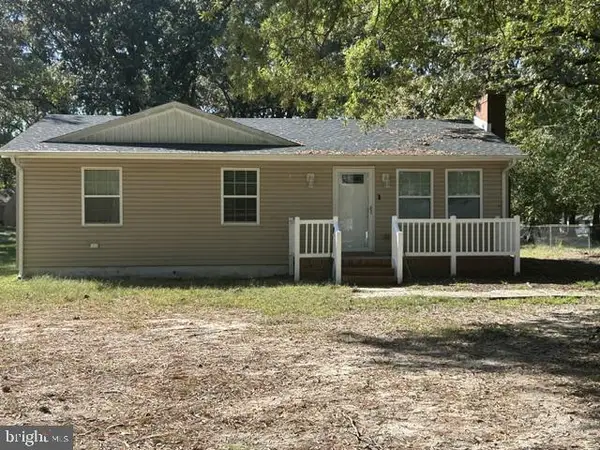 $249,000Coming Soon3 beds 1 baths1,200 sq. ft.
7622 Kowen Ave, SALISBURY, MD 21801
MLS# MDWC2025010Listed by: BERKSHIRE HATHAWAY HOMESERVICES PENFED REALTY - OP - Coming Soon
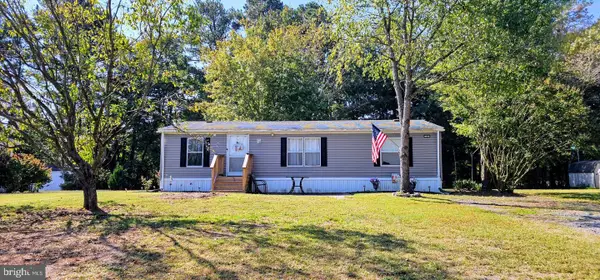 $111,900Coming Soon3 beds 2 baths1,120 sq. ft.
7451 Titleist Dr, SALISBURY, MD 21801
MLS# MDWC2024998Listed by: IRON VALLEY REAL ESTATE OCEAN CITY - Coming Soon
 $309,000Coming Soon3 beds 2 baths1,596 sq. ft.
31904 York Dr, SALISBURY, MD 21804
MLS# MDWC2024978Listed by: ERA MARTIN ASSOCIATES - Coming Soon
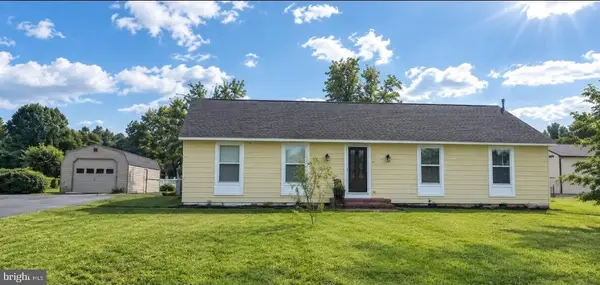 $299,000Coming Soon3 beds 2 baths1,456 sq. ft.
28273 Nanticoke Rd, SALISBURY, MD 21801
MLS# MDWC2024974Listed by: ATLANTIC SHORES SOTHEBY'S INTERNATIONAL REALTY - Coming Soon
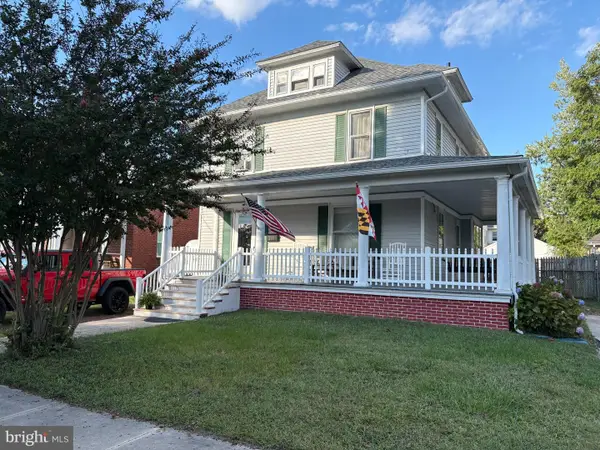 $229,900Coming Soon4 beds 2 baths1,681 sq. ft.
219 W Philadelphia Ave, SALISBURY, MD 21801
MLS# MDWC2024954Listed by: ERA MARTIN ASSOCIATES - Coming Soon
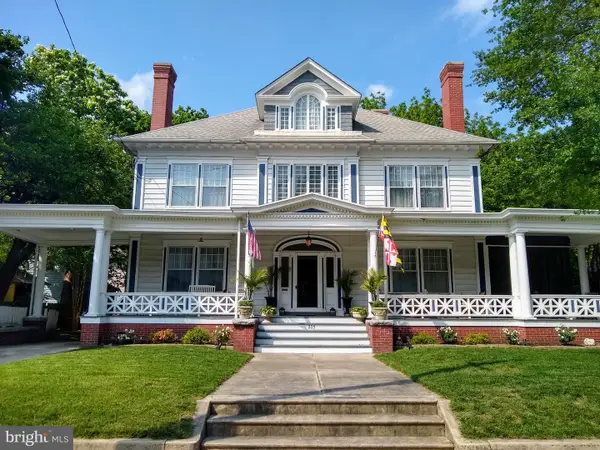 $549,900Coming Soon5 beds 4 baths4,829 sq. ft.
205 E Isabella St, SALISBURY, MD 21801
MLS# MDWC2024840Listed by: KELLER WILLIAMS REALTY DELMARVA - Coming Soon
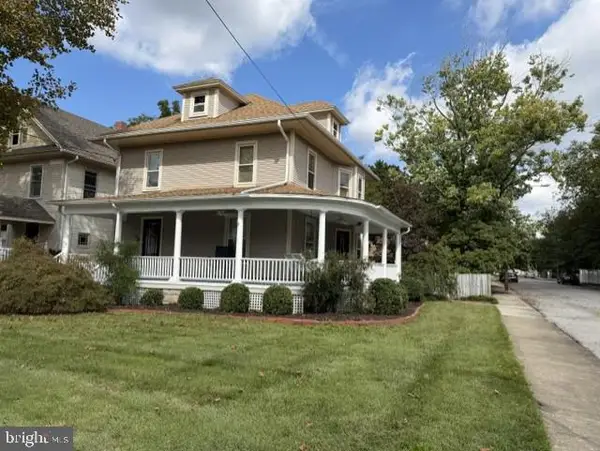 $339,900Coming Soon3 beds 3 baths2,212 sq. ft.
201 W London Ave, SALISBURY, MD 21801
MLS# MDWC2024942Listed by: ERA MARTIN ASSOCIATES - Coming Soon
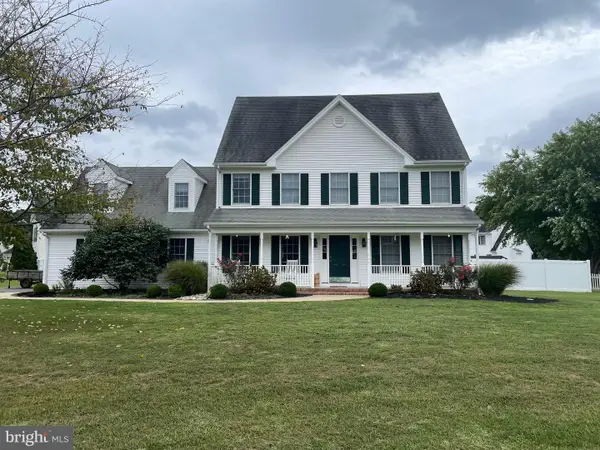 $425,000Coming Soon4 beds 3 baths2,440 sq. ft.
29591 Millstream Dr, SALISBURY, MD 21804
MLS# MDWC2024922Listed by: KELLER WILLIAMS REALTY DELMARVA - Coming Soon
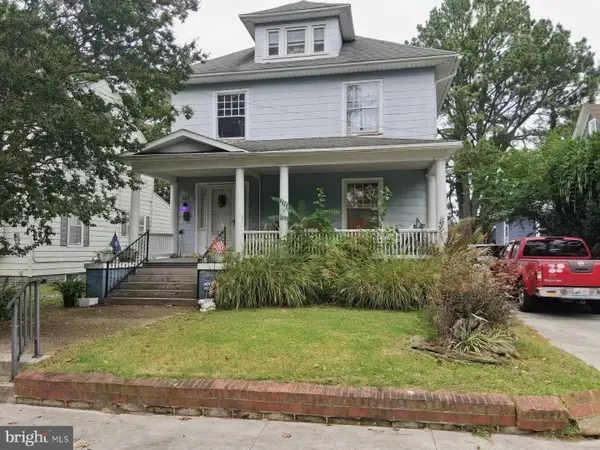 $282,000Coming Soon4 beds 2 baths1,674 sq. ft.
317 New York Ave, SALISBURY, MD 21801
MLS# MDWC2024894Listed by: REDFIN CORP - Coming Soon
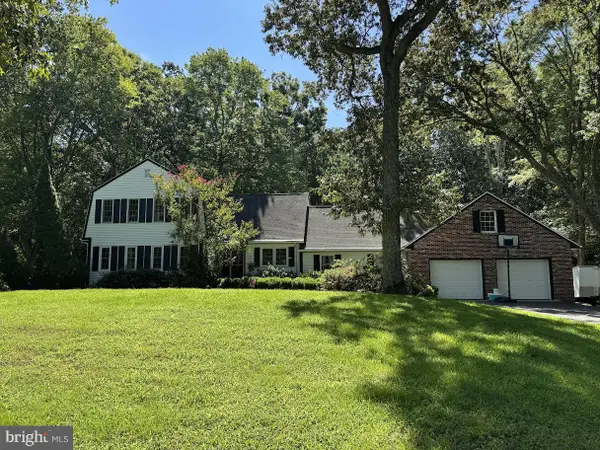 $395,000Coming Soon4 beds 4 baths2,790 sq. ft.
30051 Deer Harbour Dr, SALISBURY, MD 21804
MLS# MDWC2024910Listed by: BERKSHIRE HATHAWAY HOMESERVICES PENFED REALTY - OP


Protect your home and budget from life's surprises with an Assurant Home Warranty, backed by a partner that supports you through every step of homeownership. Explore Plans.
©2026 Century 21 Real Estate LLC. All rights reserved. CENTURY 21®, the CENTURY 21 Logo and C21® are service marks owned by Century 21 Real Estate LLC. Century 21 Real Estate LLC fully supports the principles of the Fair Housing Act and the Equal Opportunity Act. Each office is independently owned and operated. Listing information is deemed reliable but not guaranteed accurate.