123 Francis Dr, Salisbury, MD 21804
Local realty services provided by:CENTURY 21 Alliance
123 Francis Dr,Salisbury, MD 21804
$249,900
- 3 Beds
- 2 Baths
- 1,248 sq. ft.
- Single family
- Pending
Listed by: austin whitehead
Office: whitehead real estate exec.
MLS#:MDWC2022904
Source:BRIGHTMLS
Price summary
- Price:$249,900
- Price per sq. ft.:$200.24
About this home
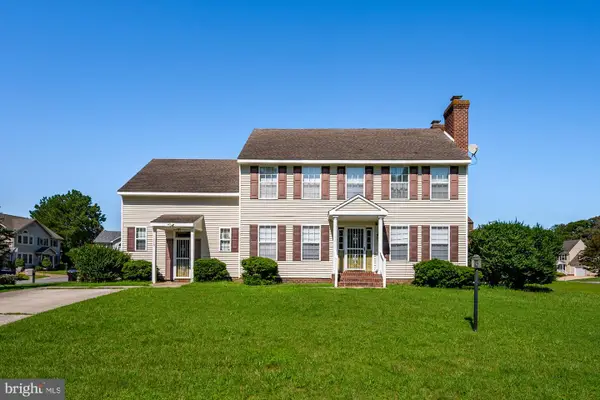
Charming 3 bedroom, 2 full bath, 1 level living ranch style home featuring an open-concept layout perfect for everyday living and entertaining! The kitchen offers white cabinetry, granite countertops, stainless steel appliances, and a decorative backsplash that adds the perfect touch of style and character. The kitchen flows seamlessly into the inviting living room complete with a cozy fireplace and replaced carpeting throughout the home. Adjacent to the living room is the dining area that comfortably fits a large dining table to invite plenty of friends and family. There is a hallway primary bathroom across from the bedrooms. The primary bath features an updated walk-in shower. There is a second hall bath adjacent to the living room convenient for guests. Outside, you’ll find a detached garage, storage shed, and a nice-sized yard with plenty of room to enjoy outdoor activities, gardening, or relaxing evenings at home. Enjoy being close to Salisbury University and shopping while living on a quiet street. Call to schedule a private tour today!...
Contact an agent
Home facts
- Year built:1957
- Subdivision & Development:NONE AVAILABLE
- Listing ID #:MDWC2022904
- Added:97 day(s) ago
- Updated:August 22, 2026 at 08:08 AM
Rooms and interior
- Bedrooms:3
- Total bathrooms:2
- Full bathrooms:2
- Flooring:Carpet, Hardwood, Tile/Brick
- Kitchen Description:Carpet, Dishwasher, Microwave, Oven/Range - Electric, Refrigerator, Stainless Steel Appliances, Stove, Upgraded Countertops
- Bedroom Description:Carpet, Entry Level Bedroom
- Living area:1,248 sq. ft.
Heating and cooling
- Heating:Electric, Heat Pump(s)
Structure and exterior
- Roof:Architectural Shingle
- Year built:1957
- Building area:1,248 sq. ft.
- Lot area:0.34 Acres
- Architectural Style:Ranch/Rambler
- Construction Materials:Stick Built, Vinyl Siding
- Foundation Description:Crawl Space
- Levels:1 Story
Utilities
- Water:Well
- Sewer:On Site Septic
Finances and disclosures
- Price:$249,900
- Price per sq. ft.:$200.24
- Tax amount:$1,788 (2025)
Features and amenities
- Laundry features:Dryer, Dryer In Unit, Has Laundry, Washer, Washer In Unit
- Amenities:Attic, Carpet, Ceiling Fan(s)
Parking
- Parking description:Asphalt Driveway, Detached Garage, Garage - Front Entry
- Garage:Yes
- Garage spaces:1
New listings near 123 Francis Dr
- Coming Soon
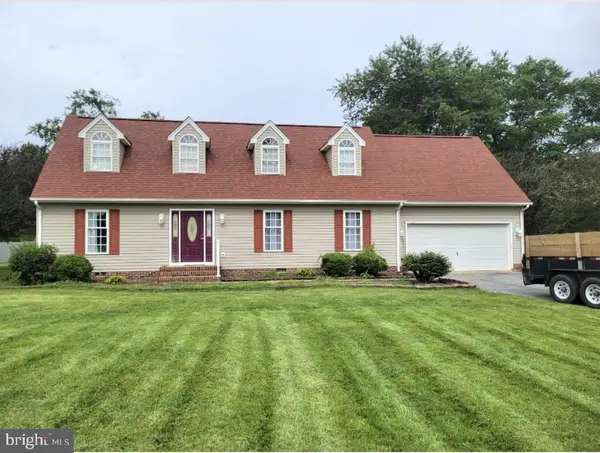
 $409,900Coming Soon4 beds 3 baths1,876 sq. ft.
5916 Oxbridge Dr, SALISBURY, MD 21801
MLS# MDWC2024340Listed by: CENTURY 21 HARBOR REALTY - Coming Soon
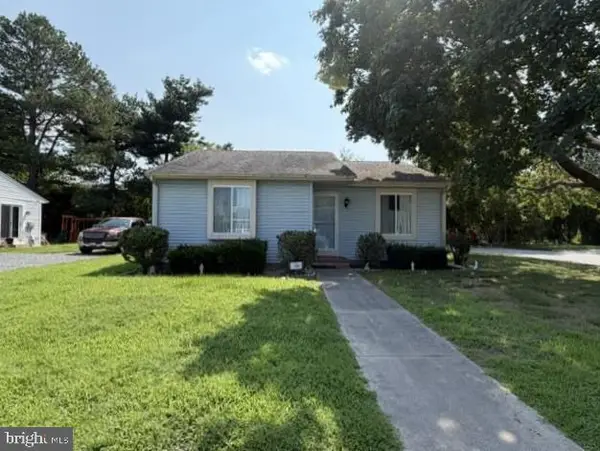 $179,900Coming Soon3 beds 1 baths960 sq. ft.
929 Green Mor Ave, SALISBURY, MD 21804
MLS# MDWC2024218Listed by: ERA MARTIN ASSOCIATES - Coming Soon
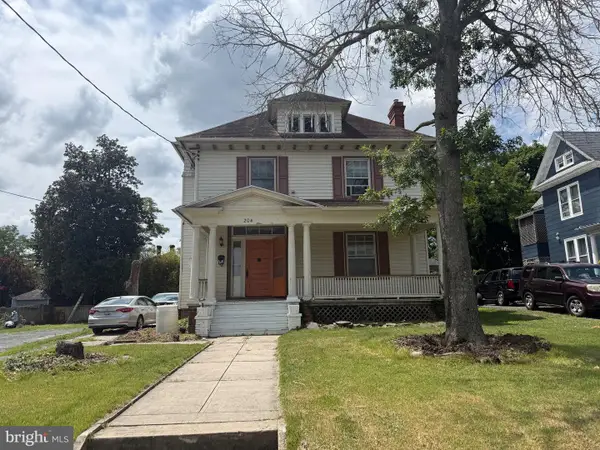 $300,000Coming Soon6 beds 3 baths2,464 sq. ft.
204 Elizabeth St, SALISBURY, MD 21801
MLS# MDWC2024226Listed by: LONG & FOSTER REAL ESTATE, INC. - Coming Soon
 $125,000Coming Soon1 beds 2 baths975 sq. ft.
1105 S Schumaker Dr #b-106, SALISBURY, MD 21804
MLS# MDWC2024158Listed by: KELLER WILLIAMS REALTY DELMARVA - Coming Soon
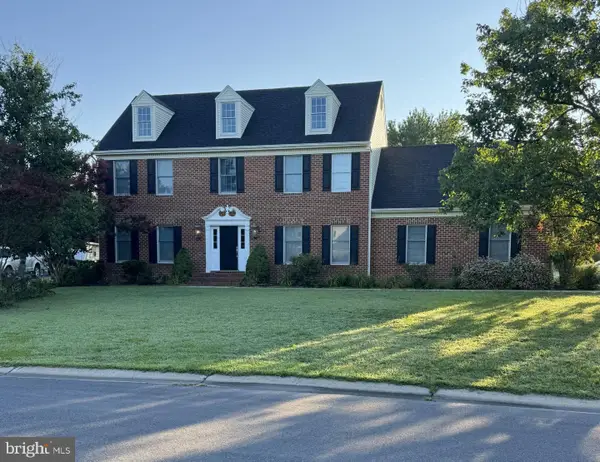 $494,900Coming Soon4 beds 3 baths2,100 sq. ft.
27650 Harness Ln, SALISBURY, MD 21801
MLS# MDWC2024070Listed by: ERA MARTIN ASSOCIATES - Coming Soon
 $304,900Coming Soon3 beds 2 baths1,608 sq. ft.
31905 Quail Ridge Dr, SALISBURY, MD 21804
MLS# MDWC2023744Listed by: ERA MARTIN ASSOCIATES - Coming Soon
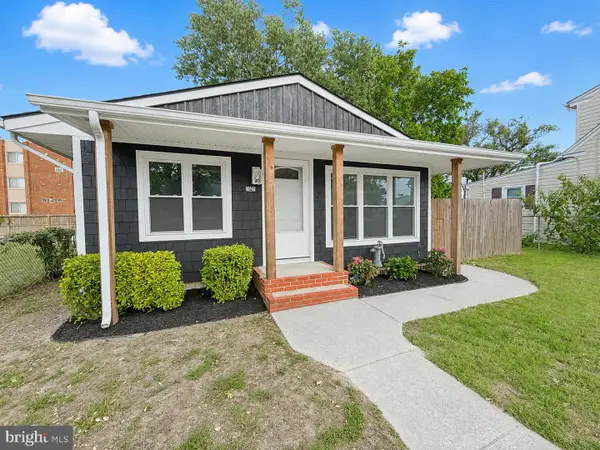 $169,999Coming Soon3 beds 1 baths1,008 sq. ft.
1021 Spring Ave, SALISBURY, MD 21804
MLS# MDWC2023674Listed by: WORTHINGTON REALTY GROUP, LLC - Coming Soon
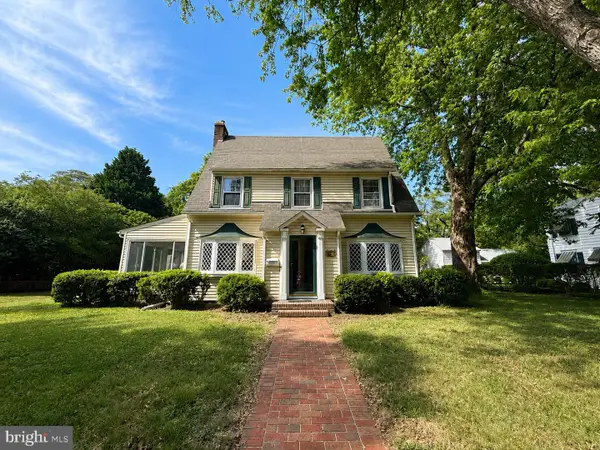 $339,000Coming Soon5 beds 4 baths2,486 sq. ft.
215 S Clairmont Dr, SALISBURY, MD 21801
MLS# MDWC2023524Listed by: WORTHINGTON REALTY GROUP, LLC 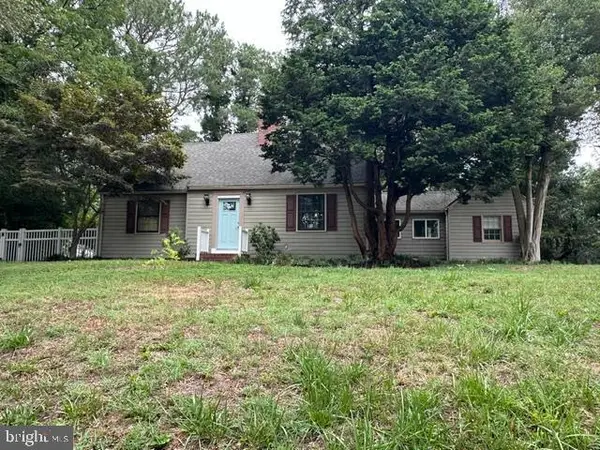 $349,500Active3 beds 2 baths1,830 sq. ft.
215 N Park Dr, SALISBURY, MD 21804
MLS# MDWC2023460Listed by: KELLER WILLIAMS REALTY- New
 $425,000Active4 beds 3 baths2,096 sq. ft.
1119 Granbys Run, SALISBURY, MD 21804
MLS# MDWC2024328Listed by: COASTAL LIFE REALTY GROUP LLC


Protect your home and budget from life's surprises with an Assurant Home Warranty, backed by a partner that supports you through every step of homeownership. Explore Plans.
©2026 Century 21 Real Estate LLC. All rights reserved. CENTURY 21®, the CENTURY 21 Logo and C21® are service marks owned by Century 21 Real Estate LLC. Century 21 Real Estate LLC fully supports the principles of the Fair Housing Act and the Equal Opportunity Act. Each office is independently owned and operated. Listing information is deemed reliable but not guaranteed accurate.