
1311 Fairview Ln, Salisbury, MD 21801
Local realty services provided by:CENTURY 21 Dale Realty Co.
Listed by: jeffrey douglas messick
Office: berkshire hathaway homeservices penfed realty-woc
MLS#:MDWC2024522
Source:BRIGHTMLS
Price summary
- Price:$389,900
- Price per sq. ft.:$152.54
- Monthly HOA dues:$20.83
About this home
Nearly New!
Welcome to 1311 Fairview Lane in Heritage Trace! Built in 2025 and lightly used, this beautifully maintained 5-bedroom, 3-bath home offers a flexible floor plan with a first-floor bedroom and full bath, plus three additional bedrooms and two full baths on the second floor. The second-floor primary suite features a private bath with an easy-entry walk-in shower.
The spacious kitchen is designed for both everyday living and entertaining, featuring solid-surface countertops, a center island, and stainless steel appliances. The open and inviting layout provides plenty of room for family and guests, while the partially furnished offering makes this home even easier to move into and enjoy.
Relax on the covered front porch or take advantage of the convenience of the attached two-car garage, providing parking and additional storage. With 2025 construction and minimal use, you can enjoy the benefits of a newer home without the wait for construction.
Located in the desirable Heritage Trace community, this home combines modern construction, a versatile floor plan, and convenient Salisbury location. Whether you're looking for a primary residence, second home, or investment property, 1311 Fairview Lane is ready for its next owner!
See the attached Tour Link for a 3-D walkthrough of the home...
Contact an agent
Home facts
- Year built:2025
- Subdivision & Development:HERITAGE TRACE
- Listing ID #:MDWC2024522
- Added:50 day(s) ago
- Updated:October 23, 2026 at 02:00 PM
Rooms and interior
- Bedrooms:5
- Total bathrooms:3
- Full bathrooms:3
- Dining Description:Combination Kitchen/Dining
- Kitchen Description:Built-In Microwave, Dishwasher, Disposal, Exhaust Fan, Icemaker, Kitchen - Eat-In, Kitchen - Island, Oven/Range - Electric, Refrigerator, Stainless Steel Appliances, Water Heater
- Bedroom Description:Entry Level Bedroom
- Living area:2,556 sq. ft.
Heating and cooling
- Cooling:Heat Pump(s)
- Heating:90% Forced Air, Electric, Heat Pump(s)
Structure and exterior
- Roof:Architectural Shingle
- Year built:2025
- Building area:2,556 sq. ft.
- Lot area:0.19 Acres
- Architectural Style:Contemporary
- Construction Materials:Blown-In Insulation, Frame
- Foundation Description:Slab
- Levels:2 Stories
Schools
- High school:JAMES M. BENNETT
- Middle school:SALISBURY
- Elementary school:PEMBERTON
Utilities
- Water:Public
- Sewer:Public Sewer
Finances and disclosures
- Price:$389,900
- Price per sq. ft.:$152.54
- Tax amount:$559 (2025)
Features and amenities
- Laundry features:Dryer, Washer
- Amenities:Ceiling Fan(s)
Parking
- Parking description:Attached Garage, Garage - Front Entry
- Garage:Yes
- Garage spaces:2
New listings near 1311 Fairview Ln
- Coming Soon
 $425,000Coming Soon5 beds 3 baths2,556 sq. ft.
905 Marquis Ave, SALISBURY, MD 21801
MLS# MDWC2025142Listed by: NORTHROP REALTY - Coming Soon
 $259,900Coming Soon3 beds 3 baths1,776 sq. ft.
1450 Hidden Meadow Ln, SALISBURY, MD 21801
MLS# MDWC2025088Listed by: LONG & FOSTER REAL ESTATE, INC. - Coming Soon
 $720,000Coming Soon4 beds 3 baths4,406 sq. ft.
5593 Royal Mile Blvd, SALISBURY, MD 21801
MLS# MDWC2025060Listed by: REAL BROKER, LLC - SALISBURY - Coming Soon
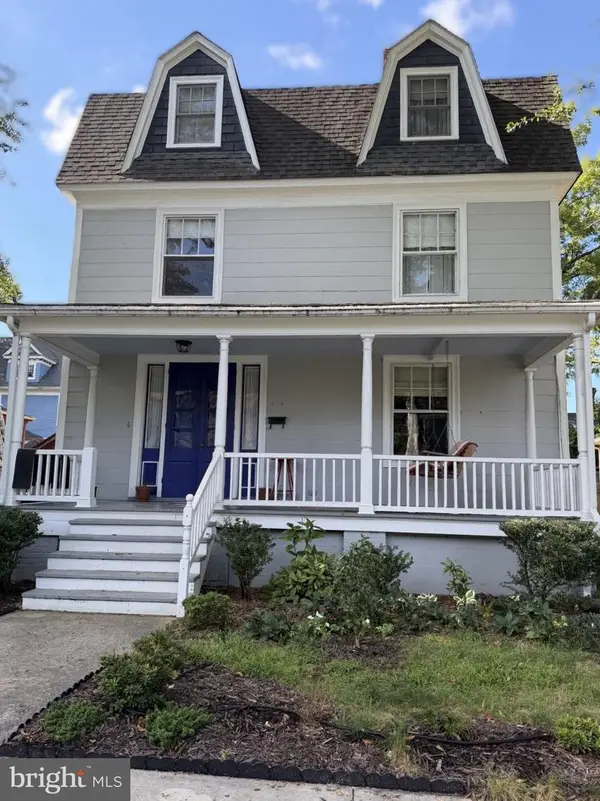 $339,900Coming Soon4 beds 3 baths2,432 sq. ft.
116 Elizabeth St, SALISBURY, MD 21801
MLS# MDWC2025018Listed by: LONG & FOSTER REAL ESTATE, INC. - Coming Soon
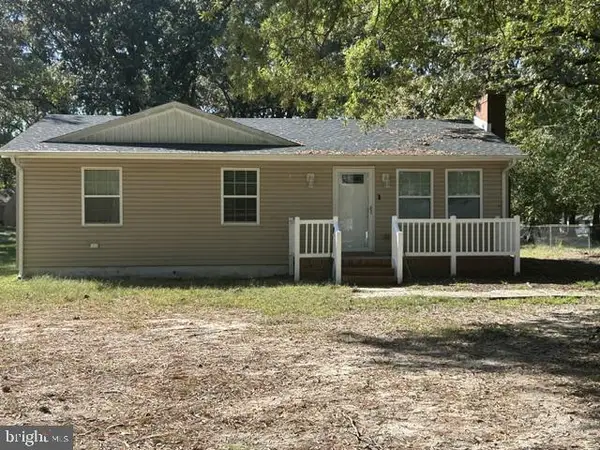 $249,000Coming Soon3 beds 1 baths1,200 sq. ft.
7622 Kowen Ave, SALISBURY, MD 21801
MLS# MDWC2025010Listed by: BERKSHIRE HATHAWAY HOMESERVICES PENFED REALTY - OP - Coming Soon
 $309,000Coming Soon3 beds 2 baths1,596 sq. ft.
31904 York Dr, SALISBURY, MD 21804
MLS# MDWC2024978Listed by: ERA MARTIN ASSOCIATES - Coming Soon
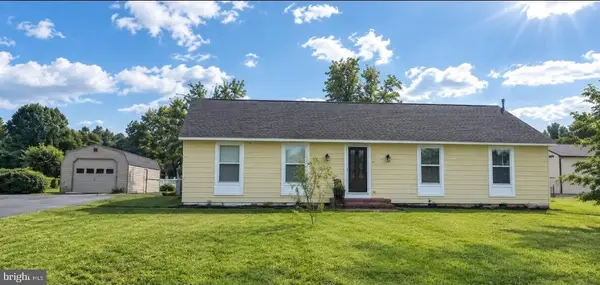 $299,000Coming Soon3 beds 2 baths1,456 sq. ft.
28273 Nanticoke Rd, SALISBURY, MD 21801
MLS# MDWC2024974Listed by: ATLANTIC SHORES SOTHEBY'S INTERNATIONAL REALTY - Coming Soon
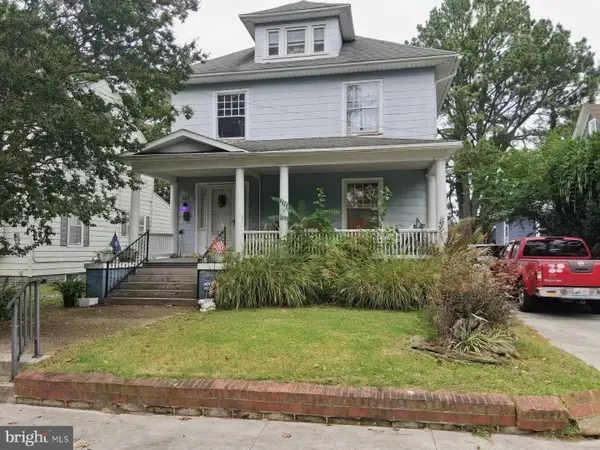 $282,000Coming Soon4 beds 2 baths1,674 sq. ft.
317 New York Ave, SALISBURY, MD 21801
MLS# MDWC2024894Listed by: REDFIN CORP - Coming Soon
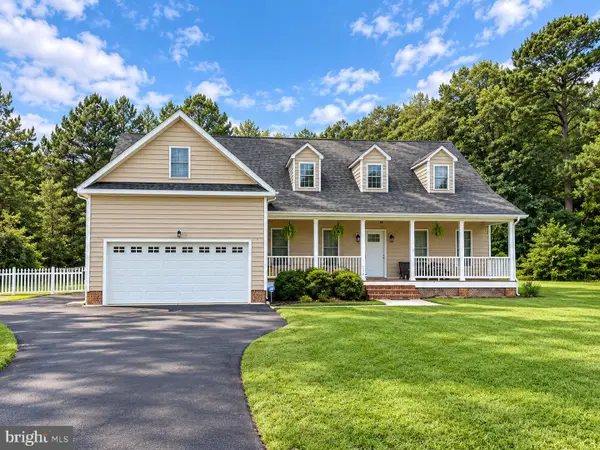 $470,000Coming Soon4 beds 3 baths2,854 sq. ft.
6280 Diamondback Dr, SALISBURY, MD 21801
MLS# MDWC2024626Listed by: WORTHINGTON REALTY GROUP, LLC - New
 $649,900Active4 beds 3 baths3,142 sq. ft.
31998 Shavox Rd, SALISBURY, MD 21804
MLS# MDWC2025186Listed by: WHITEHEAD REAL ESTATE EXEC.


Protect your home and budget from life's surprises with an Assurant Home Warranty, backed by a partner that supports you through every step of homeownership. Explore Plans.
©2026 Century 21 Real Estate LLC. All rights reserved. CENTURY 21®, the CENTURY 21 Logo and C21® are service marks owned by Century 21 Real Estate LLC. Century 21 Real Estate LLC fully supports the principles of the Fair Housing Act and the Equal Opportunity Act. Each office is independently owned and operated. Listing information is deemed reliable but not guaranteed accurate.