1314 Aspen Dr, Salisbury, MD 21804
Local realty services provided by:CENTURY 21 The Real Estate Store
1314 Aspen Dr,Salisbury, MD 21804
$255,000
- 3 Beds
- 3 Baths
- - sq. ft.
- Single family
- Sold
Listed by: angelo m dipietro
Office: keller williams realty delmarva
MLS#:MDWC2023570
Source:BRIGHTMLS
Sorry, we are unable to map this address
Price summary
- Price:$255,000
- Monthly HOA dues:$125
About this home
Welcome to the Aspen Hills community, where this 3 bedroom, 2.5 bathroom home offers a comfortable layout, recent updates, and a convenient Salisbury location. Inside, you’ll find LVP flooring throughout, a welcoming living area, eat-in kitchen, and attached garage with access code. All three bedrooms are located upstairs, including the primary bedroom with its own private bathroom. The back deck adds a nice outdoor space to relax or entertain. Recent updates include a new HVAC system in 2025, updated appliances, new granite kitchen countertops, new backsplash tile in the upstairs bathrooms, and a water filter at the kitchen sink. The attic area has also been enclosed with LVP flooring and an attic fan, creating a clean and practical storage area. Located 5 minutes to Salisbury University, shopping, dining, and everyday conveniences, this property is a great option for a primary residence or potential student housing opportunity.
Contact an agent
Home facts
- Year built:2006
- Subdivision & Development:ASPEN HILL
- Listing ID #:MDWC2023570
- Added:48 day(s) ago
- Updated:August 21, 2026 at 10:48 AM
Rooms and interior
- Bedrooms:3
- Total bathrooms:3
- Full bathrooms:2
- Half bathrooms:1
- Kitchen Description:Built-In Microwave, Dishwasher, Oven/Range - Electric, Refrigerator, Water Heater
Heating and cooling
- Cooling:Ceiling Fan(s), Central A/C, Heat Pump(s)
- Heating:Electric, Heat Pump(s)
Structure and exterior
- Roof:Composite, Shingle
- Year built:2006
- Architectural Style:Colonial
- Construction Materials:Frame, Vinyl Siding
- Exterior Features:Deck(s), Gutter System, Sidewalks
- Foundation Description:Crawl Space
- Levels:2 Stories
Utilities
- Water:Public
- Sewer:Public Sewer
Finances and disclosures
- Price:$255,000
- Tax amount:$3,511 (2026)
Features and amenities
- Laundry features:Dryer - Electric, Has Laundry, Washer
- Amenities:Cable TV Available
Parking
- Parking description:Attached Garage, Garage - Front Entry, Garage Door Opener, On Street
- Garage:Yes
- Garage spaces:1
New listings near 1314 Aspen Dr
- Coming Soon
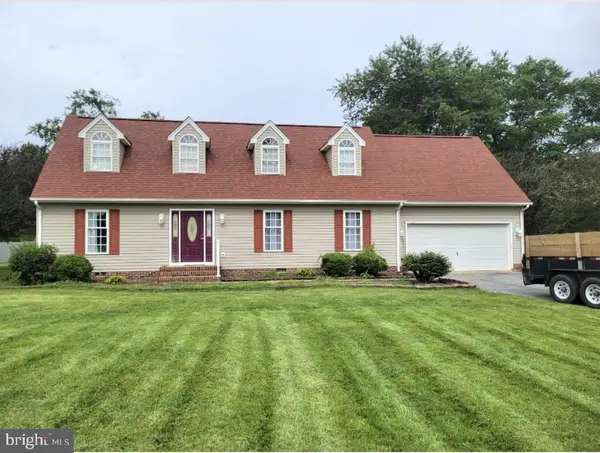
 $409,900Coming Soon4 beds 3 baths1,876 sq. ft.
5916 Oxbridge Dr, SALISBURY, MD 21801
MLS# MDWC2024340Listed by: CENTURY 21 HARBOR REALTY - Coming SoonOpen Sat, 10 to 11:30am
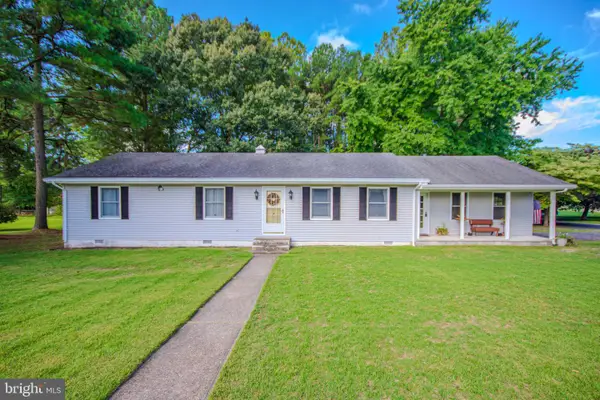 $344,500Coming Soon3 beds 2 baths1,456 sq. ft.
6430 Mary Jane Dr, SALISBURY, MD 21801
MLS# MDWC2024302Listed by: ERA MARTIN ASSOCIATES - Coming Soon
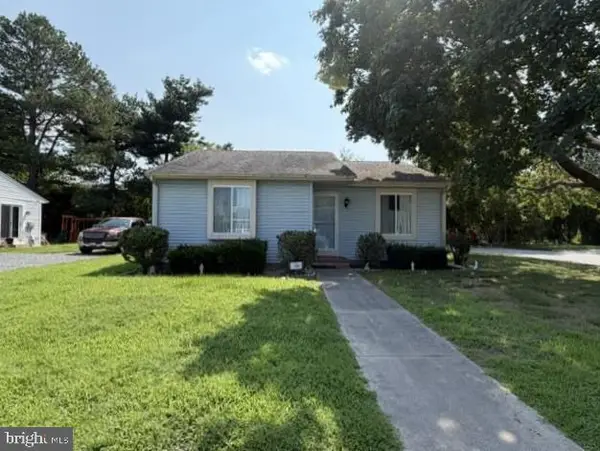 $179,900Coming Soon3 beds 1 baths960 sq. ft.
929 Green Mor Ave, SALISBURY, MD 21804
MLS# MDWC2024218Listed by: ERA MARTIN ASSOCIATES - Coming Soon
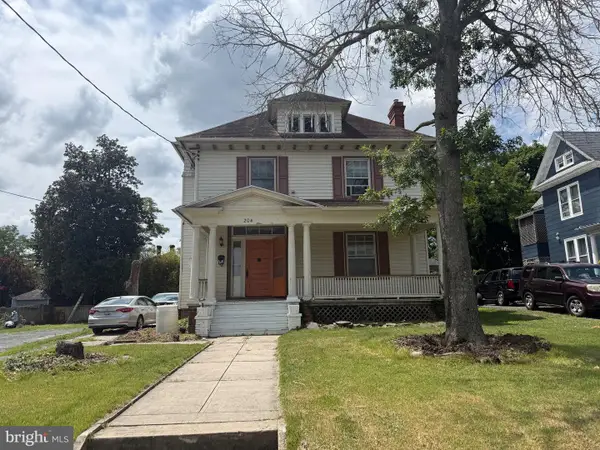 $300,000Coming Soon6 beds 3 baths2,464 sq. ft.
204 Elizabeth St, SALISBURY, MD 21801
MLS# MDWC2024226Listed by: LONG & FOSTER REAL ESTATE, INC. - Coming Soon
 $125,000Coming Soon1 beds 2 baths975 sq. ft.
1105 S Schumaker Dr #b-106, SALISBURY, MD 21804
MLS# MDWC2024158Listed by: KELLER WILLIAMS REALTY DELMARVA - Coming Soon
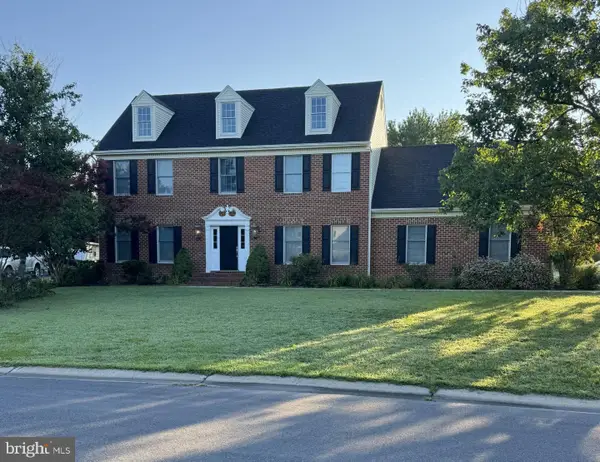 $494,900Coming Soon4 beds 3 baths2,100 sq. ft.
27650 Harness Ln, SALISBURY, MD 21801
MLS# MDWC2024070Listed by: ERA MARTIN ASSOCIATES - Coming Soon
 $304,900Coming Soon3 beds 2 baths1,608 sq. ft.
31905 Quail Ridge Dr, SALISBURY, MD 21804
MLS# MDWC2023744Listed by: ERA MARTIN ASSOCIATES - Coming Soon
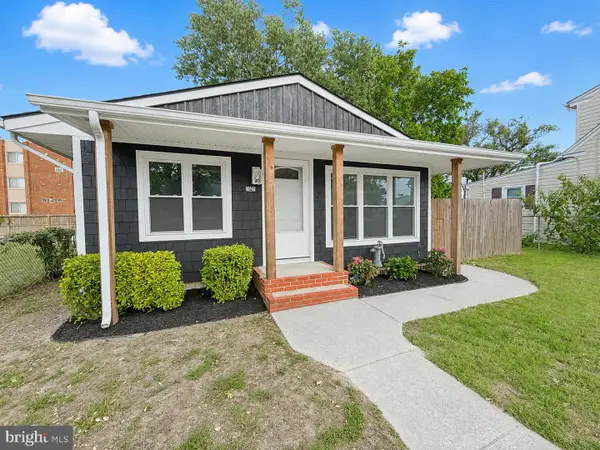 $169,999Coming Soon3 beds 1 baths1,008 sq. ft.
1021 Spring Ave, SALISBURY, MD 21804
MLS# MDWC2023674Listed by: WORTHINGTON REALTY GROUP, LLC - Coming Soon
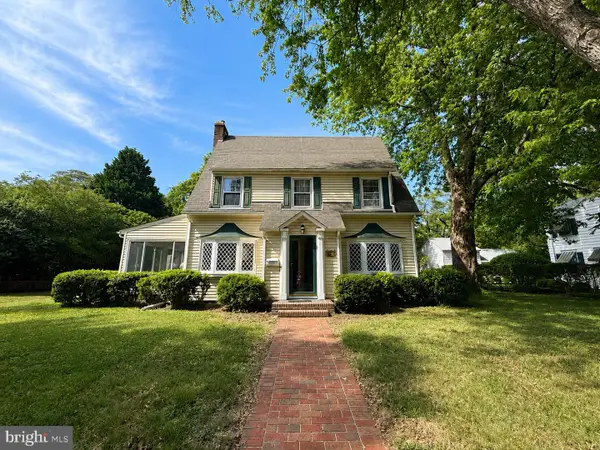 $339,000Coming Soon5 beds 4 baths2,486 sq. ft.
215 S Clairmont Dr, SALISBURY, MD 21801
MLS# MDWC2023524Listed by: WORTHINGTON REALTY GROUP, LLC - New
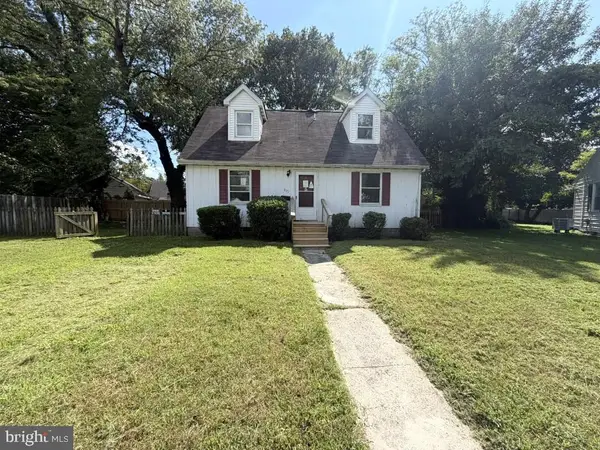 $199,900Active3 beds 2 baths1,152 sq. ft.
822 Springfield Cir, SALISBURY, MD 21804
MLS# MDWC2024324Listed by: NORTHROP REALTY


Protect your home and budget from life's surprises with an Assurant Home Warranty, backed by a partner that supports you through every step of homeownership. Explore Plans.
©2026 Century 21 Real Estate LLC. All rights reserved. CENTURY 21®, the CENTURY 21 Logo and C21® are service marks owned by Century 21 Real Estate LLC. Century 21 Real Estate LLC fully supports the principles of the Fair Housing Act and the Equal Opportunity Act. Each office is independently owned and operated. Listing information is deemed reliable but not guaranteed accurate.