
1503 Mount Hermon Rd, Salisbury, MD 21804
Local realty services provided by:CENTURY 21 Harris Hawkins & Co.
1503 Mount Hermon Rd,Salisbury, MD 21804
$420,000
- 5 Beds
- 4 Baths
- 2,939 sq. ft.
- Single family
- Pending
Listed by: lynn m makowiecki, vicki harmon
Office: coldwell banker realty
MLS#:MDWC2024130
Source:BRIGHTMLS
Price summary
- Price:$420,000
- Price per sq. ft.:$142.91
About this home
This one is a must see, built in 1920, this farmhouse was renovated in 2017/18, combining modern flare with old time charm that one will truly appreciate. The renovated kitchen is a chef's dream, with stainless steel appliances, large center island, open shelves and base cabinets. A great place for family and friends to gather. In addition to the kitchen the bathrooms have also been beautifully updated with a double sink vanity, matte black fixtures, modern tile, and LVP flooring. In keeping with the original charm of the home, it still has its ornate wooden banister and railing, its original trim and molding, oak pocket doors, original oak floor, and an extra large country front porch, just to name a few. The attic on the third floor has been transformed into a very large bedroom with storage areas still available. The backyard has an extra large parking area with a separate garage and storage shed or gardeners work area. The backyard is adorned with bushes, ornamentals, fruit trees such as apple, peach, apricot, paw paw fruit, and various berry bushes. It comes complete with a chicken coop. If the new owners do not wish to keep the chickens they will be re-homed to another loving family. If this wasn't enough there is an additional 1 bedroom attached apartment with a separate entrance, utility meter and its own driveway. It can be used as an in-law suite or an Airbnb, supplying a steady stream of income if used as an Airbnb. This additional 1 bedroom apartment has a full kitchen with stainless steel appliances, granite counters, modern white cabinetry, living room, dining area and a fully remodeled bathroom with shower and a full size washer and dryer....
Contact an agent
Home facts
- Year built:1920
- Subdivision & Development:NONE AVAILABLE
- Listing ID #:MDWC2024130
- Added:64 day(s) ago
- Updated:October 09, 2026 at 08:57 AM
Rooms and interior
- Bedrooms:5
- Total bathrooms:4
- Full bathrooms:3
- Half bathrooms:1
- Flooring:Carpet, Ceramic Tile, Hardwood
- Dining Description:Dining Area
- Kitchen Description:Dishwasher, Kitchen - Country, Refrigerator, Stove, Upgraded Countertops
- Basement:Yes
- Basement Description:Outside Entrance, Partial, Unfinished
- Living area:2,939 sq. ft.
Heating and cooling
- Cooling:Central A/C
- Heating:Central, Electric
Structure and exterior
- Roof:Architectural Shingle, Asphalt
- Year built:1920
- Building area:2,939 sq. ft.
- Lot area:0.71 Acres
- Lot Features:Backs to Trees, Landscaping, Rear Yard, Vegetation Planting
- Architectural Style:Colonial
- Construction Materials:Frame, Stick Built
- Exterior Features:Gutter System, Outbuilding(s), Porch(es)
- Foundation Description:Block, Crawl Space, Permanent
- Levels:2 Stories
Utilities
- Water:Well
- Sewer:Public Sewer
Finances and disclosures
- Price:$420,000
- Price per sq. ft.:$142.91
- Tax amount:$5,313 (2025)
Features and amenities
- Laundry features:Dryer, Dryer In Unit, Washer, Washer In Unit
- Amenities:200+ Amp Service, Cable TV, Electric Available, Natural Gas Available
Parking
- Parking description:Circular Driveway, Detached Garage, Garage - Front Entry, Off Street
- Garage:Yes
- Garage spaces:1
New listings near 1503 Mount Hermon Rd
- Coming Soon
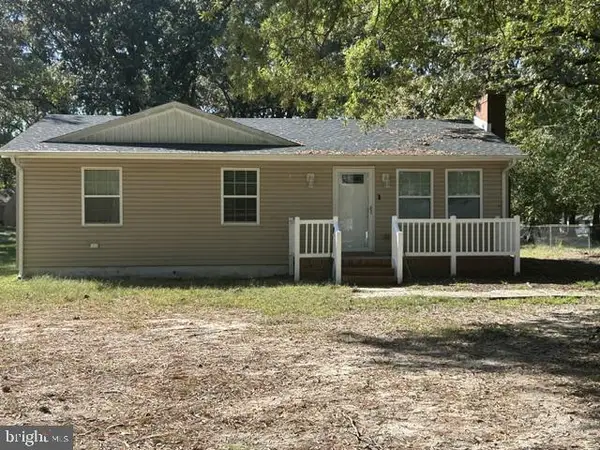 $249,000Coming Soon3 beds 1 baths1,200 sq. ft.
7622 Kowen Ave, SALISBURY, MD 21801
MLS# MDWC2025010Listed by: BERKSHIRE HATHAWAY HOMESERVICES PENFED REALTY - OP - Coming Soon
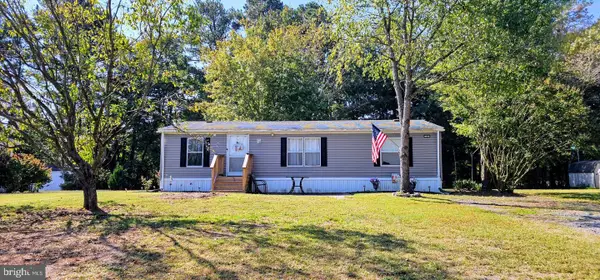 $111,900Coming Soon3 beds 2 baths1,120 sq. ft.
7451 Titleist Dr, SALISBURY, MD 21801
MLS# MDWC2024998Listed by: IRON VALLEY REAL ESTATE OCEAN CITY - Coming Soon
 $309,000Coming Soon3 beds 2 baths1,596 sq. ft.
31904 York Dr, SALISBURY, MD 21804
MLS# MDWC2024978Listed by: ERA MARTIN ASSOCIATES - Coming Soon
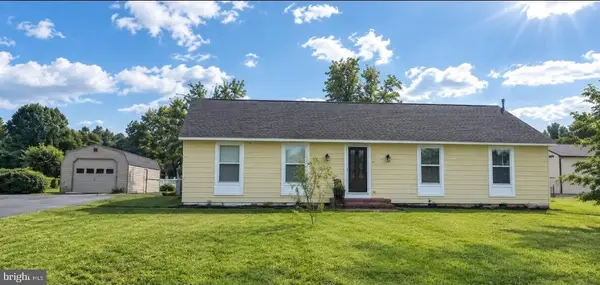 $299,000Coming Soon3 beds 2 baths1,456 sq. ft.
28273 Nanticoke Rd, SALISBURY, MD 21801
MLS# MDWC2024974Listed by: ATLANTIC SHORES SOTHEBY'S INTERNATIONAL REALTY - Coming Soon
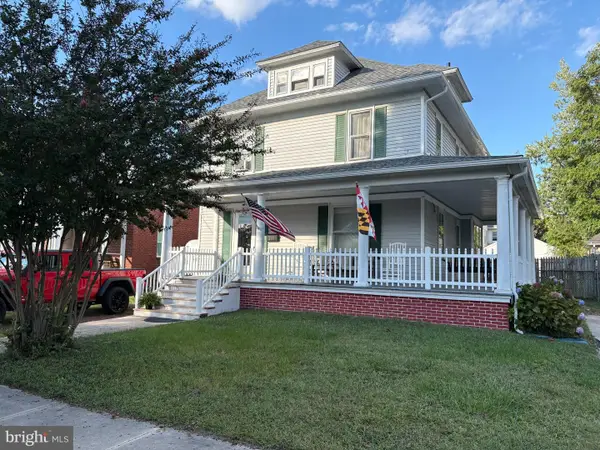 $229,900Coming Soon4 beds 2 baths1,681 sq. ft.
219 W Philadelphia Ave, SALISBURY, MD 21801
MLS# MDWC2024954Listed by: ERA MARTIN ASSOCIATES - Coming Soon
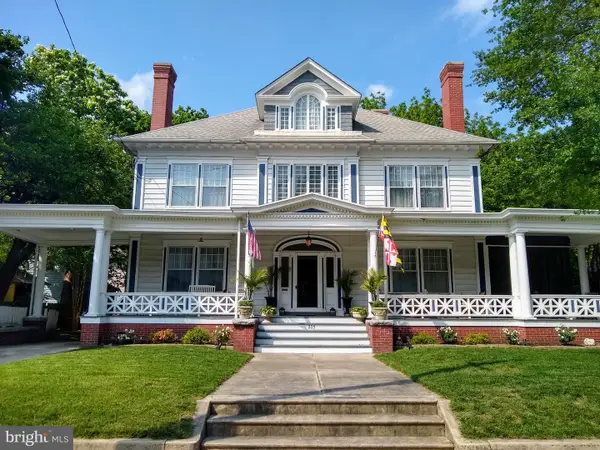 $549,900Coming Soon5 beds 4 baths4,829 sq. ft.
205 E Isabella St, SALISBURY, MD 21801
MLS# MDWC2024840Listed by: KELLER WILLIAMS REALTY DELMARVA - Coming Soon
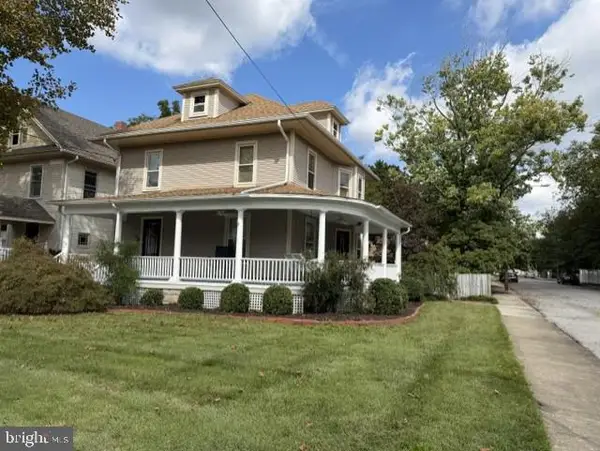 $339,900Coming Soon3 beds 3 baths2,212 sq. ft.
201 W London Ave, SALISBURY, MD 21801
MLS# MDWC2024942Listed by: ERA MARTIN ASSOCIATES - Coming Soon
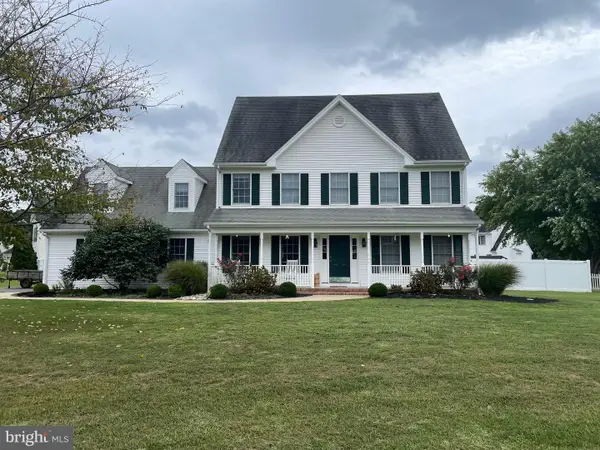 $425,000Coming Soon4 beds 3 baths2,440 sq. ft.
29591 Millstream Dr, SALISBURY, MD 21804
MLS# MDWC2024922Listed by: KELLER WILLIAMS REALTY DELMARVA - Coming Soon
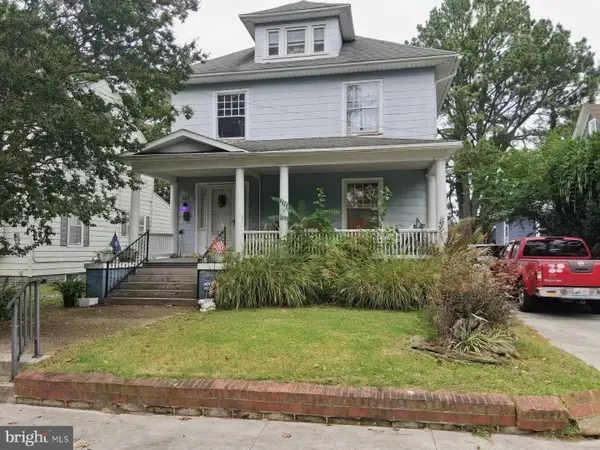 $282,000Coming Soon4 beds 2 baths1,674 sq. ft.
317 New York Ave, SALISBURY, MD 21801
MLS# MDWC2024894Listed by: REDFIN CORP - Coming Soon
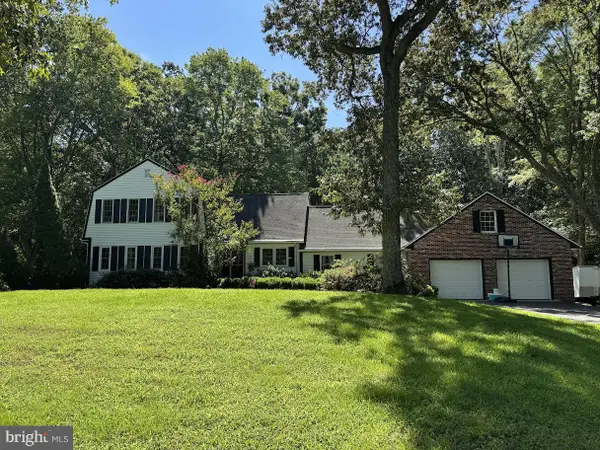 $395,000Coming Soon4 beds 4 baths2,790 sq. ft.
30051 Deer Harbour Dr, SALISBURY, MD 21804
MLS# MDWC2024910Listed by: BERKSHIRE HATHAWAY HOMESERVICES PENFED REALTY - OP


Protect your home and budget from life's surprises with an Assurant Home Warranty, backed by a partner that supports you through every step of homeownership. Explore Plans.
©2026 Century 21 Real Estate LLC. All rights reserved. CENTURY 21®, the CENTURY 21 Logo and C21® are service marks owned by Century 21 Real Estate LLC. Century 21 Real Estate LLC fully supports the principles of the Fair Housing Act and the Equal Opportunity Act. Each office is independently owned and operated. Listing information is deemed reliable but not guaranteed accurate.