
27152 Equestrian Dr, Salisbury, MD 21801
Local realty services provided by:CENTURY 21 Harris Hawkins & Co.
27152 Equestrian Dr,Salisbury, MD 21801
$545,000
- 4 Beds
- 4 Baths
- 2,437 sq. ft.
- Single family
- Active
Upcoming open houses
- Sun, Oct 2511:30 am - 01:00 pm
Listed by: jessica corbin
Office: era martin associates
MLS#:MDWC2023958
Source:BRIGHTMLS
Price summary
- Price:$545,000
- Price per sq. ft.:$223.64
- Monthly HOA dues:$35.42
About this home
A beautifully crafted two-story home offering the perfect blend of comfort, flexibility, and modern design. Featuring 4 bedrooms, 3.5 bathrooms, two primary suites, and two separate living areas, this thoughtfully designed home accommodates a variety of lifestyles.
The main level features a spacious primary suite with an electric fireplace, creating a warm and inviting retreat. The spa-inspired ensuite boasts an oversized soaking tub, a large tiled walk-in shower, and ample space to unwind. The open-concept living and dining area is perfect for everyday living and entertaining, while the well-appointed kitchen offers ample cabinet and counter space. Just off the main living area, you'll find a spacious pantry, a convenient half bath and an adjacent laundry room, adding everyday functionality and convenience. The attached two-car garage provides plenty of storage and includes an electric vehicle charging port, offering added convenience for electric vehicle owners.
Returning to the main living area, French doors off the dining space open to the covered rear patio, creating a seamless indoor-outdoor living experience. The fully fenced backyard provides plenty of space for entertaining, pets, play or simply relaxing in privacy.
Completing the home's well-designed layout, the second floor features a second primary suite with a private ensuite featuring double vanities, a lighted mirror, and a beautifully tiled tub/shower combination. A generous second living area offers the perfect space for a media room, playroom, home office, or separate gathering area. Two additional spacious bedrooms and a full bathroom with a tiled walk-in shower complete the second floor.
From its dual primary suites to its versatile living spaces, this exceptional home offers comfort, functionality, and room to grow. Schedule your private tour of 27152 Equestrian Dr. and discover everything this beautiful home has to offer....
Contact an agent
Home facts
- Year built:2024
- Subdivision & Development:STEEPLECHASE
- Listing ID #:MDWC2023958
- Added:71 day(s) ago
- Updated:October 23, 2026 at 02:00 PM
Rooms and interior
- Bedrooms:4
- Total bathrooms:4
- Full bathrooms:3
- Half bathrooms:1
- Dining Description:Dining Area
- Kitchen Description:Built-In Microwave, Carpet, Dishwasher, Kitchen - Island, Pantry, Recessed Lighting, Refrigerator, Stove
- Bedroom Description:Carpet, Entry Level Bedroom, Walk In Closet(s)
- Living area:2,437 sq. ft.
Heating and cooling
- Cooling:Ceiling Fan(s), Central A/C
- Heating:Electric, Heat Pump(s)
Structure and exterior
- Roof:Architectural Shingle, Asphalt
- Year built:2024
- Building area:2,437 sq. ft.
- Lot area:0.56 Acres
- Architectural Style:Traditional
- Construction Materials:Frame, Vinyl Siding
- Foundation Description:Block, Crawl Space
- Levels:2 Stories
Schools
- High school:JAMES M. BENNETT
- Middle school:SALISBURY
- Elementary school:PEMBERTON
Utilities
- Water:Private/Community Water
- Sewer:On Site Septic
Finances and disclosures
- Price:$545,000
- Price per sq. ft.:$223.64
- Tax amount:$3,674 (2025)
Features and amenities
- Laundry features:Washer
- Amenities:Attic, Carpet, Ceiling Fan(s), Recessed Lighting
Parking
- Parking description:Attached Garage, Garage - Side Entry, Garage Door Opener
- Garage:Yes
- Garage spaces:2
New listings near 27152 Equestrian Dr
- Coming Soon
 $425,000Coming Soon5 beds 3 baths2,556 sq. ft.
905 Marquis Ave, SALISBURY, MD 21801
MLS# MDWC2025142Listed by: NORTHROP REALTY - Coming Soon
 $259,900Coming Soon3 beds 3 baths1,776 sq. ft.
1450 Hidden Meadow Ln, SALISBURY, MD 21801
MLS# MDWC2025088Listed by: LONG & FOSTER REAL ESTATE, INC. - Coming Soon
 $720,000Coming Soon4 beds 3 baths4,406 sq. ft.
5593 Royal Mile Blvd, SALISBURY, MD 21801
MLS# MDWC2025060Listed by: REAL BROKER, LLC - SALISBURY - Coming Soon
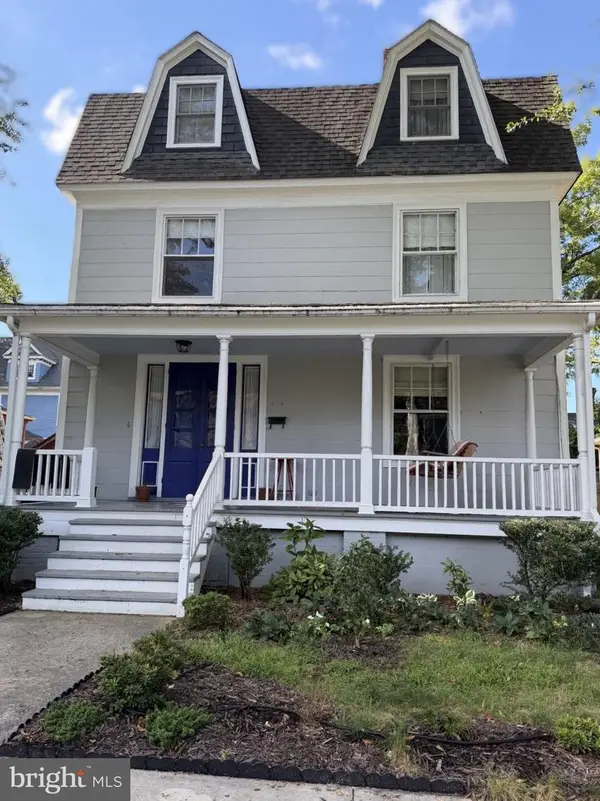 $339,900Coming Soon4 beds 3 baths2,432 sq. ft.
116 Elizabeth St, SALISBURY, MD 21801
MLS# MDWC2025018Listed by: LONG & FOSTER REAL ESTATE, INC. - Coming Soon
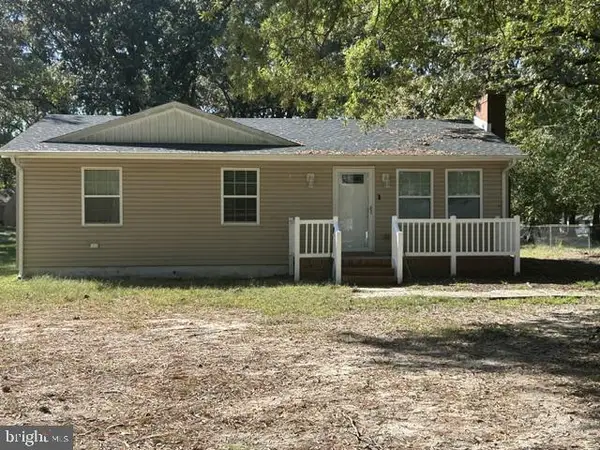 $249,000Coming Soon3 beds 1 baths1,200 sq. ft.
7622 Kowen Ave, SALISBURY, MD 21801
MLS# MDWC2025010Listed by: BERKSHIRE HATHAWAY HOMESERVICES PENFED REALTY - OP - Coming Soon
 $309,000Coming Soon3 beds 2 baths1,596 sq. ft.
31904 York Dr, SALISBURY, MD 21804
MLS# MDWC2024978Listed by: ERA MARTIN ASSOCIATES - Coming Soon
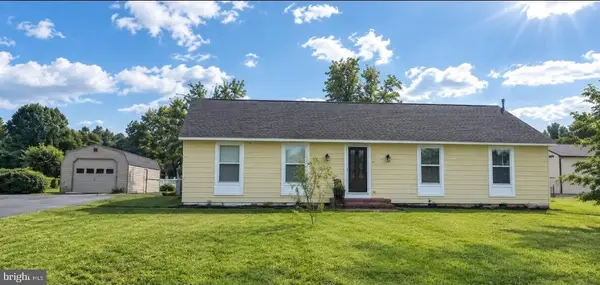 $299,000Coming Soon3 beds 2 baths1,456 sq. ft.
28273 Nanticoke Rd, SALISBURY, MD 21801
MLS# MDWC2024974Listed by: ATLANTIC SHORES SOTHEBY'S INTERNATIONAL REALTY - Coming Soon
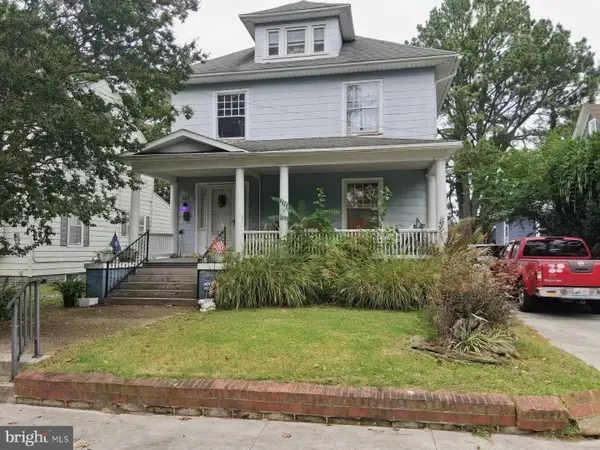 $282,000Coming Soon4 beds 2 baths1,674 sq. ft.
317 New York Ave, SALISBURY, MD 21801
MLS# MDWC2024894Listed by: REDFIN CORP - Coming Soon
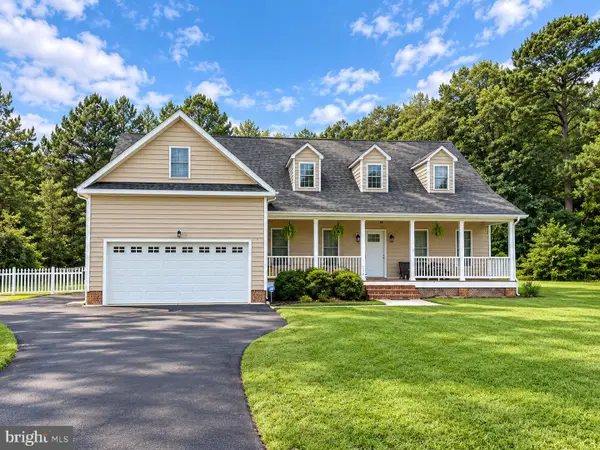 $470,000Coming Soon4 beds 3 baths2,854 sq. ft.
6280 Diamondback Dr, SALISBURY, MD 21801
MLS# MDWC2024626Listed by: WORTHINGTON REALTY GROUP, LLC - New
 $649,900Active4 beds 3 baths3,142 sq. ft.
31998 Shavox Rd, SALISBURY, MD 21804
MLS# MDWC2025186Listed by: WHITEHEAD REAL ESTATE EXEC.


Protect your home and budget from life's surprises with an Assurant Home Warranty, backed by a partner that supports you through every step of homeownership. Explore Plans.
©2026 Century 21 Real Estate LLC. All rights reserved. CENTURY 21®, the CENTURY 21 Logo and C21® are service marks owned by Century 21 Real Estate LLC. Century 21 Real Estate LLC fully supports the principles of the Fair Housing Act and the Equal Opportunity Act. Each office is independently owned and operated. Listing information is deemed reliable but not guaranteed accurate.