
30373 Southampton Bridge Rd #30373, Salisbury, MD 21804
Local realty services provided by:CENTURY 21 Harris Hawkins & Co.
30373 Southampton Bridge Rd #30373,Salisbury, MD 21804
$649,900
- 5 Beds
- 6 Baths
- 4,500 sq. ft.
- Single family
- Pending
Listed by: gregg b. holland
Office: coldwell banker realty
MLS#:MDWC2023090
Source:BRIGHTMLS
Price summary
- Price:$649,900
- Price per sq. ft.:$144.42
- Monthly HOA dues:$22.92
About this home
Nestled in the highly desirable golf community of Nutters Crossing in Salisbury, MD, this impressive home offers approximately 4,500 square feet of living space on more than 31,000 square feet of land. Designed for both everyday comfort and elevated entertaining, it features a large in-home office ideal for the work-from-home executive, a dramatic two-story entryway, 5 bedrooms, 3 full baths, and 3 half baths. The spacious kitchen flows seamlessly into the dining, living, and family rooms, where a cozy fireplace creates a warm and inviting centerpiece. With serene views backing to the scenic 17th tee, this property delivers privacy, space, and golf-course living at its finest.
Conveniently located near Rt. 13 Bypass, Rt. 50, and the Salisbury-Wicomico Regional Airport, this home offers easy access to commuting, travel, shopping, and dining while still providing a peaceful neighborhood setting.
Contact an agent
Home facts
- Year built:1997
- Subdivision & Development:NUTTERS CROSSING
- Listing ID #:MDWC2023090
- Added:76 day(s) ago
- Updated:June 29, 2026 at 08:10 AM
Rooms and interior
- Bedrooms:5
- Total bathrooms:6
- Full bathrooms:3
- Half bathrooms:3
- Rooms Total:11
- Flooring:Carpet, Ceramic Tile, Engineered Wood, Hardwood
- Kitchen Description:Breakfast Area, Built-In Microwave, Built-In Range, Built-Ins, Dishwasher, Disposal, Exhaust Fan, Icemaker, Kitchen - Island, Oven/Range - Electric, Range Hood, Refrigerator
- Bedroom Description:Walk In Closet(s)
- Living area:4,500 sq. ft.
Heating and cooling
- Heating:Electric, Heat Pump - Electric BackUp
Structure and exterior
- Roof:Asphalt
- Year built:1997
- Building area:4,500 sq. ft.
- Lot area:0.71 Acres
- Lot Features:Adjoins Golf Course, Level
- Architectural Style:Traditional
- Construction Materials:Batts Insulation, Block, Brick, Brick Front, Fiberglass Siding, Vinyl Siding
- Exterior Features:Gutter System, Lawn Sprinkler
- Foundation Description:Block, Crawl Space
- Levels:2 Stories
Schools
- High school:PARKSIDE
- Middle school:BENNETT
- Elementary school:FRUITLAND
Utilities
- Water:Private
- Sewer:Septic Exists
Finances and disclosures
- Price:$649,900
- Price per sq. ft.:$144.42
- Tax amount:$4,866 (2025)
Features and amenities
- Laundry features:Dryer - Electric, Washer
- Amenities:Attic, Built-Ins, Central Vaccum, Central Vacuum, Electric Available, Underground Utilities
Parking
- Parking description:Asphalt Driveway, Attached Garage, Garage - Side Entry, Garage Door Opener, Inside Access
- Garage:Yes
- Garage spaces:3
New listings near 30373 Southampton Bridge Rd #30373
- New
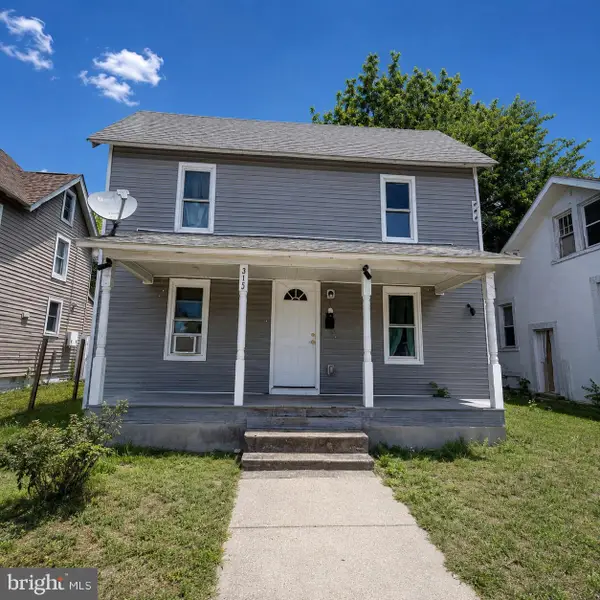 $165,000Active3 beds 2 baths1,148 sq. ft.
315 Charles St, SALISBURY, MD 21804
MLS# MDWC2024216Listed by: EXP REALTY, LLC - Coming Soon
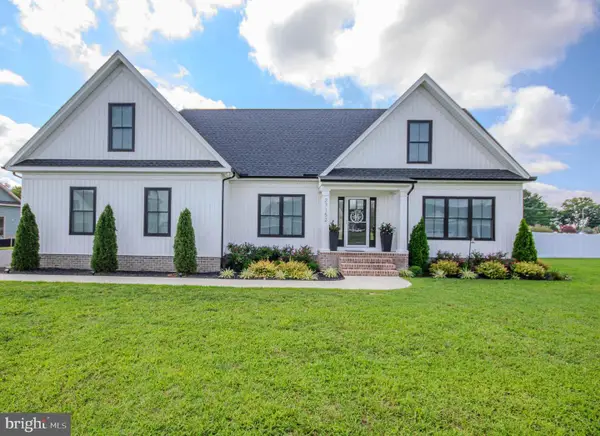 $555,000Coming Soon4 beds 4 baths
27152 Equestrian Dr, SALISBURY, MD 21801
MLS# MDWC2023958Listed by: ERA MARTIN ASSOCIATES - New
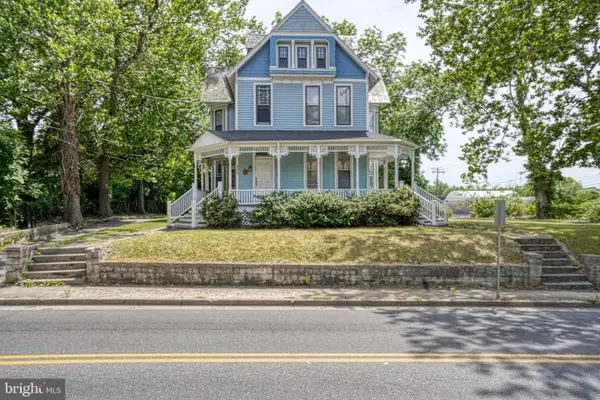 $269,500Active8 beds 2 baths2,636 sq. ft.
208 W Isabella St, SALISBURY, MD 21801
MLS# MDWC2024210Listed by: COLDWELL BANKER CHESAPEAKE REAL ESTATE COMPANY - New
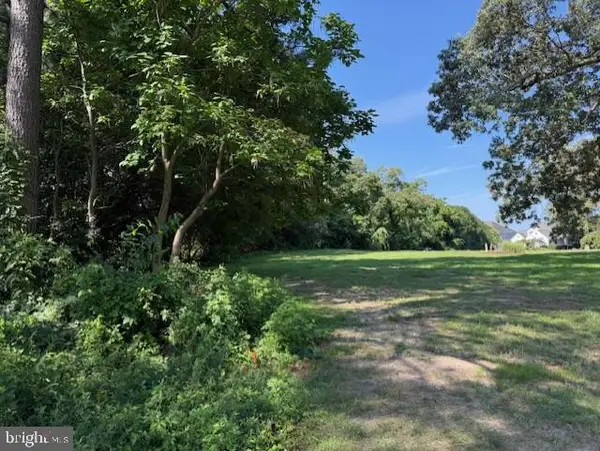 $79,900Active1.07 Acres
0 Riverside Dr, SALISBURY, MD 21801
MLS# MDWC2023756Listed by: ERA MARTIN ASSOCIATES - New
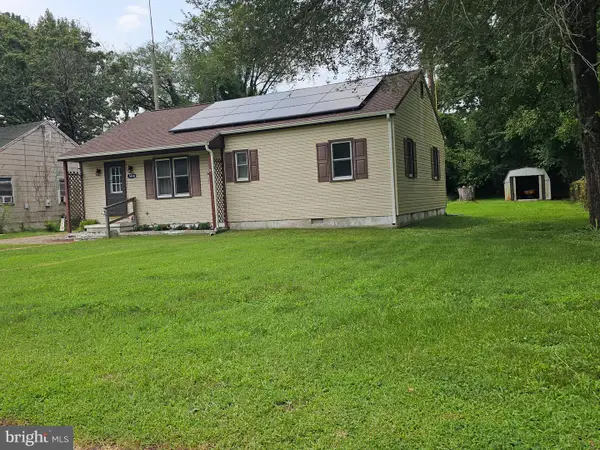 $279,900Active3 beds 1 baths1,290 sq. ft.
504 Woodcrest Ave, SALISBURY, MD 21804
MLS# MDWC2024184Listed by: DOUGLAS REALTY LLC - New
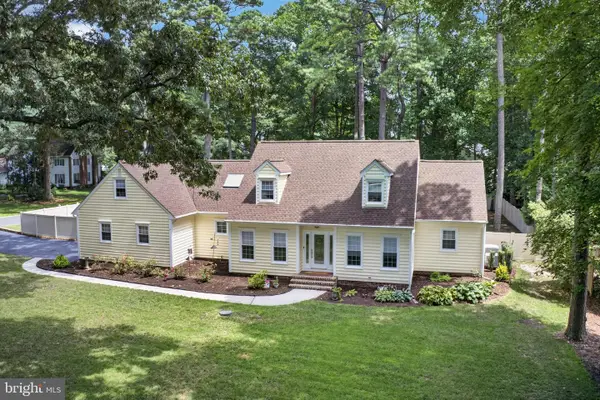 $635,000Active4 beds 3 baths3,206 sq. ft.
5545 Nithsdale Dr, SALISBURY, MD 21801
MLS# MDWC2024156Listed by: EXP REALTY, LLC - New
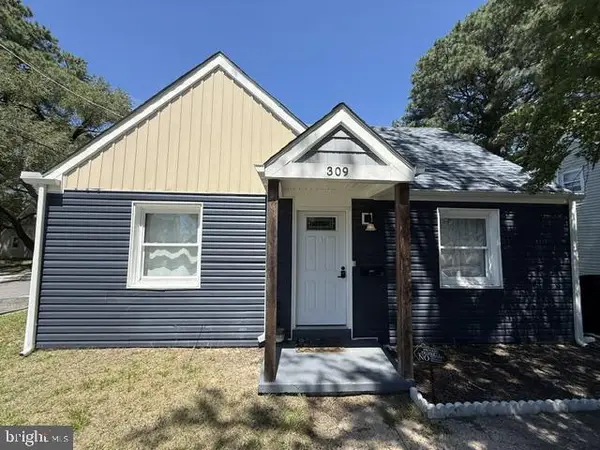 $207,000Active4 beds 1 baths1,163 sq. ft.
309 Carrollton Ave, SALISBURY, MD 21804
MLS# MDWC2024172Listed by: ERA MARTIN ASSOCIATES - Coming SoonOpen Sat, 12 to 2pm
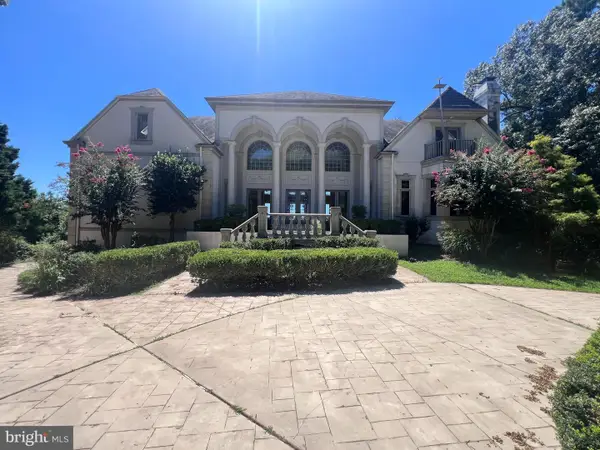 $1,450,000Coming Soon5 beds 8 baths
5387 Royal Mile Blvd, SALISBURY, MD 21801
MLS# MDWC2024152Listed by: ERA MARTIN ASSOCIATES - Coming SoonOpen Sat, 12 to 2pm
 $475,000Coming Soon4 beds 3 baths
30827 Ward Rd, SALISBURY, MD 21804
MLS# MDWC2024132Listed by: NORTHROP REALTY - New
 $243,750Active3 beds 3 baths1,420 sq. ft.
835 Mersey Ln, SALISBURY, MD 21801
MLS# MDWC2024146Listed by: COLDWELL BANKER REALTY


Protect your home and budget from life's surprises with an Assurant Home Warranty, backed by a partner that supports you through every step of homeownership. Explore Plans.
©2026 Century 21 Real Estate LLC. All rights reserved. CENTURY 21®, the CENTURY 21 Logo and C21® are service marks owned by Century 21 Real Estate LLC. Century 21 Real Estate LLC fully supports the principles of the Fair Housing Act and the Equal Opportunity Act. Each office is independently owned and operated. Listing information is deemed reliable but not guaranteed accurate.