
501 Loblolly Ln, Salisbury, MD 21801
Local realty services provided by:CENTURY 21 Charles Smith Agency, Inc.
501 Loblolly Ln,Salisbury, MD 21801
$339,000
- 4 Beds
- 2 Baths
- 1,508 sq. ft.
- Single family
- Coming Soon
Listed by: amanda t. harrington
Office: bunting realty
MLS#:MDWC2024718
Source:BRIGHTMLS
Price summary
- Price:$339,000
- Price per sq. ft.:$224.8
About this home
COMING SOON! Completely renovated and move-in ready! This beautifully updated 4-bedroom, 2-bath home has been thoughtfully renovated from top to bottom, offering modern finishes and peace of mind throughout. The extensive 2023 renovation includes a brand-new kitchen, updated bathrooms with custom tile, new flooring, plumbing, electrical, windows, screens, gutters/downspouts, sliding door, appliances, siding door, storm doors, lighting and ceiling fans, fresh interior and exterior paint, and new landscaping. A new HVAC system was installed in 2025. Enjoy outdoor living from the spacious back deck, overlooking the quaint level back yard. The home also features a roof approximately 5 years old and a walkable attic for additional storage. A gravel driveway provides abundant parking. With approximately 1,508 square feet of living space and virtually every major system and finish updated, this home offers the opportunity to move right in and enjoy without the worry of a major renovation.
Expected to come active October 7th...
Contact an agent
Home facts
- Year built:1960
- Subdivision & Development:DRUID HILL
- Listing ID #:MDWC2024718
- Updated:September 22, 2026 at 09:53 PM
Rooms and interior
- Bedrooms:4
- Total bathrooms:2
- Full bathrooms:2
- Flooring:Luxury Vinyl Plank
- Dining Description:Combination Kitchen/Dining
- Kitchen Description:Cooktop, Dishwasher, Microwave, Oven/Range - Electric, Pantry, Recessed Lighting, Refrigerator, Stainless Steel Appliances, Upgraded Countertops, Water Heater
- Bedroom Description:Entry Level Bedroom
- Living area:1,508 sq. ft.
Heating and cooling
- Heating:Central, Electric, Heat Pump(s)
Structure and exterior
- Year built:1960
- Building area:1,508 sq. ft.
- Lot area:0.36 Acres
- Architectural Style:Ranch/Rambler
- Construction Materials:Vinyl Siding
- Foundation Description:Crawl Space
- Levels:1 Story
Schools
- High school:JAMES M. BENNETT
- Middle school:BENNETT
- Elementary school:PINEHURST
Utilities
- Water:Public
- Sewer:Public Sewer
Finances and disclosures
- Price:$339,000
- Price per sq. ft.:$224.8
- Tax amount:$1,868 (2026)
Features and amenities
- Laundry features:Dryer - Front Loading, Dryer In Unit, Washer - Front Loading, Washer In Unit, Washer/Dryer Stacked
- Amenities:Attic, Ceiling Fan(s), Recessed Lighting
Parking
- Parking description:Gravel Driveway
New listings near 501 Loblolly Ln
- Coming Soon
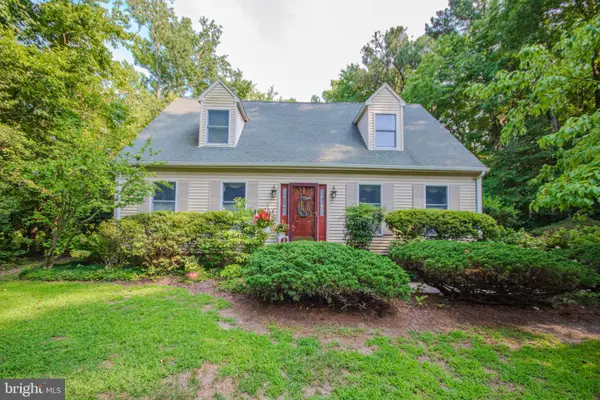 $330,000Coming Soon3 beds 3 baths1,971 sq. ft.
5711 Partridge Hill Rd, SALISBURY, MD 21804
MLS# MDWC2024412Listed by: ERA MARTIN ASSOCIATES - Coming SoonOpen Sat, 1 to 3pm
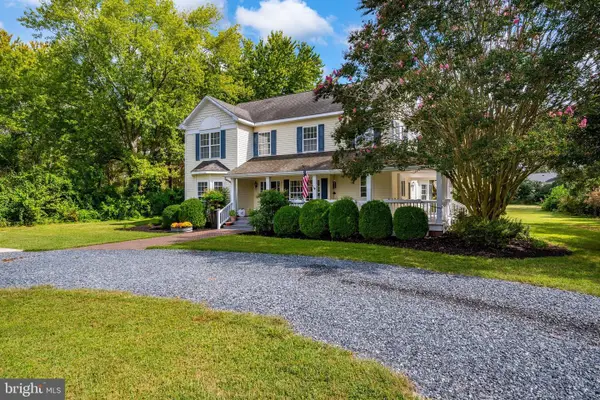 $500,000Coming Soon4 beds 3 baths3,344 sq. ft.
27676 Crooked Oak Ln, SALISBURY, MD 21801
MLS# MDWC2024704Listed by: KELLER WILLIAMS REALTY - Coming SoonOpen Sun, 11am to 1pm
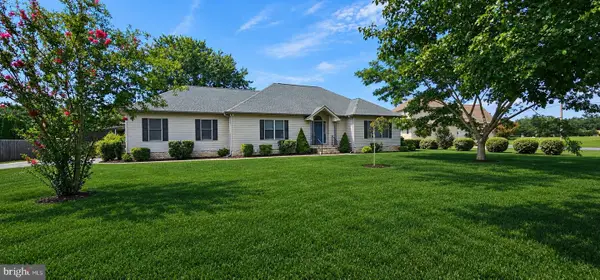 $380,000Coming Soon3 beds 3 baths1,960 sq. ft.
26275 Wolfe Creek Dr, SALISBURY, MD 21801
MLS# MDWC2024722Listed by: LONG & FOSTER REAL ESTATE, INC. - Coming Soon
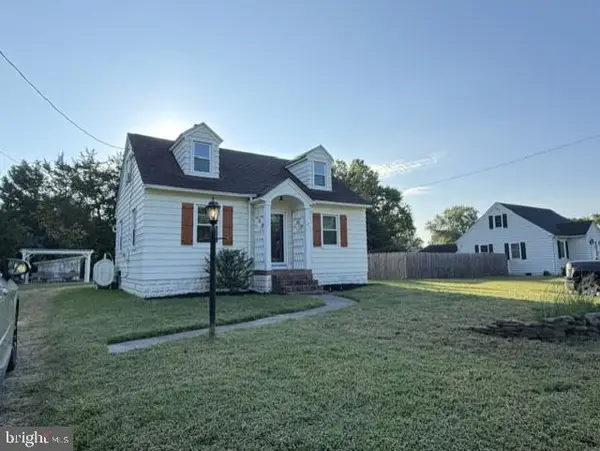 $269,900Coming Soon4 beds 2 baths1,332 sq. ft.
115 Civic Ave, SALISBURY, MD 21804
MLS# MDWC2024678Listed by: ERA MARTIN ASSOCIATES - Coming Soon
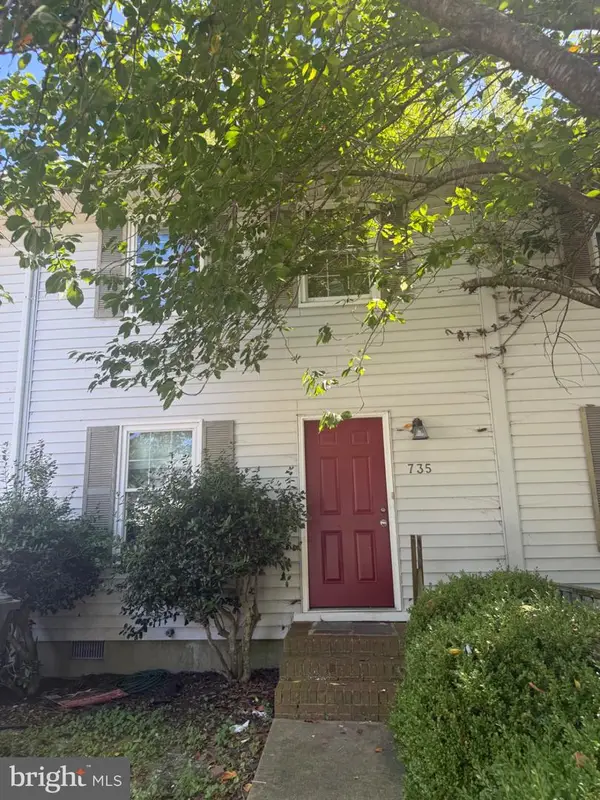 $175,000Coming Soon3 beds 2 baths1,152 sq. ft.
735 Hemlock St, SALISBURY, MD 21804
MLS# MDWC2024714Listed by: LONG & FOSTER REAL ESTATE, INC. - Coming Soon
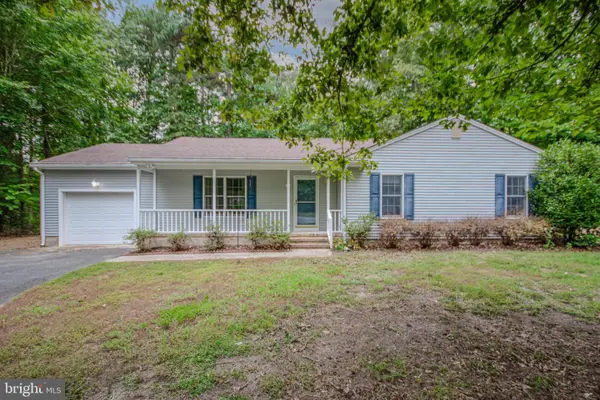 $270,000Coming Soon3 beds 2 baths1,360 sq. ft.
1911 S Mill Dr, SALISBURY, MD 21804
MLS# MDWC2024648Listed by: ERA MARTIN ASSOCIATES - Coming Soon
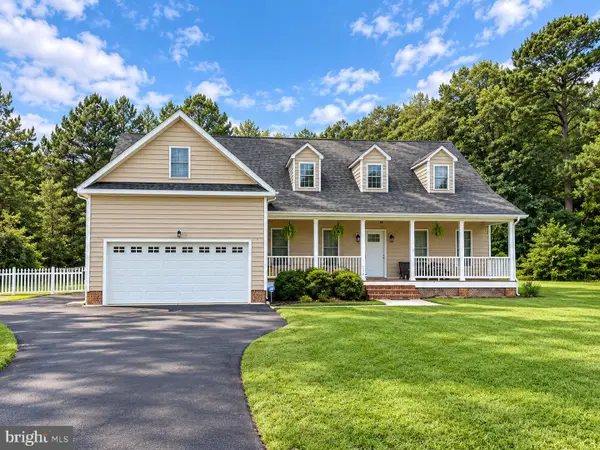 $485,000Coming Soon4 beds 3 baths2,854 sq. ft.
6280 Diamondback Dr, SALISBURY, MD 21801
MLS# MDWC2024626Listed by: WORTHINGTON REALTY GROUP, LLC - Coming SoonOpen Sat, 1 to 3pm
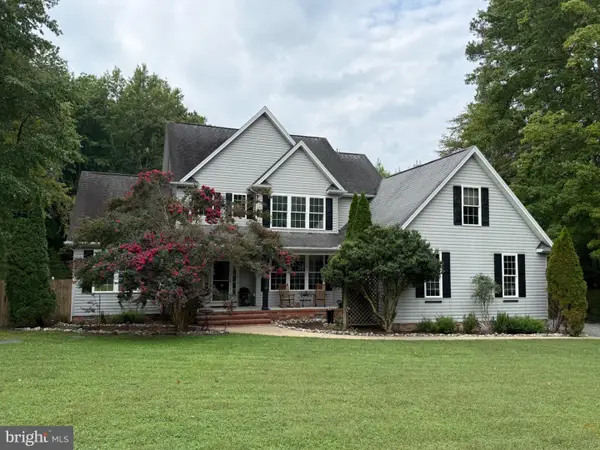 $524,900Coming Soon5 beds 3 baths3,042 sq. ft.
4116 Harvest Ln, SALISBURY, MD 21804
MLS# MDWC2024638Listed by: WHITNEY-WALLACE COMMERCIAL - Coming Soon
 $304,900Coming Soon3 beds 2 baths1,608 sq. ft.
31905 Quail Ridge Dr, SALISBURY, MD 21804
MLS# MDWC2023744Listed by: ERA MARTIN ASSOCIATES


Protect your home and budget from life's surprises with an Assurant Home Warranty, backed by a partner that supports you through every step of homeownership. Explore Plans.
©2026 Century 21 Real Estate LLC. All rights reserved. CENTURY 21®, the CENTURY 21 Logo and C21® are service marks owned by Century 21 Real Estate LLC. Century 21 Real Estate LLC fully supports the principles of the Fair Housing Act and the Equal Opportunity Act. Each office is independently owned and operated. Listing information is deemed reliable but not guaranteed accurate.