
504 Washington St, Salisbury, MD 21804
Local realty services provided by:CENTURY 21 Above and Beyond
504 Washington St,Salisbury, MD 21804
$299,900
- 3 Beds
- 2 Baths
- 1,320 sq. ft.
- Single family
- Active
Listed by: jaime cortes, zlatica koscina
Office: coldwell banker realty
MLS#:MDWC2023256
Source:BRIGHTMLS
Price summary
- Price:$299,900
- Price per sq. ft.:$227.2
About this home
Move-in ready new construction within Salisbury city limits — a true gem tucked in the heart of the city. This 3-bedroom, 2-bath home offers 1,320 sq ft of thoughtfully designed living space, complete with a 2-car garage and private driveway.
The open-concept kitchen is the heart of the home, featuring stainless steel appliances, a large island, granite countertops, and a beautiful tile backsplash. The eat-in kitchen flows seamlessly into the living room, creating an ideal space for everyday living and entertaining. LVP flooring runs throughout, adding a durable, modern finish to every room.
The primary suite is conveniently located on the main floor and includes a spa-like bathroom with dual sinks and striking tile work. Upstairs, two spacious bedrooms share a stylish full bathroom, also with dual sinks — perfect for family or guests.
Walkable to shops and restaurants, and just minutes from Salisbury University, Salisbury City Park, and quick access to Rt. 50 and Rt. 13, this home offers a rare opportunity to own brand-new construction in one of the city's most convenient locations....
Contact an agent
Home facts
- Year built:2026
- Subdivision & Development:NONE AVAILABLE
- Listing ID #:MDWC2023256
- Added:96 day(s) ago
- Updated:September 12, 2026 at 01:52 PM
Rooms and interior
- Bedrooms:3
- Total bathrooms:2
- Full bathrooms:2
- Living area:1,320 sq. ft.
Heating and cooling
- Cooling:Central A/C
- Heating:Electric, Heat Pump(s)
Structure and exterior
- Roof:Shingle
- Year built:2026
- Building area:1,320 sq. ft.
- Lot area:0.18 Acres
- Architectural Style:Contemporary
- Construction Materials:Stick Built, Vinyl Siding
- Foundation Description:Block, Crawl Space
- Levels:2 Stories
Schools
- Elementary school:PRINCE STREET SCHOOL
Utilities
- Water:Public
- Sewer:Public Sewer
Finances and disclosures
- Price:$299,900
- Price per sq. ft.:$227.2
- Tax amount:$306 (2025)
Features and amenities
- Amenities:Electric Available, Natural Gas Available
Parking
- Parking description:Detached Garage, Garage - Front Entry, Oversized
- Garage:Yes
- Garage spaces:2
New listings near 504 Washington St
- Coming Soon
 $509,900Coming Soon3 beds 3 baths2,356 sq. ft.
28272 Early Dawn Ct, SALISBURY, MD 21801
MLS# MDWC2024614Listed by: ERA MARTIN ASSOCIATES - Coming Soon
 $450,000Coming Soon4 beds 4 baths2,835 sq. ft.
6050 Gloucester Ct, SALISBURY, MD 21801
MLS# MDWC2024598Listed by: NORTHROP REALTY - Coming Soon
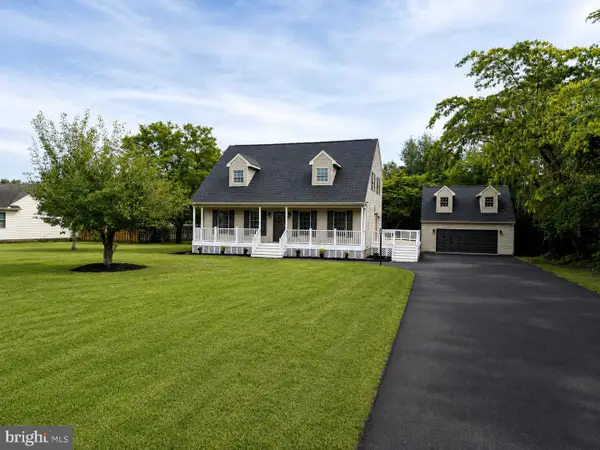 $469,900Coming Soon5 beds 2 baths1,909 sq. ft.
30930 Ward Rd, SALISBURY, MD 21804
MLS# MDWC2024320Listed by: REAL BROKER, LLC - Coming Soon
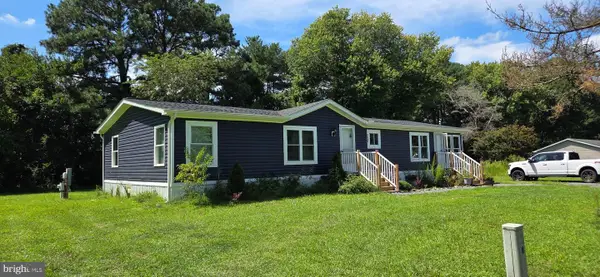 $129,000Coming Soon3 beds 2 baths1,593 sq. ft.
7882 Dublin Rd, SALISBURY, MD 21801
MLS# MDWC2024382Listed by: COLDWELL BANKER REALTY - Coming Soon
 $125,000Coming Soon1 beds 2 baths975 sq. ft.
1105 S Schumaker Dr #b-106, SALISBURY, MD 21804
MLS# MDWC2024158Listed by: KELLER WILLIAMS REALTY DELMARVA - Coming Soon
 $304,900Coming Soon3 beds 2 baths1,608 sq. ft.
31905 Quail Ridge Dr, SALISBURY, MD 21804
MLS# MDWC2023744Listed by: ERA MARTIN ASSOCIATES - New
 $349,900Active3 beds 2 baths1,580 sq. ft.
6525 Mary Jane Dr, SALISBURY, MD 21801
MLS# MDWC2024608Listed by: COASTAL RESORT SALES AND RENT - Open Sat, 11am to 4pmNew
 $319,900Active4 beds 2 baths2,304 sq. ft.
232 Morris Dr, SALISBURY, MD 21804
MLS# MDWC2024612Listed by: SMART REALTY, LLC - New
 $399,900Active4 beds 3 baths2,703 sq. ft.
6950 Ashworth Ct, SALISBURY, MD 21804
MLS# MDWC2024502Listed by: WHITEHEAD REAL ESTATE EXEC. - New
 $392,990Active3 beds 3 baths1,642 sq. ft.
1129 Riden Ct, SALISBURY, MD 21804
MLS# MDWC2024528Listed by: ATLANTIC SHORES SOTHEBY'S INTERNATIONAL REALTY


Protect your home and budget from life's surprises with an Assurant Home Warranty, backed by a partner that supports you through every step of homeownership. Explore Plans.
©2026 Century 21 Real Estate LLC. All rights reserved. CENTURY 21®, the CENTURY 21 Logo and C21® are service marks owned by Century 21 Real Estate LLC. Century 21 Real Estate LLC fully supports the principles of the Fair Housing Act and the Equal Opportunity Act. Each office is independently owned and operated. Listing information is deemed reliable but not guaranteed accurate.