
509 E College Ave, Salisbury, MD 21804
Local realty services provided by:CENTURY 21 Reilly Realtors
Listed by: kimberly gilbert
Office: northrop realty
MLS#:MDWC2024862
Source:BRIGHTMLS
Price summary
- Price:$159,900
- Price per sq. ft.:$184.22
About this home
Offering comfortable one-level living, a spacious corner lot, and an in-town Salisbury location, this two-bedroom, one-bath rambler presents an outstanding opportunity to make a home your own while building equity. Inside, a thoughtfully designed open floor plan brings the kitchen, dining area, and living room together in one spacious, connected living environment, with hardwood flooring extending throughout much of the home. The generously sized kitchen offers ample room for meal preparation and storage, while the adjoining dining area and comfortable living room create an inviting setting. Two bedrooms share a full hall bath, while a dedicated laundry area adds everyday convenience. An additional bonus room provides valuable versatility, whether used as a craft or hobby room, home office, or simply for additional storage. Ceiling fans throughout the home and ductless mini-split systems provide added comfort. Outside, the generous corner lot offers plenty of room to enjoy the outdoors, with a spacious fenced backyard providing an inviting setting for gardening, recreation, or relaxing. A large detached storage shed equipped with electricity is an especially useful feature, offering space for lawn equipment, tools, a workshop, or hobby projects. With its manageable one-level layout, versatile bonus space, and generous property, this home offers excellent potential for a variety of uses. Whether you're searching for a primary residence, an investment property with rental potential, or an opportunity to make improvements and build equity over time, this property provides a solid starting point with plenty of possibilities. Located in the heart of Salisbury on Maryland's beautiful Eastern Shore, the home enjoys convenient proximity to Salisbury University and the energy of its vibrant college-town atmosphere. Explore the revitalized downtown shopping and dining district, stroll along the scenic Riverwalk, visit the Salisbury Zoo, or enjoy the recreational facilities, sports courts, and green spaces throughout the city. Historic destinations such as Pemberton Historical Park add to the area's appeal, while Salisbury's waterfront setting and rich Eastern Shore heritage create a wonderful blend of small-city charm, outdoor recreation, and everyday convenience. With the beaches of Ocean City and Maryland's Atlantic coastline just a short drive away, Salisbury also offers convenient access to some of the Eastern Shore's most popular coastal destinations....
Contact an agent
Home facts
- Year built:1955
- Subdivision & Development:NONE AVAILABLE
- Listing ID #:MDWC2024862
- Added:8 day(s) ago
- Updated:October 24, 2026 at 10:39 AM
Rooms and interior
- Bedrooms:2
- Total bathrooms:1
- Full bathrooms:1
- Flooring:Luxury Vinyl Plank, Wood
- Dining Description:Combination Dining/Living, Combination Kitchen/Dining, Dining Area, Dining Room
- Kitchen Description:Built-In Microwave, Built-In Range, Combination Kitchen/Living, Dishwasher, Oven/Range - Electric, Refrigerator, Stainless Steel Appliances, Water Heater
- Bedroom Description:Entry Level Bedroom, Primary Bedroom
- Living area:868 sq. ft.
Heating and cooling
- Cooling:Ceiling Fan(s), Ductless/Mini-Split
- Heating:Baseboard - Electric, Electric, Heat Pump(s)
Structure and exterior
- Roof:Pitched, Shingle
- Year built:1955
- Building area:868 sq. ft.
- Lot area:0.24 Acres
- Lot Features:Corner, Front Yard, Rear Yard, SideYard(s)
- Architectural Style:Ranch/Rambler
- Construction Materials:Asbestos, Vinyl Siding
- Exterior Features:Deck(s), Outbuilding(s), Porch(es)
- Foundation Description:Crawl Space
- Levels:1 Story
Schools
- High school:JAMES M. BENNETT
- Middle school:BENNETT
- Elementary school:PRINCE STREET
Utilities
- Water:Public
- Sewer:Public Sewer
Finances and disclosures
- Price:$159,900
- Price per sq. ft.:$184.22
- Tax amount:$978 (2026)
Features and amenities
- Laundry features:Dryer, Has Laundry, Washer
- Amenities:Attic, Ceiling Fan(s), Double Hung Windows, Main Entrance Lock, Sliding Windows, Smoke Detector, Window Treatments
Parking
- Parking description:On Street
New listings near 509 E College Ave
- Coming Soon
 $239,900Coming Soon2 beds 3 baths1,576 sq. ft.
917 W Schumaker Manor Dr, SALISBURY, MD 21804
MLS# MDWC2025172Listed by: ERA MARTIN ASSOCIATES - Coming Soon
 $219,900Coming Soon3 beds 3 baths1,420 sq. ft.
386 Wheatfield Dr, SALISBURY, MD 21804
MLS# MDWC2025180Listed by: KELLER WILLIAMS REALTY - Coming Soon
 $425,000Coming Soon5 beds 3 baths2,556 sq. ft.
905 Marquis Ave, SALISBURY, MD 21801
MLS# MDWC2025142Listed by: NORTHROP REALTY - Coming Soon
 $259,900Coming Soon3 beds 3 baths1,776 sq. ft.
1450 Hidden Meadow Ln, SALISBURY, MD 21801
MLS# MDWC2025088Listed by: LONG & FOSTER REAL ESTATE, INC. - Coming SoonOpen Sat, 12 to 2pm
 $720,000Coming Soon4 beds 3 baths4,406 sq. ft.
5593 Royal Mile Blvd, SALISBURY, MD 21801
MLS# MDWC2025060Listed by: REAL BROKER, LLC - SALISBURY - Coming Soon
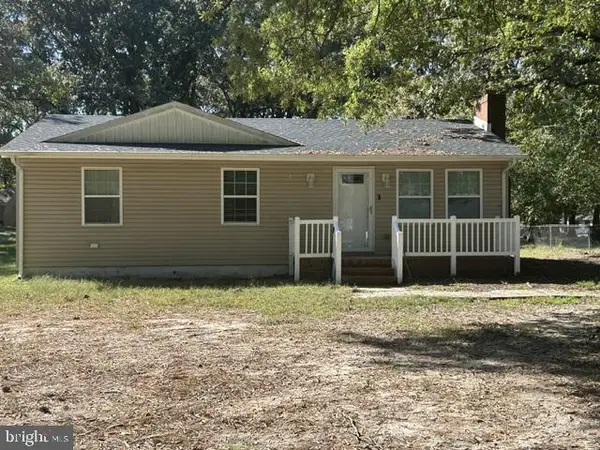 $249,000Coming Soon3 beds 1 baths1,200 sq. ft.
7622 Kowen Ave, SALISBURY, MD 21801
MLS# MDWC2025010Listed by: BERKSHIRE HATHAWAY HOMESERVICES PENFED REALTY - OP - Coming Soon
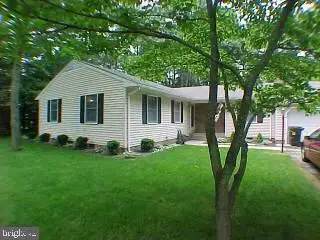 $309,000Coming Soon3 beds 2 baths1,596 sq. ft.
31904 York Dr, SALISBURY, MD 21804
MLS# MDWC2024978Listed by: ERA MARTIN ASSOCIATES - Coming Soon
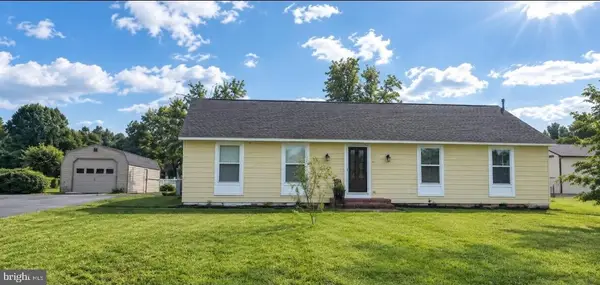 $299,000Coming Soon3 beds 2 baths1,456 sq. ft.
28273 Nanticoke Rd, SALISBURY, MD 21801
MLS# MDWC2024974Listed by: ATLANTIC SHORES SOTHEBY'S INTERNATIONAL REALTY - Coming Soon
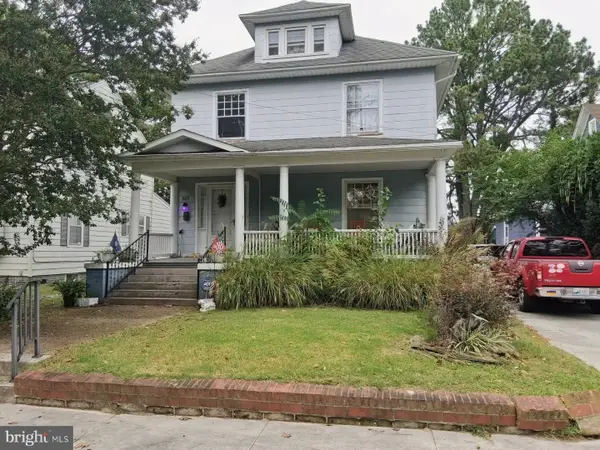 $282,000Coming Soon4 beds 2 baths1,674 sq. ft.
317 New York Ave, SALISBURY, MD 21801
MLS# MDWC2024894Listed by: REDFIN CORP - Coming Soon
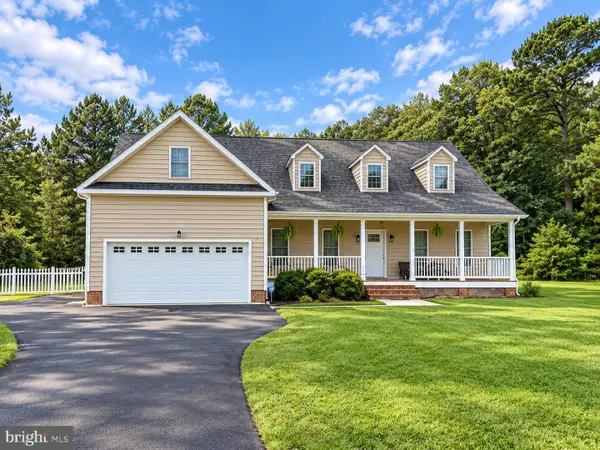 $470,000Coming Soon4 beds 3 baths2,854 sq. ft.
6280 Diamondback Dr, SALISBURY, MD 21801
MLS# MDWC2024626Listed by: WORTHINGTON REALTY GROUP, LLC


Protect your home and budget from life's surprises with an Assurant Home Warranty, backed by a partner that supports you through every step of homeownership. Explore Plans.
©2026 Century 21 Real Estate LLC. All rights reserved. CENTURY 21®, the CENTURY 21 Logo and C21® are service marks owned by Century 21 Real Estate LLC. Century 21 Real Estate LLC fully supports the principles of the Fair Housing Act and the Equal Opportunity Act. Each office is independently owned and operated. Listing information is deemed reliable but not guaranteed accurate.