
514 Tony Tank Ln, Salisbury, MD 21801
Local realty services provided by:CENTURY 21 Ryon Real Estate
514 Tony Tank Ln,Salisbury, MD 21801
$499,900
- 4 Beds
- 3 Baths
- 2,806 sq. ft.
- Single family
- Active
Listed by: jeanette w taylor
Office: coldwell banker realty
MLS#:MDWC2023258
Source:BRIGHTMLS
Price summary
- Price:$499,900
- Price per sq. ft.:$178.15
- Monthly HOA dues:$20
About this home
If charm is what you're looking for, YOU'VE FOUND IT! From its inviting curb appeal to its warm and welcoming interior, this home is full of character and comfort. Beautiful hardwood floors flow throughout, complementing the spacious bedrooms and thoughtfully designed living spaces. The primary suite is a true retreat, featuring an en-suite bathroom, a cozy fireplace, and a private second-story balcony. Every room offers a sense of warmth and tranquility, creating an atmosphere you'll love coming home to. The updated kitchen boasts an eat-in dining area with a large bay window with built-in seating, making it the perfect spot for casual meals and morning coffee. The first floor also includes a versatile flex room ideal for a home office, playroom, den, or hobby space. French doors connect the living room to a charming brick-floored mudroom, which leads to the peaceful backyard and patio—perfect for relaxing or entertaining outdoors. Upstairs, you'll find four generously sized bedrooms and a well-appointed hallway full bathroom with convenient access from both the hallway and one of the bedrooms. All of this under a NEW ROOF. Ideally located in the highly desirable Tony Tank community, you'll enjoy close proximity to downtown amenities without the burden of city taxes. This charming gem offers the perfect blend of character, comfort, and convenience—don't miss your opportunity to make it yours!...
Contact an agent
Home facts
- Year built:1958
- Subdivision & Development:TONY TANK
- Listing ID #:MDWC2023258
- Added:74 day(s) ago
- Updated:August 20, 2026 at 01:52 PM
Rooms and interior
- Bedrooms:4
- Total bathrooms:3
- Full bathrooms:2
- Half bathrooms:1
- Basement:Yes
- Basement Description:Partial
- Living area:2,806 sq. ft.
Heating and cooling
- Cooling:Central A/C
- Heating:Baseboard - Hot Water, Natural Gas
Structure and exterior
- Year built:1958
- Building area:2,806 sq. ft.
- Lot area:0.46 Acres
- Architectural Style:Colonial
- Construction Materials:Vinyl Siding
- Foundation Description:Crawl Space
- Levels:3 Story
Utilities
- Water:Private
- Sewer:Private Sewer
Finances and disclosures
- Price:$499,900
- Price per sq. ft.:$178.15
- Tax amount:$2,165 (2025)
New listings near 514 Tony Tank Ln
- Coming SoonOpen Sat, 10 to 11:30am
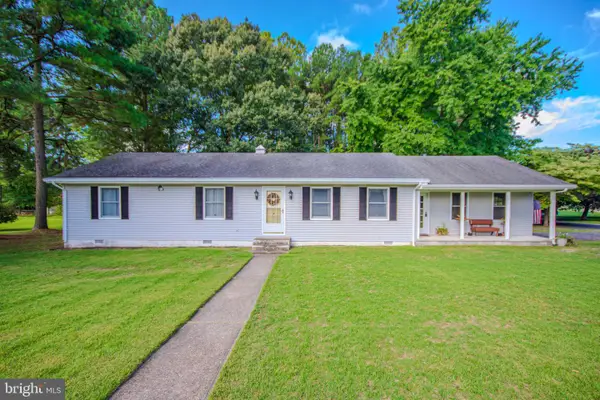 $344,500Coming Soon3 beds 2 baths1,456 sq. ft.
6430 Mary Jane Dr, SALISBURY, MD 21801
MLS# MDWC2024302Listed by: ERA MARTIN ASSOCIATES - Coming Soon
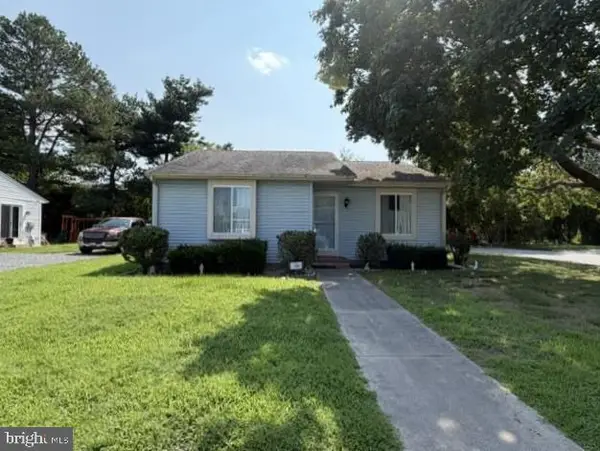 $179,900Coming Soon3 beds 1 baths960 sq. ft.
929 Green Mor Ave, SALISBURY, MD 21804
MLS# MDWC2024218Listed by: ERA MARTIN ASSOCIATES - Coming Soon
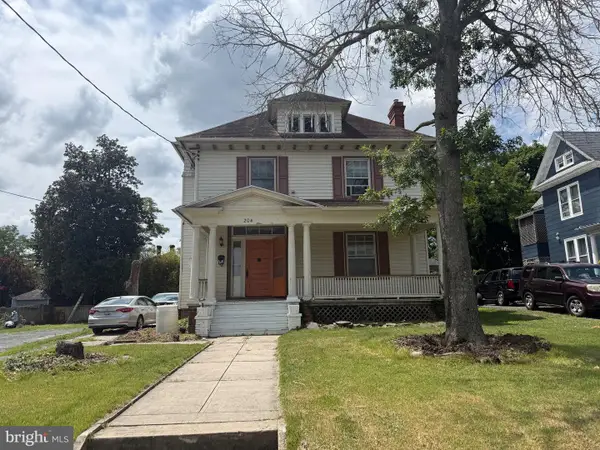 $300,000Coming Soon6 beds 3 baths2,464 sq. ft.
204 Elizabeth St, SALISBURY, MD 21801
MLS# MDWC2024226Listed by: LONG & FOSTER REAL ESTATE, INC. - Coming Soon
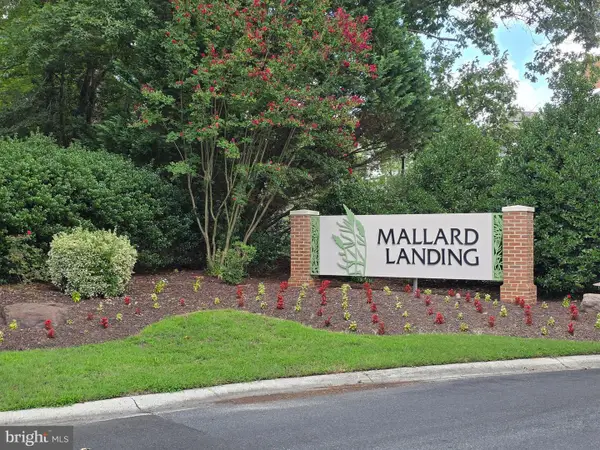 $125,000Coming Soon1 beds 2 baths975 sq. ft.
1105 S Schumaker Dr #b-106, SALISBURY, MD 21804
MLS# MDWC2024158Listed by: KELLER WILLIAMS REALTY DELMARVA - Coming Soon
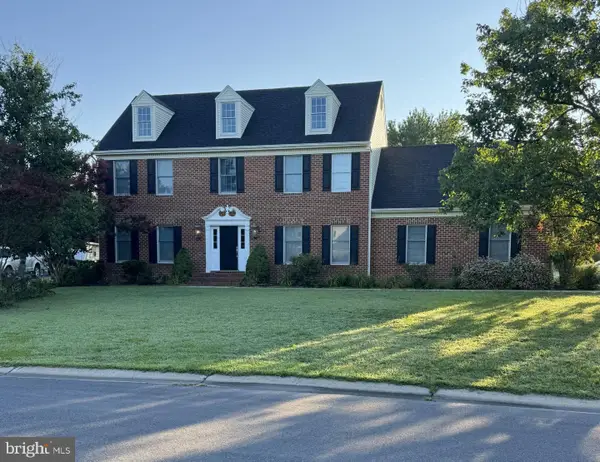 $494,900Coming Soon4 beds 3 baths2,100 sq. ft.
27650 Harness Ln, SALISBURY, MD 21801
MLS# MDWC2024070Listed by: ERA MARTIN ASSOCIATES - Coming Soon
 $304,900Coming Soon3 beds 2 baths1,608 sq. ft.
31905 Quail Ridge Dr, SALISBURY, MD 21804
MLS# MDWC2023744Listed by: ERA MARTIN ASSOCIATES - Coming Soon
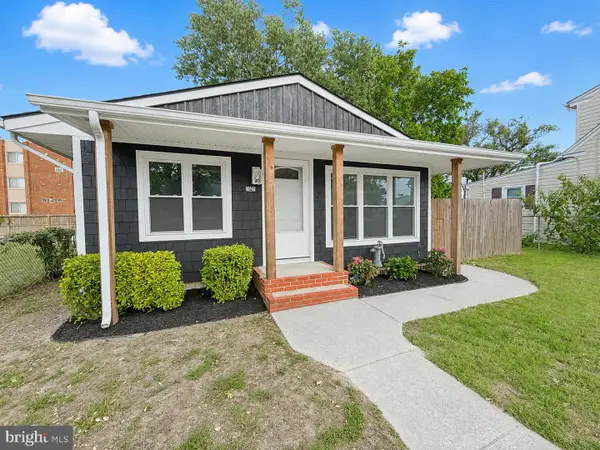 $169,999Coming Soon3 beds 1 baths1,008 sq. ft.
1021 Spring Ave, SALISBURY, MD 21804
MLS# MDWC2023674Listed by: WORTHINGTON REALTY GROUP, LLC - Coming Soon
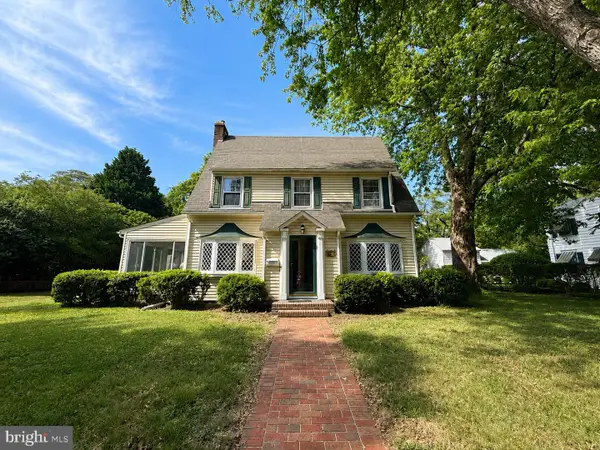 $339,000Coming Soon5 beds 4 baths2,486 sq. ft.
215 S Clairmont Dr, SALISBURY, MD 21801
MLS# MDWC2023524Listed by: WORTHINGTON REALTY GROUP, LLC - New
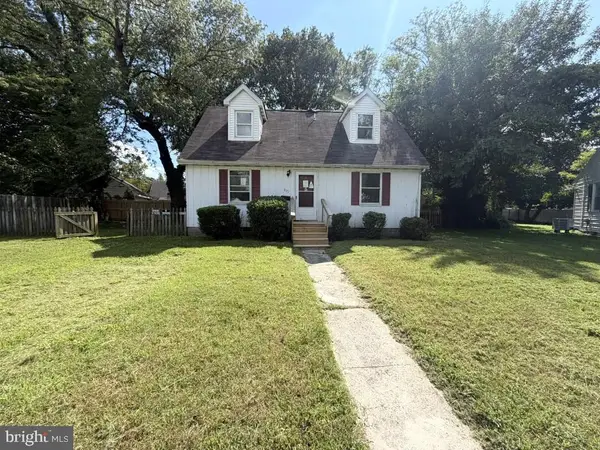 $199,900Active3 beds 2 baths1,152 sq. ft.
822 Springfield Cir, SALISBURY, MD 21804
MLS# MDWC2024324Listed by: NORTHROP REALTY - New
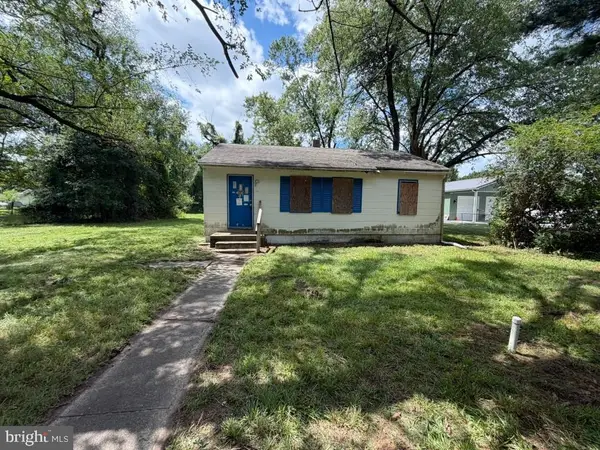 $69,900Active3 beds 1 baths816 sq. ft.
1710 Wilson Ln, SALISBURY, MD 21801
MLS# MDWC2024314Listed by: NORTHROP REALTY


Protect your home and budget from life's surprises with an Assurant Home Warranty, backed by a partner that supports you through every step of homeownership. Explore Plans.
©2026 Century 21 Real Estate LLC. All rights reserved. CENTURY 21®, the CENTURY 21 Logo and C21® are service marks owned by Century 21 Real Estate LLC. Century 21 Real Estate LLC fully supports the principles of the Fair Housing Act and the Equal Opportunity Act. Each office is independently owned and operated. Listing information is deemed reliable but not guaranteed accurate.