
5711 Partridge Hill Rd, Salisbury, MD 21804
Local realty services provided by:CENTURY 21 Harris Hawkins & Co.
5711 Partridge Hill Rd,Salisbury, MD 21804
$330,000
- 3 Beds
- 3 Baths
- 1,971 sq. ft.
- Single family
- Coming Soon
Listed by: frances sterling
Office: era martin associates
MLS#:MDWC2024412
Source:BRIGHTMLS
Price summary
- Price:$330,000
- Price per sq. ft.:$167.43
About this home
Welcome home to this charming, well-maintained Cape Cod, conveniently located on a cul de sac with easy access to the airport, Rt. 50, Wor-Wic Community College and all routes to the beach! With a first floor primary bedroom and several huge walk-in closets, this home checks a lot of boxes. Enjoy the backyard oasis with a large deck and yard that backs to farm land. Put this one on your list!
Contact an agent
Home facts
- Year built:1987
- Subdivision & Development:QUAIL RIDGE
- Listing ID #:MDWC2024412
- Updated:September 23, 2026 at 05:42 AM
Rooms and interior
- Bedrooms:3
- Total bathrooms:3
- Full bathrooms:2
- Half bathrooms:1
- Dining Description:Dining Area
- Bathrooms Description:Primary Bath(s)
- Kitchen Description:Dishwasher, Exhaust Fan, Kitchen - Galley, Microwave, Oven/Range - Electric, Refrigerator, Water Heater
- Bedroom Description:Entry Level Bedroom, Walk In Closet(s)
- Living area:1,971 sq. ft.
Heating and cooling
- Cooling:Central A/C, Heat Pump(s)
- Heating:Electric, Heat Pump(s)
Structure and exterior
- Year built:1987
- Building area:1,971 sq. ft.
- Lot area:0.57 Acres
- Architectural Style:Cape Cod, Traditional
- Construction Materials:Frame, Stick Built, Vinyl Siding
- Foundation Description:Block, Crawl Space
- Levels:1 1/2 Story
Schools
- High school:PARKSIDE
- Middle school:WICOMICO
- Elementary school:GLEN AVENUE
Utilities
- Water:Well
- Sewer:On Site Septic, Septic Exists
Finances and disclosures
- Price:$330,000
- Price per sq. ft.:$167.43
- Tax amount:$1,890 (2026)
Features and amenities
- Laundry features:Dryer, Has Laundry, Washer
- Amenities:Ceiling Fan(s)
Parking
- Parking description:Off Street
New listings near 5711 Partridge Hill Rd
- Coming Soon
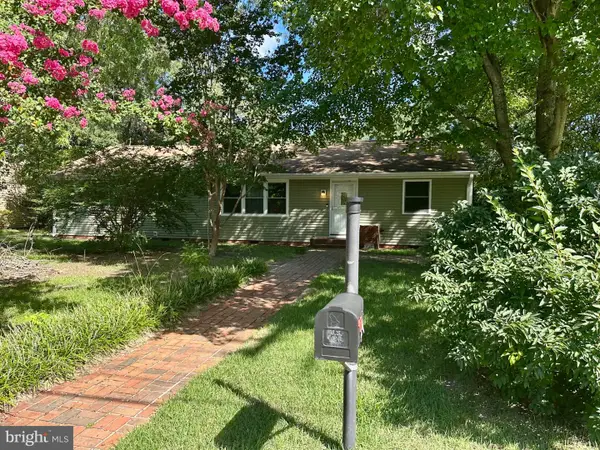 $339,000Coming Soon4 beds 2 baths1,508 sq. ft.
501 Loblolly Ln, SALISBURY, MD 21801
MLS# MDWC2024718Listed by: BUNTING REALTY - Coming SoonOpen Sat, 1 to 3pm
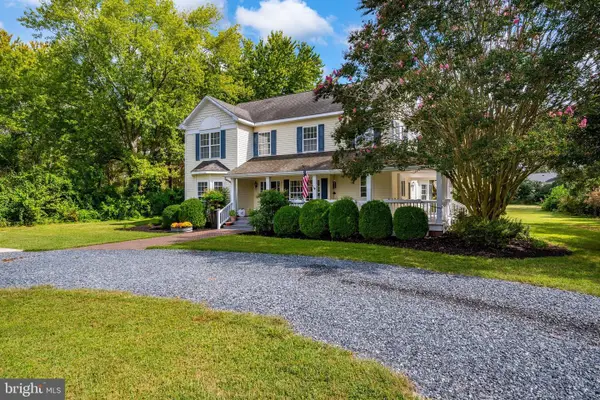 $500,000Coming Soon4 beds 3 baths3,344 sq. ft.
27676 Crooked Oak Ln, SALISBURY, MD 21801
MLS# MDWC2024704Listed by: KELLER WILLIAMS REALTY - Coming SoonOpen Sun, 11am to 1pm
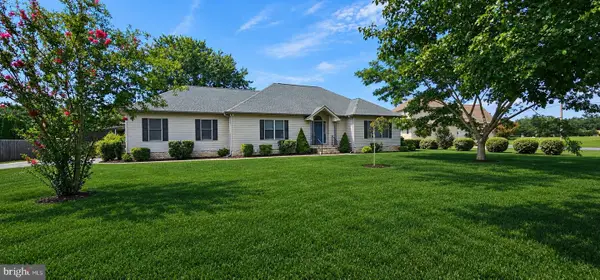 $380,000Coming Soon3 beds 3 baths1,960 sq. ft.
26275 Wolfe Creek Dr, SALISBURY, MD 21801
MLS# MDWC2024722Listed by: LONG & FOSTER REAL ESTATE, INC. - Coming Soon
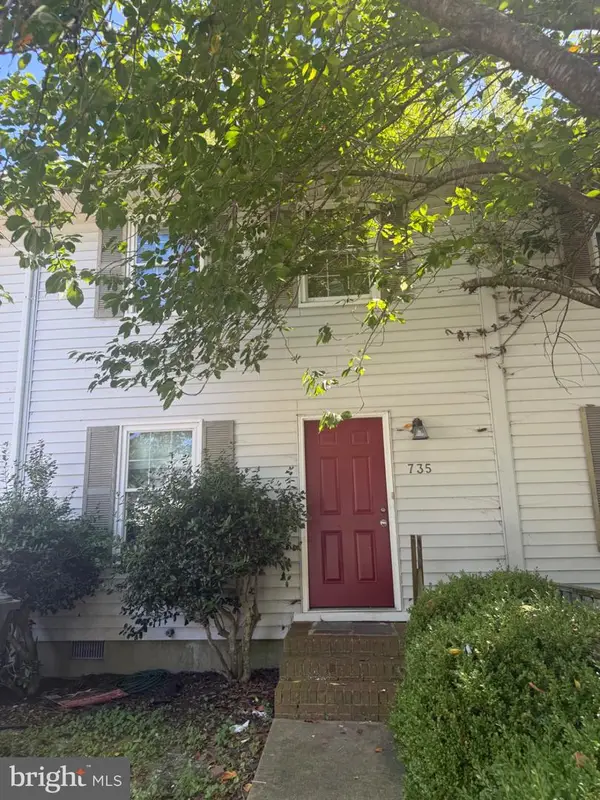 $175,000Coming Soon3 beds 2 baths1,152 sq. ft.
735 Hemlock St, SALISBURY, MD 21804
MLS# MDWC2024714Listed by: LONG & FOSTER REAL ESTATE, INC. - Coming Soon
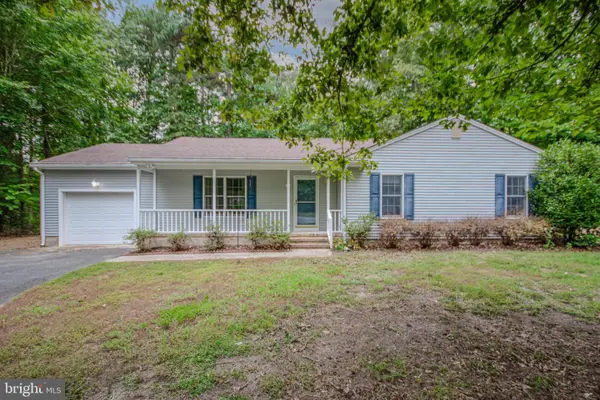 $270,000Coming Soon3 beds 2 baths1,360 sq. ft.
1911 S Mill Dr, SALISBURY, MD 21804
MLS# MDWC2024648Listed by: ERA MARTIN ASSOCIATES - Coming Soon
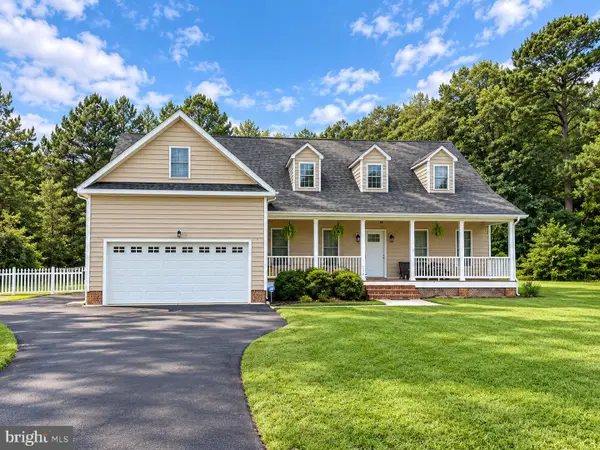 $485,000Coming Soon4 beds 3 baths2,854 sq. ft.
6280 Diamondback Dr, SALISBURY, MD 21801
MLS# MDWC2024626Listed by: WORTHINGTON REALTY GROUP, LLC - Coming SoonOpen Sat, 1 to 3pm
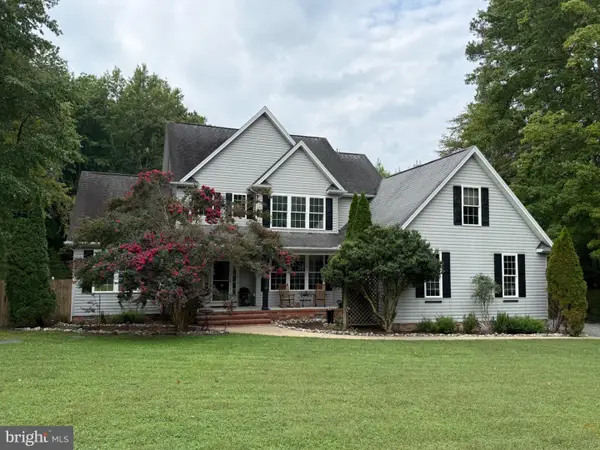 $524,900Coming Soon5 beds 3 baths3,042 sq. ft.
4116 Harvest Ln, SALISBURY, MD 21804
MLS# MDWC2024638Listed by: WHITNEY-WALLACE COMMERCIAL - Coming Soon
 $304,900Coming Soon3 beds 2 baths1,608 sq. ft.
31905 Quail Ridge Dr, SALISBURY, MD 21804
MLS# MDWC2023744Listed by: ERA MARTIN ASSOCIATES - New
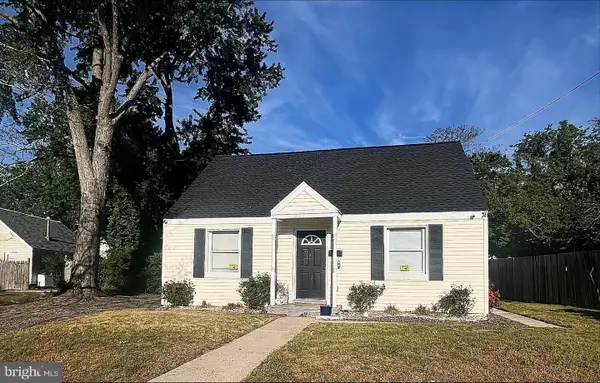 $190,000Active3 beds 1 baths1,223 sq. ft.
1005 Marian St, SALISBURY, MD 21804
MLS# MDWC2024504Listed by: COLDWELL BANKER REALTY


Protect your home and budget from life's surprises with an Assurant Home Warranty, backed by a partner that supports you through every step of homeownership. Explore Plans.
©2026 Century 21 Real Estate LLC. All rights reserved. CENTURY 21®, the CENTURY 21 Logo and C21® are service marks owned by Century 21 Real Estate LLC. Century 21 Real Estate LLC fully supports the principles of the Fair Housing Act and the Equal Opportunity Act. Each office is independently owned and operated. Listing information is deemed reliable but not guaranteed accurate.