
5774 Royal Mile Blvd, Salisbury, MD 21801
Local realty services provided by:CENTURY 21 Norris - Valley Forge
Upcoming open houses
- Sat, Oct 2412:00 pm - 02:00 pm
Listed by: robyn alicia kaspersky
Office: real broker, llc. - salisbury
MLS#:MDWC2024268
Source:BRIGHTMLS
Price summary
- Price:$525,000
- Price per sq. ft.:$180.23
- Monthly HOA dues:$27.08
About this home
Welcome to 5774 Royal Mile Blvd — A truly sensational residence that has been lovingly maintained since day one. Step into the grand two story foyer, where natural light and soaring ceilings immediately set the tone for this classic yet contemporary home. A private first floor home office sits to one side, while an elegant formal dining room anchors the other, creating a beautifully balanced entryway that leads you into the inviting main living area. The open concept design with 9 ft. ceilings seamlessly connects the living room, informal dining space, and gourmet kitchen—complete with stainless steel appliances, granite countertops, and generous workspace, making it perfect for everyday living and effortless entertaining. Upstairs, an airy overlook to the foyer introduces the second floor, where you’ll find four spacious bedrooms and three full bathrooms. Each room offers abundant closet space, and additional hallway storage ensures everything has its place. A convenient staircase leads to the third floor, providing easily accessible storage for seasonal items or future expansion possibilities. Outside, enjoy a welcoming back deck, gorgeous landscaping, a large yard, and a roomy two car garage—features that make this home as functional as it is beautiful. This is a must see property. Schedule your appointment today!...
Contact an agent
Home facts
- Year built:2003
- Subdivision & Development:WEST NITHSDALE
- Listing ID #:MDWC2024268
- Added:52 day(s) ago
- Updated:October 23, 2026 at 02:00 PM
Rooms and interior
- Bedrooms:4
- Total bathrooms:4
- Full bathrooms:3
- Half bathrooms:1
- Flooring:Carpet, Ceramic Tile, Hardwood
- Dining Description:Dining Room
- Bathrooms Description:WhirlPool/HotTub
- Kitchen Description:Dishwasher, Microwave, Oven/Range - Electric, Refrigerator
- Bedroom Description:Walk In Closet(s)
- Living area:2,913 sq. ft.
Heating and cooling
- Cooling:Central A/C
- Heating:Electric, Heat Pump - Gas BackUp, Propane - Leased
Structure and exterior
- Roof:Architectural Shingle
- Year built:2003
- Building area:2,913 sq. ft.
- Lot area:0.63 Acres
- Lot Features:Cleared, Corner Lot/Unit
- Architectural Style:Colonial
- Construction Materials:Brick, Frame, Stick Built, Vinyl Siding
- Exterior Features:Deck(s)
- Foundation Description:Block, Crawl Space
- Levels:2 Stories
Schools
- High school:JAMES M. BENNETT
- Middle school:SALISBURY
- Elementary school:WESTSIDE
Utilities
- Water:Conditioner, Well
- Sewer:Septic Exists
Finances and disclosures
- Price:$525,000
- Price per sq. ft.:$180.23
- Tax amount:$3,778 (2025)
Features and amenities
- Laundry features:Washer/Dryer Hookups Only
- Amenities:Cable TV, Ceiling Fan(s), Insulated Windows
Parking
- Parking description:Asphalt Driveway, Attached Garage, Garage Door Opener
- Garage:Yes
- Garage spaces:2
New listings near 5774 Royal Mile Blvd
- Coming Soon
 $425,000Coming Soon5 beds 3 baths2,556 sq. ft.
905 Marquis Ave, SALISBURY, MD 21801
MLS# MDWC2025142Listed by: NORTHROP REALTY - Coming Soon
 $259,900Coming Soon3 beds 3 baths1,776 sq. ft.
1450 Hidden Meadow Ln, SALISBURY, MD 21801
MLS# MDWC2025088Listed by: LONG & FOSTER REAL ESTATE, INC. - Coming Soon
 $720,000Coming Soon4 beds 3 baths4,406 sq. ft.
5593 Royal Mile Blvd, SALISBURY, MD 21801
MLS# MDWC2025060Listed by: REAL BROKER, LLC - SALISBURY - Coming Soon
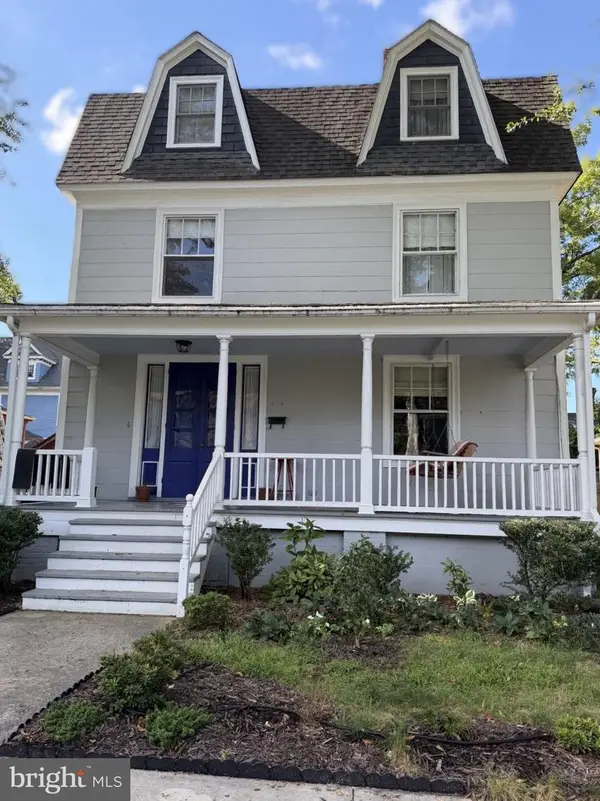 $339,900Coming Soon4 beds 3 baths2,432 sq. ft.
116 Elizabeth St, SALISBURY, MD 21801
MLS# MDWC2025018Listed by: LONG & FOSTER REAL ESTATE, INC. - Coming Soon
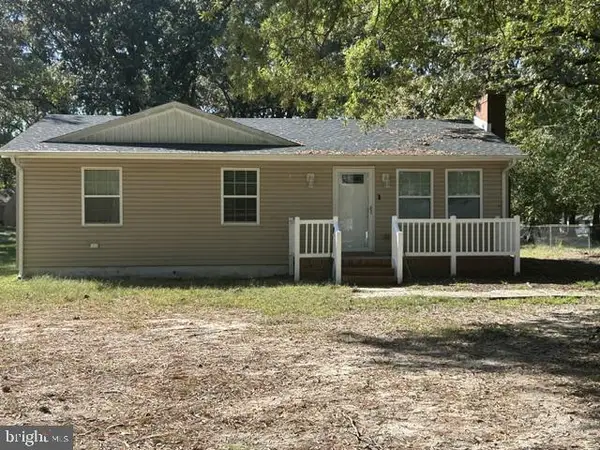 $249,000Coming Soon3 beds 1 baths1,200 sq. ft.
7622 Kowen Ave, SALISBURY, MD 21801
MLS# MDWC2025010Listed by: BERKSHIRE HATHAWAY HOMESERVICES PENFED REALTY - OP - Coming Soon
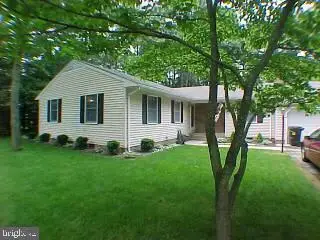 $309,000Coming Soon3 beds 2 baths1,596 sq. ft.
31904 York Dr, SALISBURY, MD 21804
MLS# MDWC2024978Listed by: ERA MARTIN ASSOCIATES - Coming Soon
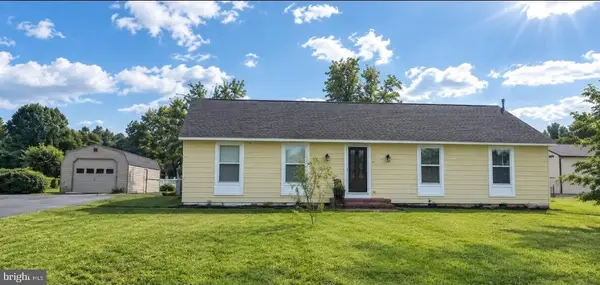 $299,000Coming Soon3 beds 2 baths1,456 sq. ft.
28273 Nanticoke Rd, SALISBURY, MD 21801
MLS# MDWC2024974Listed by: ATLANTIC SHORES SOTHEBY'S INTERNATIONAL REALTY - Coming Soon
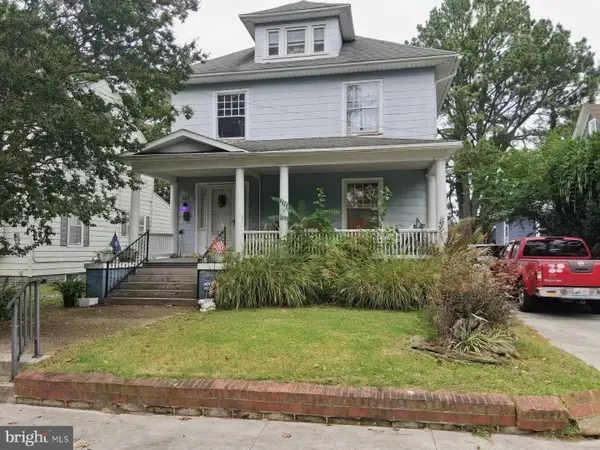 $282,000Coming Soon4 beds 2 baths1,674 sq. ft.
317 New York Ave, SALISBURY, MD 21801
MLS# MDWC2024894Listed by: REDFIN CORP - Coming Soon
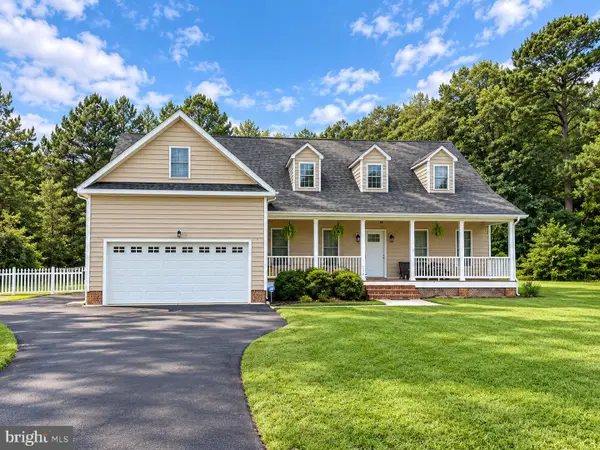 $470,000Coming Soon4 beds 3 baths2,854 sq. ft.
6280 Diamondback Dr, SALISBURY, MD 21801
MLS# MDWC2024626Listed by: WORTHINGTON REALTY GROUP, LLC - New
 $649,900Active4 beds 3 baths3,142 sq. ft.
31998 Shavox Rd, SALISBURY, MD 21804
MLS# MDWC2025186Listed by: WHITEHEAD REAL ESTATE EXEC.


Protect your home and budget from life's surprises with an Assurant Home Warranty, backed by a partner that supports you through every step of homeownership. Explore Plans.
©2026 Century 21 Real Estate LLC. All rights reserved. CENTURY 21®, the CENTURY 21 Logo and C21® are service marks owned by Century 21 Real Estate LLC. Century 21 Real Estate LLC fully supports the principles of the Fair Housing Act and the Equal Opportunity Act. Each office is independently owned and operated. Listing information is deemed reliable but not guaranteed accurate.