
6080 Strawberry Way, Salisbury, MD 21801
Local realty services provided by:CENTURY 21 Gold
6080 Strawberry Way,Salisbury, MD 21801
$474,900
- 4 Beds
- 3 Baths
- 2,651 sq. ft.
- Single family
- Active
Upcoming open houses
- Sat, Oct 1001:00 pm - 03:00 pm
Listed by: marti hoster
Office: era martin associates
MLS#:MDWC2024908
Source:BRIGHTMLS
Price summary
- Price:$474,900
- Price per sq. ft.:$179.14
- Monthly HOA dues:$29.17
About this home
There’s just something about a home that feels welcoming from the moment you walk through the door, and this one is no exception! From the hardwood floors and sunken living room to the heated screened porch, there’s so much to love about this home. The floor plan offers the perfect mix of open gathering spaces and room to spread out. A flexible front den makes a great home office or playroom and flows into the formal dining room. The spacious eat-in kitchen and separate laundry room add everyday convenience. Upstairs, you’ll find an oversized primary suite with a private bath and walk-in closet, three additional bedrooms, and a bonus room ready for whatever you need it to be! And let’s talk about the garage space! In addition to the attached garage, there’s a 24x24 detached garage with attic storage, giving you plenty of room for vehicles, hobbies, or all those things you never seem to have enough space for. A roof replaced within the last 10 years and a gas furnace that’s just one year old add even more appeal. With so much space and versatility, this is a home you’ll want to see for yourself. Schedule your showing today!...
Contact an agent
Home facts
- Year built:1997
- Subdivision & Development:PEMBERTON PONDS
- Listing ID #:MDWC2024908
- Added:5 day(s) ago
- Updated:October 09, 2026 at 10:46 AM
Rooms and interior
- Bedrooms:4
- Total bathrooms:3
- Full bathrooms:2
- Half bathrooms:1
- Bathrooms Description:Primary Bath(s)
- Kitchen Description:Built-In Microwave, Carpet, Dishwasher, Kitchen - Eat-In, Oven/Range - Gas, Refrigerator, Water Heater
- Bedroom Description:Carpet, Walk In Closet(s)
- Living area:2,651 sq. ft.
Heating and cooling
- Cooling:Central A/C
- Heating:Electric, Heat Pump(s), Natural Gas
Structure and exterior
- Year built:1997
- Building area:2,651 sq. ft.
- Lot area:0.6 Acres
- Lot Features:Backs to Trees
- Architectural Style:Colonial
- Construction Materials:Brick, Combination
- Exterior Features:Deck(s), Enclosed, Gutter System, Lawn Sprinkler, Porch(es)
- Foundation Description:Crawl Space
- Levels:2 Stories
Utilities
- Water:Well
Finances and disclosures
- Price:$474,900
- Price per sq. ft.:$179.14
- Tax amount:$3,266 (2026)
Features and amenities
- Laundry features:Dryer, Washer
- Amenities:Attic, Carpet, Ceiling Fan(s), Central Vaccum
Parking
- Parking description:Additional Storage Area, Attached Garage, Detached Garage, Garage - Front Entry, Garage Door Opener
- Garage:Yes
- Garage spaces:4
New listings near 6080 Strawberry Way
- Coming Soon
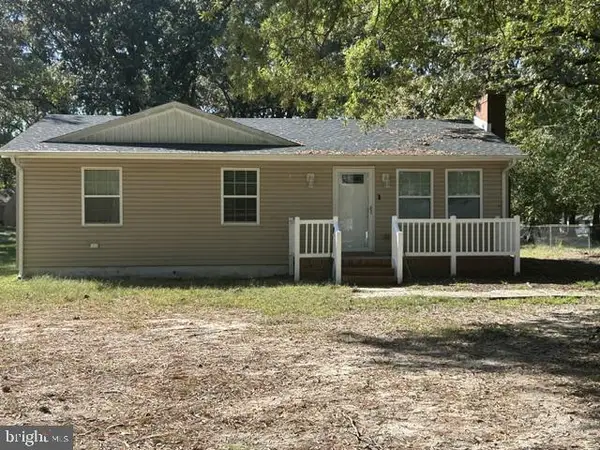 $249,000Coming Soon3 beds 1 baths1,200 sq. ft.
7622 Kowen Ave, SALISBURY, MD 21801
MLS# MDWC2025010Listed by: BERKSHIRE HATHAWAY HOMESERVICES PENFED REALTY - OP - Coming Soon
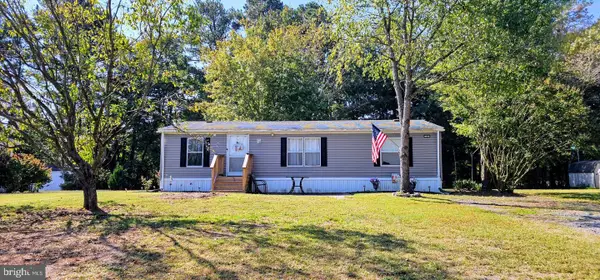 $111,900Coming Soon3 beds 2 baths1,120 sq. ft.
7451 Titleist Dr, SALISBURY, MD 21801
MLS# MDWC2024998Listed by: IRON VALLEY REAL ESTATE OCEAN CITY - Coming Soon
 $309,000Coming Soon3 beds 2 baths1,596 sq. ft.
31904 York Dr, SALISBURY, MD 21804
MLS# MDWC2024978Listed by: ERA MARTIN ASSOCIATES - Coming Soon
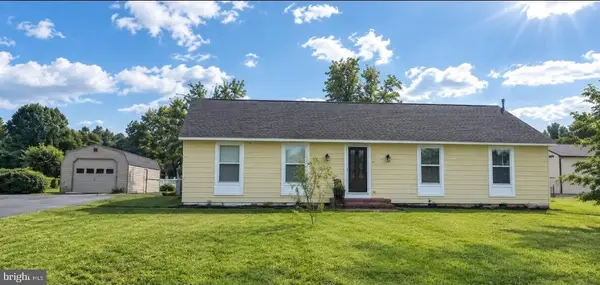 $299,000Coming Soon3 beds 2 baths1,456 sq. ft.
28273 Nanticoke Rd, SALISBURY, MD 21801
MLS# MDWC2024974Listed by: ATLANTIC SHORES SOTHEBY'S INTERNATIONAL REALTY - Coming Soon
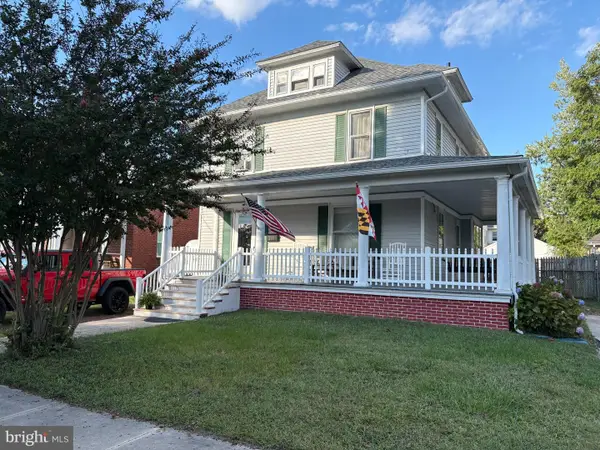 $229,900Coming Soon4 beds 2 baths1,681 sq. ft.
219 W Philadelphia Ave, SALISBURY, MD 21801
MLS# MDWC2024954Listed by: ERA MARTIN ASSOCIATES - Coming Soon
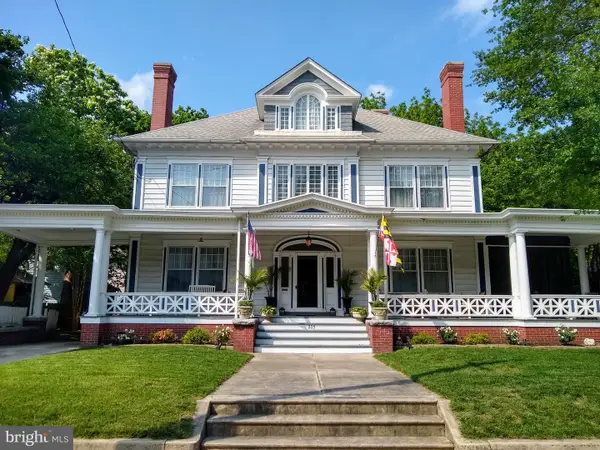 $549,900Coming Soon5 beds 4 baths4,829 sq. ft.
205 E Isabella St, SALISBURY, MD 21801
MLS# MDWC2024840Listed by: KELLER WILLIAMS REALTY DELMARVA - Coming Soon
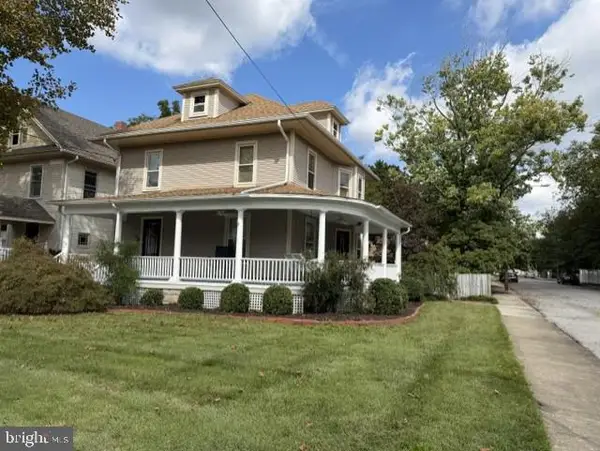 $339,900Coming Soon3 beds 3 baths2,212 sq. ft.
201 W London Ave, SALISBURY, MD 21801
MLS# MDWC2024942Listed by: ERA MARTIN ASSOCIATES - Coming Soon
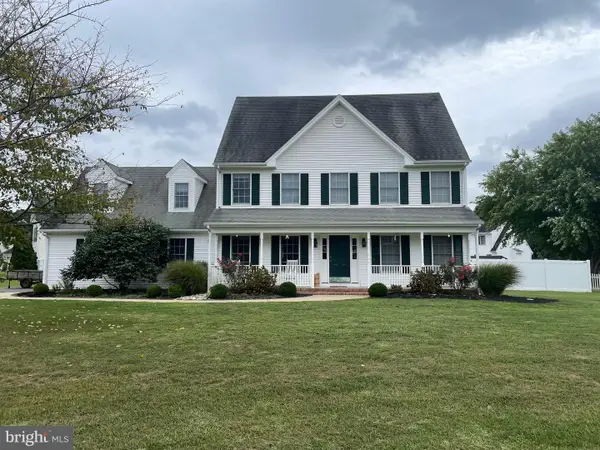 $425,000Coming Soon4 beds 3 baths2,440 sq. ft.
29591 Millstream Dr, SALISBURY, MD 21804
MLS# MDWC2024922Listed by: KELLER WILLIAMS REALTY DELMARVA - Coming Soon
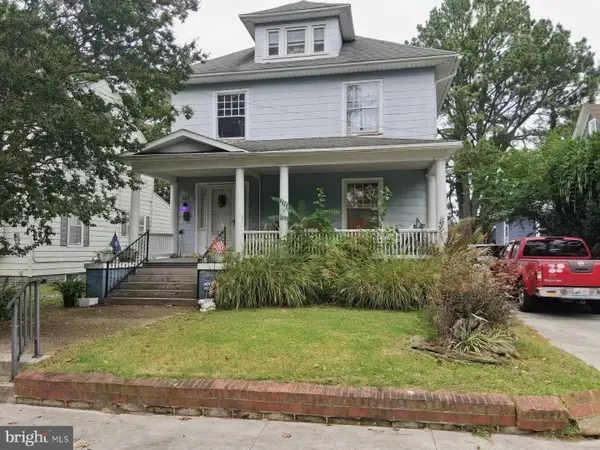 $282,000Coming Soon4 beds 2 baths1,674 sq. ft.
317 New York Ave, SALISBURY, MD 21801
MLS# MDWC2024894Listed by: REDFIN CORP - Coming Soon
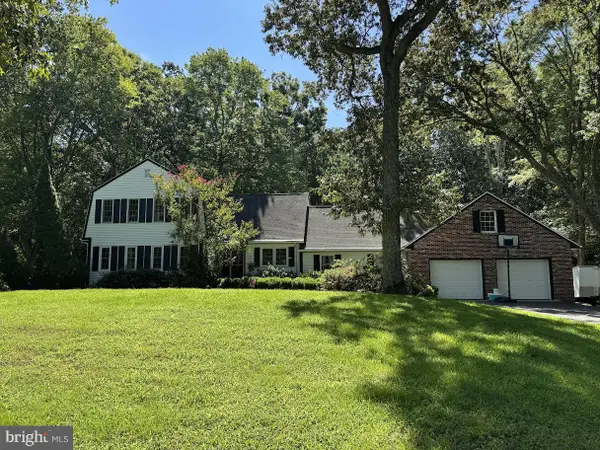 $395,000Coming Soon4 beds 4 baths2,790 sq. ft.
30051 Deer Harbour Dr, SALISBURY, MD 21804
MLS# MDWC2024910Listed by: BERKSHIRE HATHAWAY HOMESERVICES PENFED REALTY - OP


Protect your home and budget from life's surprises with an Assurant Home Warranty, backed by a partner that supports you through every step of homeownership. Explore Plans.
©2026 Century 21 Real Estate LLC. All rights reserved. CENTURY 21®, the CENTURY 21 Logo and C21® are service marks owned by Century 21 Real Estate LLC. Century 21 Real Estate LLC fully supports the principles of the Fair Housing Act and the Equal Opportunity Act. Each office is independently owned and operated. Listing information is deemed reliable but not guaranteed accurate.