
6419 Freedom Way, Salisbury, MD 21801
Local realty services provided by:CENTURY 21 New Millennium
6419 Freedom Way,Salisbury, MD 21801
$395,000
- 3 Beds
- 3 Baths
- 1,988 sq. ft.
- Single family
- Pending
Listed by: holly b. worthington
Office: worthington realty group, llc.
MLS#:MDWC2024434
Source:BRIGHTMLS
Price summary
- Price:$395,000
- Price per sq. ft.:$198.69
About this home
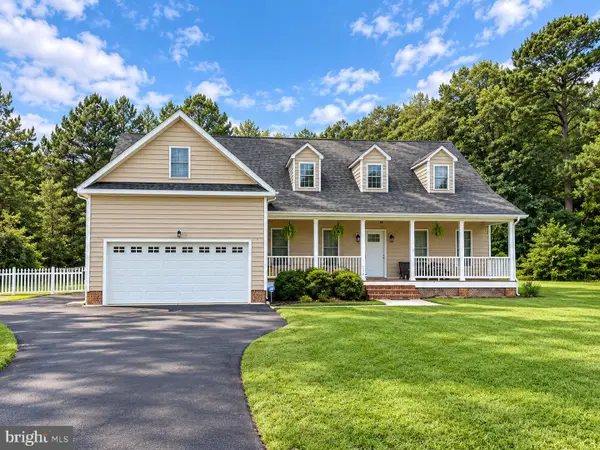
Welcome home to this beautifully maintained 3-bedroom, 2.5-bath single-family home offering spacious indoor living, flexible gathering spaces, and an exceptional backyard designed for relaxing, entertaining, and enjoying the outdoors.
The main level features luxury vinyl plank flooring throughout, with coordinating stair treads creating a seamless, updated look. The open kitchen and living area is ideal for everyday living and features a built-in island perfect for family meals and casual dining, along with a cozy pellet stove.
Adding to the home's versatility are two additional front rooms that can easily serve as home offices, additional dens, sitting rooms, playrooms, flex spaces, or a formal dining room, allowing the layout to adapt to a variety of needs. Each room offers its own distinctive character—one features a beautiful antique wood mantle with an electric fireplace insert, while the other showcases a custom wood and brick mantle with an electric fireplace insert, creating warm and inviting focal points.
Upstairs you'll find all three bedrooms, including a spacious owner's suite with private full bath. Both upstairs bathrooms feature granite countertops, tiled floors, and tub/shower combinations, while the main-level half bath also includes a granite countertop. The home is serviced by two heating and air conditioning units installed in 2019, and the crawlspace was encapsulated in 2020, adding another valuable improvement to the property. Water pump had to be replaced in 2018 heat pumps 2019 and water heater in 2022. Septic installed in 2015 and pumped June 2026.
The outdoor spaces are a true highlight. The fenced backyard is surrounded by beautiful established gardens and includes fruit vines, a peach tree, and two apple trees. A 27-foot above-ground pool with pool deck, dedicated grilling area, and screened gazebo provide plenty of space for outdoor entertaining and summer gatherings. The gazebo and small storage shed are both equipped with electricity, adding convenience and functionality to the backyard. A three-season room with screens that convert to windows further extends the living space and provides a comfortable spot to enjoy the beautiful surroundings throughout much of the year.
The property also features a garage equipped with electricity, running water, and a utility sink, along with additional storage cabinetry. The laundry-area freezer and washer and dryer convey, and select freestanding and garage storage cabinets may remain. The refrigerator and freezer located in the garage do not convey.
With multiple flexible living spaces, distinctive fireplace features, thoughtful interior updates, an encapsulated crawlspace, extensive gardens, a pool, multiple outdoor entertaining areas, powered gazebo and shed, and a well-equipped garage, this home offers a wonderful combination of space, character, functionality, and outdoor living....
Contact an agent
Home facts
- Year built:1983
- Subdivision & Development:CENTENNIAL VILLAGE
- Listing ID #:MDWC2024434
- Added:58 day(s) ago
- Updated:October 25, 2026 at 08:16 AM
Rooms and interior
- Bedrooms:3
- Total bathrooms:3
- Full bathrooms:2
- Half bathrooms:1
- Flooring:Luxury Vinyl Plank
- Bathrooms Description:Primary Bath(s)
- Kitchen Description:Dishwasher, Icemaker, Microwave, Oven/Range - Electric, Upgraded Countertops
- Living area:1,988 sq. ft.
Heating and cooling
- Heating:Electric, Heat Pump(s)
Structure and exterior
- Roof:Asphalt
- Year built:1983
- Building area:1,988 sq. ft.
- Lot area:0.57 Acres
- Architectural Style:Colonial
- Construction Materials:Frame, Metal Siding, Stick Built
- Exterior Features:Lawn Sprinkler, Porch(es)
- Foundation Description:Block, Crawl Space
- Levels:2 Stories
Schools
- High school:JAMES M. BENNETT
- Middle school:BENNETT
Utilities
- Water:Well
- Sewer:Septic Exists
Finances and disclosures
- Price:$395,000
- Price per sq. ft.:$198.69
- Tax amount:$2,624 (2026)
Features and amenities
- Amenities:Cable TV, Ceiling Fan(s), Insulated Windows, Window Treatments
Parking
- Parking description:Additional Storage Area, Attached Garage, Covered Parking, Off Street
- Garage:Yes
- Garage spaces:1
New listings near 6419 Freedom Way
- Coming Soon
 $239,900Coming Soon2 beds 3 baths1,576 sq. ft.
917 W Schumaker Manor Dr, SALISBURY, MD 21804
MLS# MDWC2025172Listed by: ERA MARTIN ASSOCIATES - Coming Soon
 $219,900Coming Soon3 beds 3 baths1,420 sq. ft.
386 Wheatfield Dr, SALISBURY, MD 21804
MLS# MDWC2025180Listed by: KELLER WILLIAMS REALTY - Coming Soon
 $425,000Coming Soon5 beds 3 baths2,556 sq. ft.
905 Marquis Ave, SALISBURY, MD 21801
MLS# MDWC2025142Listed by: NORTHROP REALTY - Coming Soon
 $259,900Coming Soon3 beds 3 baths1,776 sq. ft.
1450 Hidden Meadow Ln, SALISBURY, MD 21801
MLS# MDWC2025088Listed by: LONG & FOSTER REAL ESTATE, INC. - Coming Soon
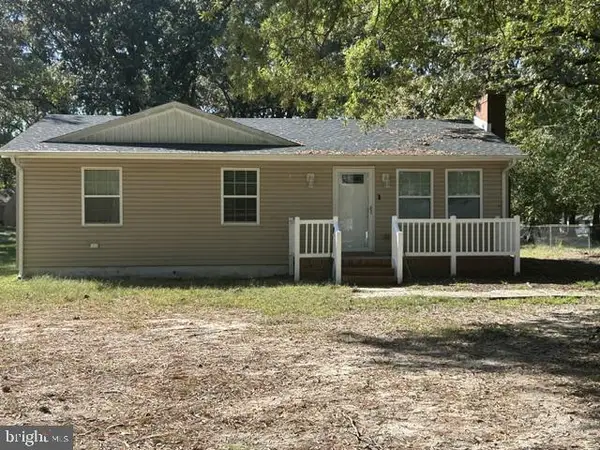 $249,000Coming Soon3 beds 1 baths1,200 sq. ft.
7622 Kowen Ave, SALISBURY, MD 21801
MLS# MDWC2025010Listed by: BERKSHIRE HATHAWAY HOMESERVICES PENFED REALTY - OP - Coming Soon
 $309,000Coming Soon3 beds 2 baths1,596 sq. ft.
31904 York Dr, SALISBURY, MD 21804
MLS# MDWC2024978Listed by: ERA MARTIN ASSOCIATES - Coming Soon
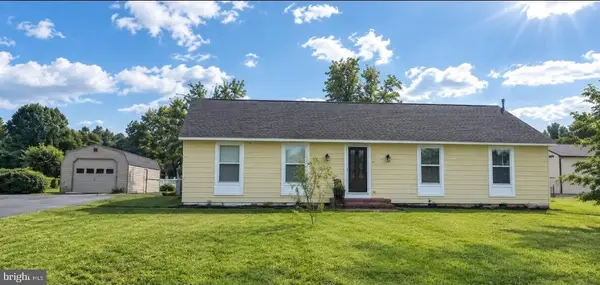 $299,000Coming Soon3 beds 2 baths1,456 sq. ft.
28273 Nanticoke Rd, SALISBURY, MD 21801
MLS# MDWC2024974Listed by: ATLANTIC SHORES SOTHEBY'S INTERNATIONAL REALTY - Coming Soon
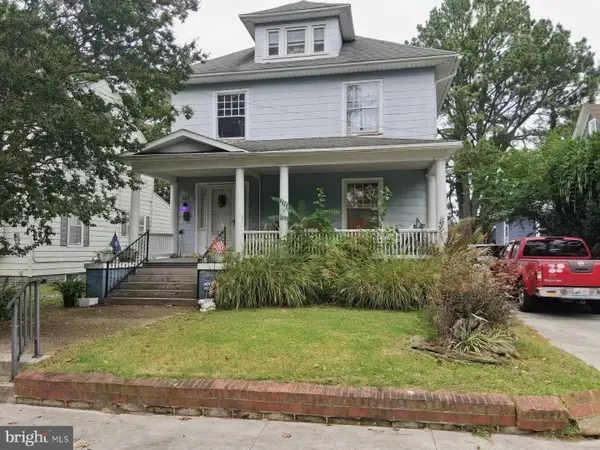 $282,000Coming Soon4 beds 2 baths1,674 sq. ft.
317 New York Ave, SALISBURY, MD 21801
MLS# MDWC2024894Listed by: REDFIN CORP - Coming Soon
 $470,000Coming Soon4 beds 3 baths2,854 sq. ft.
6280 Diamondback Dr, SALISBURY, MD 21801
MLS# MDWC2024626Listed by: WORTHINGTON REALTY GROUP, LLC - New
 $274,999Active3 beds 1 baths1,152 sq. ft.
6413 Willing Dr, SALISBURY, MD 21801
MLS# MDWC2025206Listed by: EXP REALTY, LLC


Protect your home and budget from life's surprises with an Assurant Home Warranty, backed by a partner that supports you through every step of homeownership. Explore Plans.
©2026 Century 21 Real Estate LLC. All rights reserved. CENTURY 21®, the CENTURY 21 Logo and C21® are service marks owned by Century 21 Real Estate LLC. Century 21 Real Estate LLC fully supports the principles of the Fair Housing Act and the Equal Opportunity Act. Each office is independently owned and operated. Listing information is deemed reliable but not guaranteed accurate.