
7013 Ashworth Ct, Salisbury, MD 21804
Local realty services provided by:CENTURY 21 Reilly Realtors
7013 Ashworth Ct,Salisbury, MD 21804
$409,900
- 4 Beds
- 3 Baths
- 2,325 sq. ft.
- Single family
- Active
Listed by: brandon johnson
Office: era martin associates
MLS#:MDWC2023822
Source:BRIGHTMLS
Price summary
- Price:$409,900
- Price per sq. ft.:$176.3
- Monthly HOA dues:$41.67
About this home
Welcome to 7013 Ashworth Court located in the beautiful East side neighborhood of a Heather Glen. This home features a spacious four-bedroom, two-and-a-half-bath home situated on a private cul-de-sac with approximately 1.02 acres in Salisbury. Offering approximately 2,325 square feet of living space, this well-maintained property combines generous indoor living areas, exceptional storage, and an inviting outdoor setting. This home also features a PFAS whole home water treatment system that is under maintenance warranty until 2029.
The main level features a formal dining room, a comfortable living room, and an updated kitchen with new countertops, stainless-steel appliances, abundant cabinetry, and a breakfast bar with space for casual seating. Just beyond the kitchen is a bright 14-by-14 Florida room with its own ductless heating and air-conditioning system, creating a comfortable space to enjoy throughout the seasons. Also located on the first floor is a laundry room and beautiful half bathroom.
Upstairs, the spacious primary suite includes a private bathroom and walk-in closet. Three additional bedrooms, a full hall bathroom, a flexible landing or sitting area complete the second floor. Permanent stairs provide access to a large, full-length attic, offering outstanding storage and future possibilities.
Outside, enjoy the expansive 30-by-14 paver patio, fenced backyard area, irrigation system, mature landscaping, and a separate 16-by-12 storage shed. An oversized two-car garage and extra-long blacktop driveway provide plenty of room for vehicles, equipment, and guests. Additional improvements include remodeled bathrooms with updated countertops, faucets, and toilets, a new water-softener system, whole-house water filtration, and a new crawl-space vapor barrier installed in May 2024.
With abundant living space, extensive storage, and more than an acre of land, this property offers a wonderful combination of comfort, functionality, and room to enjoy both indoors and out. Call today to schedule your private showing!...
Contact an agent
Home facts
- Year built:2004
- Subdivision & Development:HEATHER GLEN
- Listing ID #:MDWC2023822
- Added:66 day(s) ago
- Updated:October 08, 2026 at 02:05 PM
Rooms and interior
- Bedrooms:4
- Total bathrooms:3
- Full bathrooms:2
- Half bathrooms:1
- Dining Description:Dining Area
- Bathrooms Description:Primary Bath(s)
- Kitchen Description:Built-In Microwave, Dishwasher, Icemaker, Oven/Range - Electric, Stainless Steel Appliances, Water Conditioner - Rented
- Bedroom Description:Walk In Closet(s)
- Living area:2,325 sq. ft.
Heating and cooling
- Cooling:Central A/C
- Heating:Electric, Heat Pump(s)
Structure and exterior
- Roof:Architectural Shingle
- Year built:2004
- Building area:2,325 sq. ft.
- Lot area:1.02 Acres
- Lot Features:Cleared, Cul-de-sac
- Architectural Style:Colonial
- Construction Materials:Stick Built, Vinyl Siding
- Exterior Features:Outbuilding(s), Patio(s), Porch(es), Underground Lawn Sprinkler
- Foundation Description:Block, Crawl Space
- Levels:2 Stories
Schools
- High school:WICOMICO
- Middle school:WICOMICO
- Elementary school:EAST SALISBURY
Utilities
- Water:Well
- Sewer:On Site Septic
Finances and disclosures
- Price:$409,900
- Price per sq. ft.:$176.3
- Tax amount:$2,725 (2025)
Features and amenities
- Laundry features:Dryer, Washer
- Amenities:Ceiling Fan(s), Sprinkler System, Water Treat System
Parking
- Parking description:Attached Garage, Garage - Side Entry, Garage Door Opener
- Garage:Yes
- Garage spaces:2
New listings near 7013 Ashworth Ct
- Coming Soon
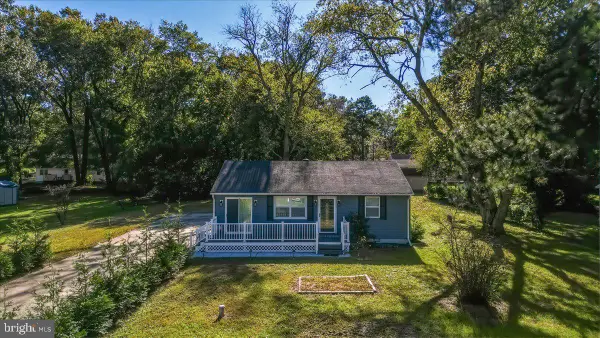 $269,000Coming Soon3 beds 1 baths864 sq. ft.
7652 Hanton Ave, SALISBURY, MD 21801
MLS# MDWC2022380Listed by: LPT REALTY, LLC - Coming Soon
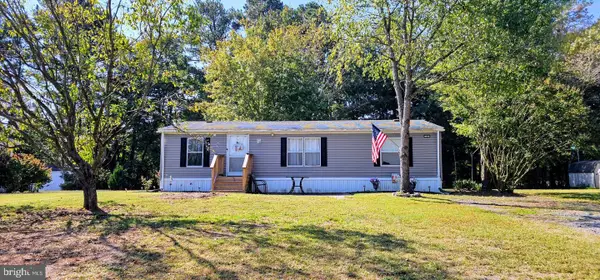 $111,900Coming Soon3 beds 2 baths1,120 sq. ft.
7451 Titleist Dr, SALISBURY, MD 21801
MLS# MDWC2024998Listed by: IRON VALLEY REAL ESTATE OCEAN CITY - Coming Soon
 $309,000Coming Soon3 beds 2 baths1,596 sq. ft.
31904 York Dr, SALISBURY, MD 21804
MLS# MDWC2024978Listed by: ERA MARTIN ASSOCIATES - Coming Soon
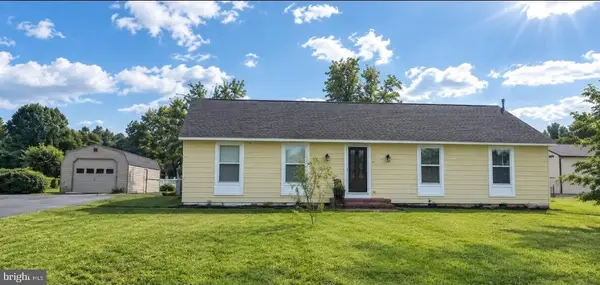 $299,000Coming Soon3 beds 2 baths1,456 sq. ft.
28273 Nanticoke Rd, SALISBURY, MD 21801
MLS# MDWC2024974Listed by: ATLANTIC SHORES SOTHEBY'S INTERNATIONAL REALTY - Coming Soon
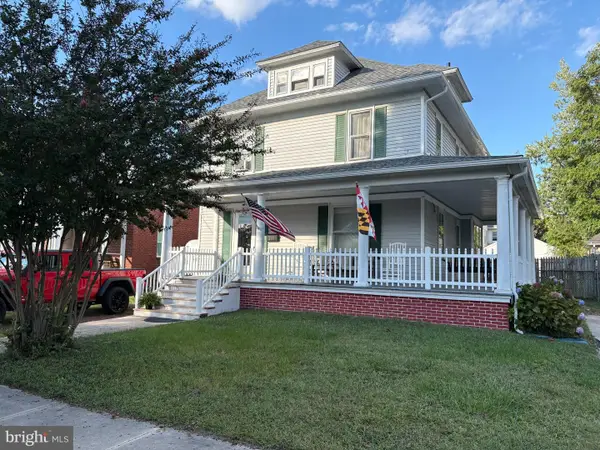 $229,900Coming Soon4 beds 2 baths1,681 sq. ft.
219 W Philadelphia Ave, SALISBURY, MD 21801
MLS# MDWC2024954Listed by: ERA MARTIN ASSOCIATES - Coming Soon
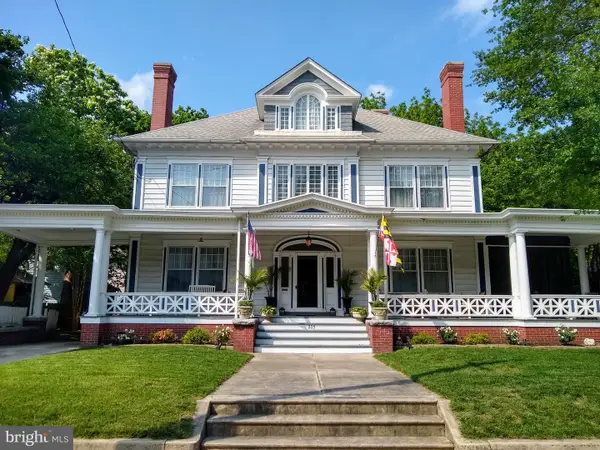 $549,900Coming Soon5 beds 4 baths4,829 sq. ft.
205 E Isabella St, SALISBURY, MD 21801
MLS# MDWC2024840Listed by: KELLER WILLIAMS REALTY DELMARVA - Coming Soon
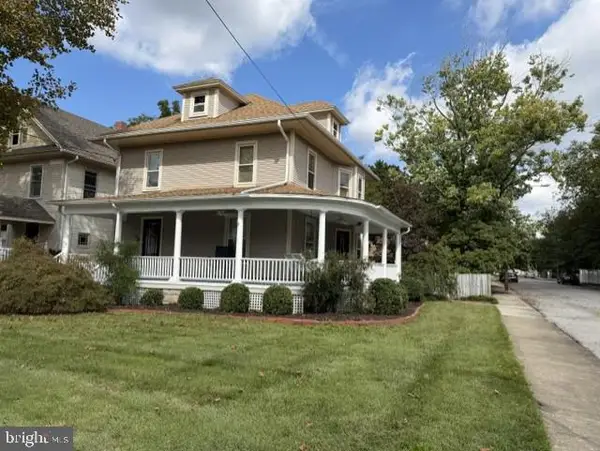 $339,900Coming Soon3 beds 3 baths2,212 sq. ft.
201 W London Ave, SALISBURY, MD 21801
MLS# MDWC2024942Listed by: ERA MARTIN ASSOCIATES - Coming Soon
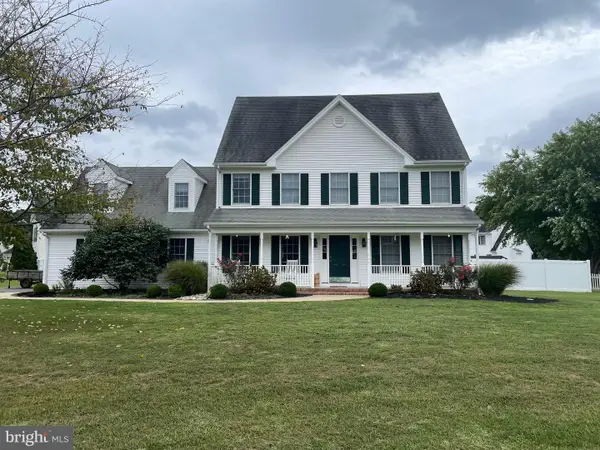 $425,000Coming Soon4 beds 3 baths2,440 sq. ft.
29591 Millstream Dr, SALISBURY, MD 21804
MLS# MDWC2024922Listed by: KELLER WILLIAMS REALTY DELMARVA - Coming Soon
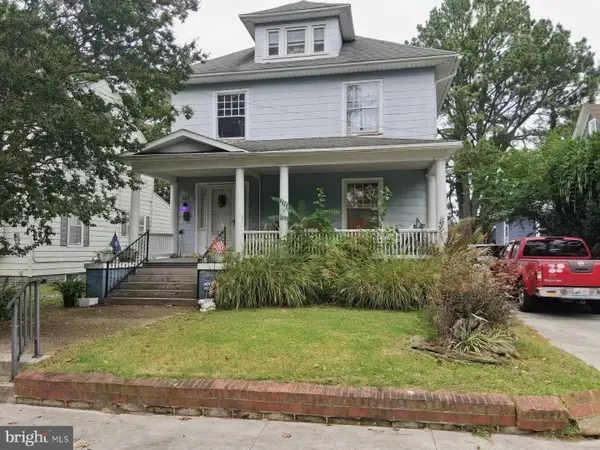 $282,000Coming Soon4 beds 2 baths1,674 sq. ft.
317 New York Ave, SALISBURY, MD 21801
MLS# MDWC2024894Listed by: REDFIN CORP - Coming Soon
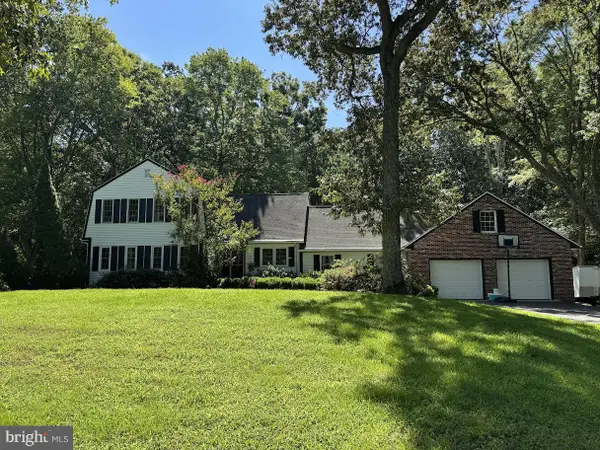 $395,000Coming Soon4 beds 4 baths2,790 sq. ft.
30051 Deer Harbour Dr, SALISBURY, MD 21804
MLS# MDWC2024910Listed by: BERKSHIRE HATHAWAY HOMESERVICES PENFED REALTY - OP


Protect your home and budget from life's surprises with an Assurant Home Warranty, backed by a partner that supports you through every step of homeownership. Explore Plans.
©2026 Century 21 Real Estate LLC. All rights reserved. CENTURY 21®, the CENTURY 21 Logo and C21® are service marks owned by Century 21 Real Estate LLC. Century 21 Real Estate LLC fully supports the principles of the Fair Housing Act and the Equal Opportunity Act. Each office is independently owned and operated. Listing information is deemed reliable but not guaranteed accurate.