
18701 Chandlee Mill Rd, Sandy Spring, MD 20860
Local realty services provided by:CENTURY 21 Alliance
18701 Chandlee Mill Rd,Sandy Spring, MD 20860
$1,400,000
- 5 Beds
- 5 Baths
- 4,824 sq. ft.
- Single family
- Active
Listed by: camilla cornwell, ninja nissen
Office: compass
MLS#:MDMC2242290
Source:BRIGHTMLS
Price summary
- Price:$1,400,000
- Price per sq. ft.:$290.22
About this home
Newly Staged to Showcase Scandinavian-Inspired Luxury
Custom Modern Farmhouse & Equestrian Farmette.
Experience the perfect blend of Scandinavian-inspired luxury and manageable equestrian living. Crafted by JP&SB Homes, this newly finished, intelligently designed modern farmhouse sits on an efficient 5-acre lot tailored for the optimal hobby horse lifestyle. The thoughtfully designed floor plan offers effortless daily living with high-end, custom finishes throughout, while providing seamless, easy access from the main house directly to your equestrian setup.
Property Highlights:
The Home: 5 bedrooms, 3 full baths, and 2 half baths, anchored by a highly desirable main-level primary suite. The interior exudes refined Scandinavian vibes with custom dusty light blue cabinetry, detailed ceiling work, and high-end Pella windows throughout bringing in abundant natural light.
Gourmet Kitchen & Baths: Designed for both beauty and function, the kitchen and bathrooms feature striking Brazilian granite with a custom leathered finish. Culinary enthusiasts will love the premium GE Profile stainless steel appliances, complete with double ovens for effortless entertaining.
Practical Luxury: Outfitted for true country living, the home includes a dedicated home office, a custom dog shower in the mudroom for active pets, a fully finished garage, and a large, partly finished basement offering expansive flex space to suit your needs.
Outdoor Living: A large double patio provides the perfect vantage point, overlooking the pristine property, pastures, and barn.
The Barn: Positioned for effortless access from the main house, this newly completed, custom-built pole barn is completely ready for your horses. The beautifully finished interior features warm pine tongue-and-groove paneling beneath a vaulted, ribbed metal ceiling, creating a bright, airy, and well-ventilated environment. The wide center aisle is flanked by four large 12’x12’ matted stalls, each equipped with premium fronts and gliding yoke doors. Through rear Dutch doors, the stalls open directly to a covered run-in area complete with high-traffic footing, which can easily be expanded into a larger sacrifice lot. Designed for ultimate equestrian convenience, the facility includes a dedicated wash stall area, tack and feed rooms, a powder room, and a utility room featuring rough-ins for a washer, dryer, and water heater. Upstairs, a versatile loft with separate outdoor access provides an excellent opportunity to be finished as a future apartment or caretaker suite.
The Land: 5 pristine, easily maintained acres offering a true blank canvas. There is currently no fencing installed, allowing the buyer the ultimate freedom to customize and design the pasture layout exactly to their specific needs.
The Location: Ideally situated with convenient proximity to Good Counsel and Sandy Spring Friends Schools. You are just minutes from dining and shopping in Olney, while still enjoying an easy commute to Washington, D.C., and the I-270 Tech Corridor.
This property delivers a premium, low-maintenance farmette experience—offering sophisticated custom design, top-tier craftsmanship, and everything you need for exceptional country living...
Contact an agent
Home facts
- Year built:2026
- Subdivision & Development:SANDY SPRING
- Listing ID #:MDMC2242290
- Added:47 day(s) ago
- Updated:October 27, 2026 at 11:33 AM
Rooms and interior
- Bedrooms:5
- Total bathrooms:5
- Full bathrooms:3
- Half bathrooms:2
- Flooring:Luxury Vinyl Plank, Tile/Brick
- Kitchen Description:Cooktop, Dishwasher, Oven - Double, Refrigerator, Stainless Steel Appliances, Water Heater
- Basement:Yes
- Basement Description:Full, Partially Finished
- Living area:4,824 sq. ft.
Heating and cooling
- Cooling:Central A/C
- Heating:Electric, Heat Pump(s)
Structure and exterior
- Roof:Architectural Shingle
- Year built:2026
- Building area:4,824 sq. ft.
- Lot area:5 Acres
- Architectural Style:Craftsman, Farmhouse/National Folk, Ranch/Rambler
- Construction Materials:HardiPlank Type
- Exterior Features:Patio(s), Porch(es), Roof
- Foundation Description:Concrete Perimeter
- Levels:1 Story
Schools
- High school:SHERWOOD
- Elementary school:SHERWOOD
Utilities
- Water:Well
- Sewer:On Site Septic
Finances and disclosures
- Price:$1,400,000
- Price per sq. ft.:$290.22
- Tax amount:$29 (2025)
Features and amenities
- Amenities:Electric Available
Parking
- Parking description:Attached Garage, Garage - Side Entry
- Garage:Yes
- Garage spaces:2
New listings near 18701 Chandlee Mill Rd
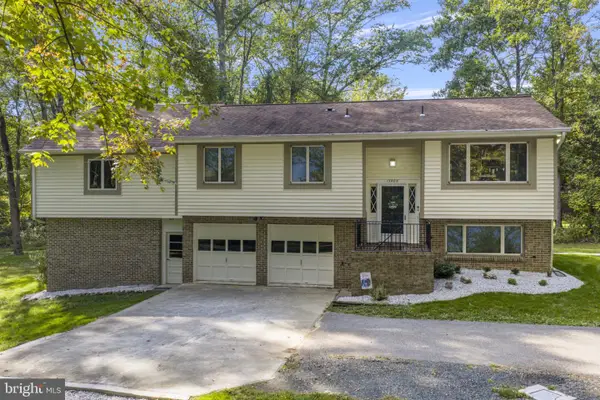 $770,000Active4 beds 4 baths2,360 sq. ft.
17408 Doctor Bird Rd, SANDY SPRING, MD 20860
MLS# MDMC2258658Listed by: RLAH @PROPERTIES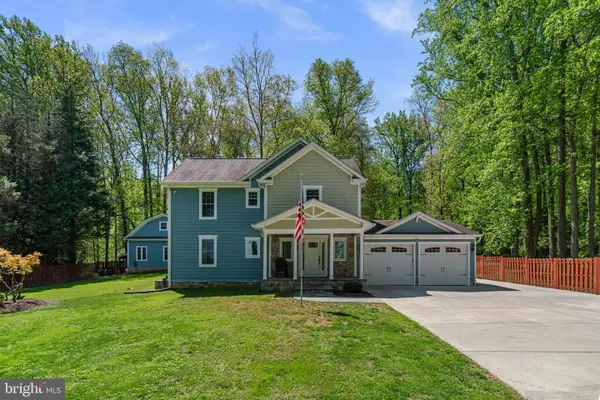 $1,175,000Active4 beds 4 baths3,572 sq. ft.
18611 Brooke Rd, SANDY SPRING, MD 20860
MLS# MDMC2251112Listed by: LONG & FOSTER REAL ESTATE, INC. $2,899,000Pending7 beds 6 baths7,545 sq. ft.
1301 Hennessy Ter, SANDY SPRING, MD 20860
MLS# MDMC2247858Listed by: THE KW COLLECTIVE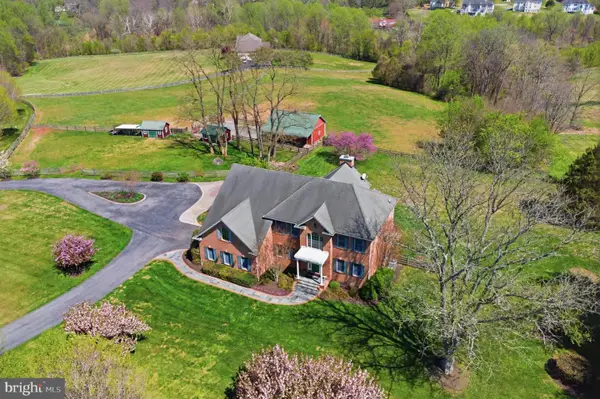 $1,499,000Active4 beds 4 baths4,748 sq. ft.
18905 Celebrity Ln, SANDY SPRING, MD 20860
MLS# MDMC2248470Listed by: COMPASS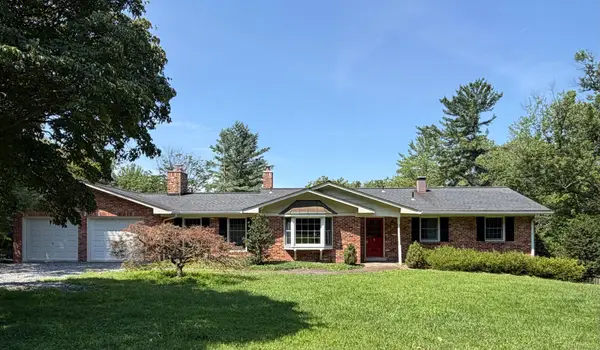 $679,900Pending4 beds 2 baths2,847 sq. ft.
19040 New Hampshire Ave, BRINKLOW, MD 20862
MLS# MDMC2244770Listed by: CHARIS REALTY GROUP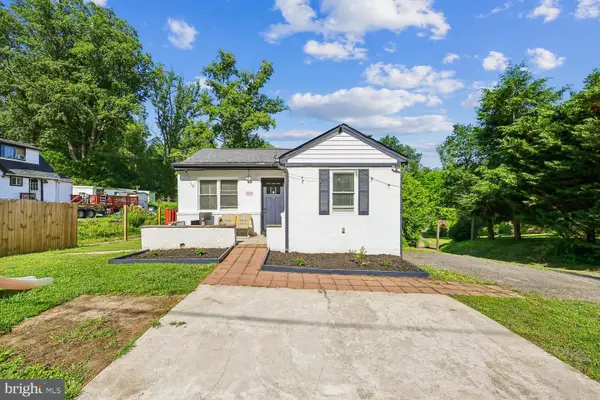 $370,000Pending3 beds 2 baths992 sq. ft.
19104 Chandlee Mill Rd, SANDY SPRING, MD 20860
MLS# MDMC2243932Listed by: RE/MAX REALTY GROUP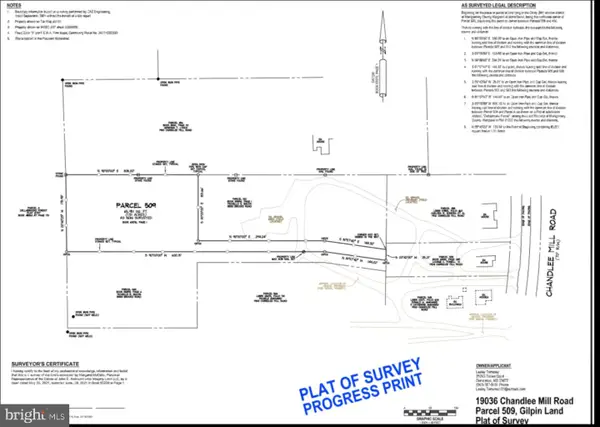 $150,000Active1.49 Acres
19036 Chandlee Mill Rd, SILVER SPRING, MD 20860
MLS# MDMC2243500Listed by: HELPAMERICA PROPERTIES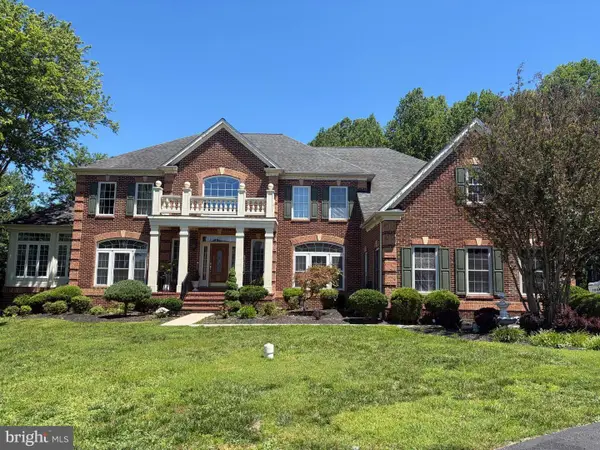 $1,200,000Pending4 beds 6 baths6,472 sq. ft.
18724 Brooke Rd, SANDY SPRING, MD 20860
MLS# MDMC2242260Listed by: JASON MITCHELL GROUP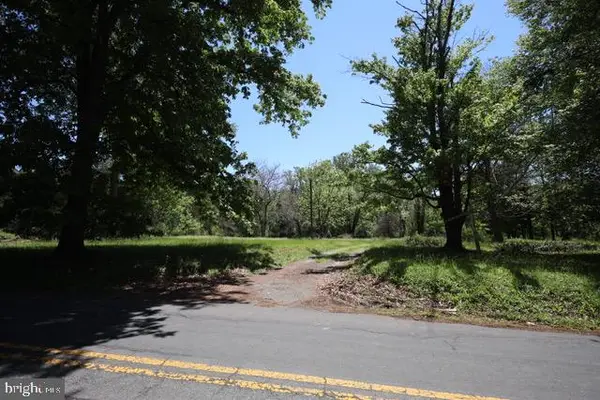 $510,000Pending4.93 Acres
18465 Brooke Rd, SANDY SPRING, MD 20860
MLS# MDMC2235578Listed by: BATTLE PROPERTY GROUP, LLC


Protect your home and budget from life's surprises with an Assurant Home Warranty, backed by a partner that supports you through every step of homeownership. Explore Plans.
©2026 Century 21 Real Estate LLC. All rights reserved. CENTURY 21®, the CENTURY 21 Logo and C21® are service marks owned by Century 21 Real Estate LLC. Century 21 Real Estate LLC fully supports the principles of the Fair Housing Act and the Equal Opportunity Act. Each office is independently owned and operated. Listing information is deemed reliable but not guaranteed accurate.