
1242 Delmont Rd, Severn, MD 21144
Local realty services provided by:CENTURY 21 Rauh & Johns
Listed by: allen j stanton
Office: re/max executive
MLS#:MDAA2158974
Source:BRIGHTMLS
Price summary
- Price:$433,000
- Price per sq. ft.:$152.2
About this home
Welcome to 1242 Delmont Road, a charming four-bedroom, two-full-bath Cape Cod that has been lovingly maintained for many years and offers a unique combination of space, versatility, and opportunity! Situated on over half an acre in Severn, this property has so much to offer both inside and out. The main level features three bedrooms and a full bathroom, providing convenient everyday living, while the upper level offers a wonderful opportunity for additional privacy and flexibility. Set up in an in-law suite style, this space includes the fourth bedroom, its own full bathroom, and a small kitchenette, making it ideal for extended family, guests, or a private retreat.
But one of the true highlights of this property is what you'll find outside! The expansive lot offers plenty of room to spread out, enjoy the outdoors, or explore future possibilities. And then there's the GARAGE! This impressive oversized detached garage features a second level, providing an incredible amount of additional space for storage, hobbies, a workshop, or whatever suits your needs. Whether you're a car enthusiast, someone who loves working on projects, or simply looking for that hard-to-find extra space, this garage is truly a standout feature! An additional storage shed adds even more convenience and functionality to the property.
With its classic Cape Cod charm, flexible living arrangements, generous lot, and exceptional garage space, 1242 Delmont Road offers a combination of features that isn't always easy to find. Lovingly cared for over the years and ready for its next chapter, this is a property you'll want to experience in person!...
Contact an agent
Home facts
- Year built:1950
- Subdivision & Development:THOMPSON FARMS
- Listing ID #:MDAA2158974
- Added:14 day(s) ago
- Updated:October 25, 2026 at 08:16 AM
Rooms and interior
- Bedrooms:4
- Total bathrooms:2
- Full bathrooms:2
- Dining Description:Dining Area
- Kitchen Description:2nd Kitchen, Dishwasher, Exhaust Fan, Extra Refrigerator/Freezer, Freezer, Microwave, Stove, Wet/Dry Bar
- Bedroom Description:Entry Level Bedroom
- Basement:Yes
- Basement Description:Connecting Stairway, Outside Entrance, Unfinished, Walkout Stairs, Workshop
- Living area:2,845 sq. ft.
Heating and cooling
- Cooling:Ceiling Fan(s), Heat Pump(s)
- Heating:Baseboard - Electric, Electric, Heat Pump - Oil BackUp, Heat Pump(s), Oil
Structure and exterior
- Year built:1950
- Building area:2,845 sq. ft.
- Lot area:0.59 Acres
- Lot Features:Rear Yard
- Architectural Style:Cape Cod
- Construction Materials:Brick
- Levels:3 Story
Utilities
- Water:Well
- Sewer:Public Sewer
Finances and disclosures
- Price:$433,000
- Price per sq. ft.:$152.2
- Tax amount:$5,330 (2025)
Features and amenities
- Laundry features:Dryer, Washer
- Amenities:Bar, Wet/Dry Bar
Parking
- Parking description:Additional Storage Area, Detached Garage, Garage Door Opener, Off Street, Oversized
- Garage:Yes
- Garage spaces:2
New listings near 1242 Delmont Rd
- Coming Soon
 $449,900Coming Soon3 beds 2 baths2,201 sq. ft.
1267 Delmont Rd, SEVERN, MD 21144
MLS# MDAA2159612Listed by: DOUGLAS REALTY LLC - Coming Soon
 $869,900Coming Soon4 beds 5 baths3,564 sq. ft.
1022 Cortana Ct, SEVERN, MD 21144
MLS# MDAA2159142Listed by: RE/MAX LEADING EDGE - Coming Soon
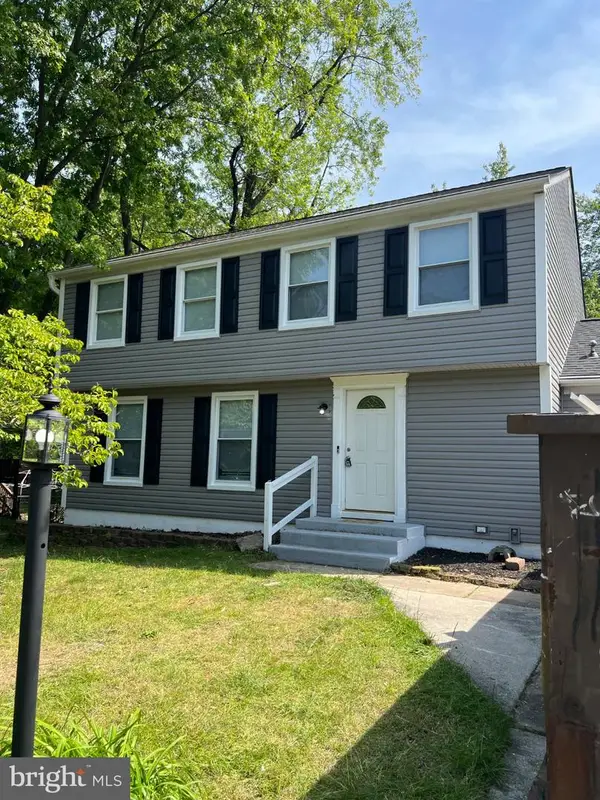 $685,000Coming Soon5 beds 4 baths2,656 sq. ft.
8334 Dubbs Dr, SEVERN, MD 21144
MLS# MDAA2157608Listed by: KW METRO CENTER - New
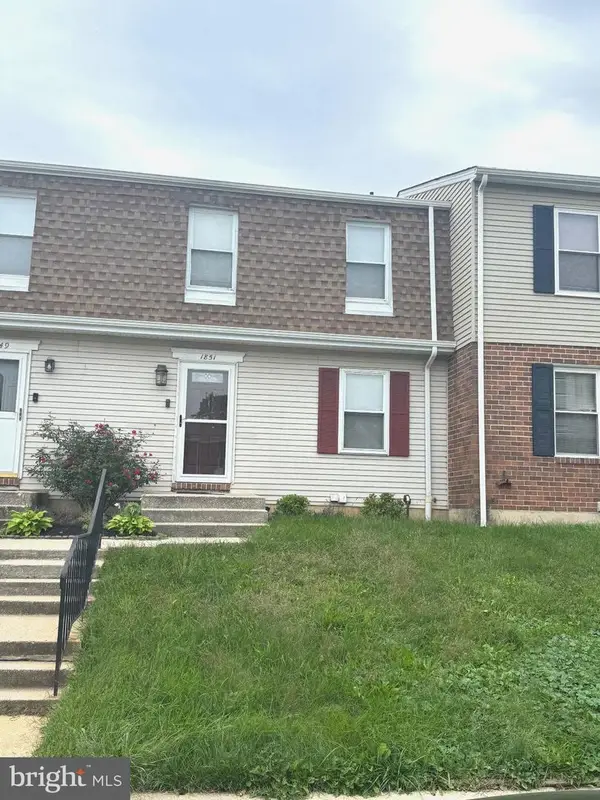 $330,000Active3 beds 3 baths1,760 sq. ft.
Address Withheld By Seller, SEVERN, MD 21144
MLS# MDAA2158346Listed by: BERKSHIRE HATHAWAY HOMESERVICES PENFED REALTY - Open Sun, 11am to 1pmNew
 $650,000Active5 beds 3 baths4,074 sq. ft.
694 Quail Drive, GLEN BURNIE, MD 21061
MLS# MDAA2159938Listed by: KELLER WILLIAMS FLAGSHIP - New
 $409,900Active4 beds 4 baths2,154 sq. ft.
7901 Bentbough Rd, SEVERN, MD 21144
MLS# MDAA2159952Listed by: SAMSON PROPERTIES - New
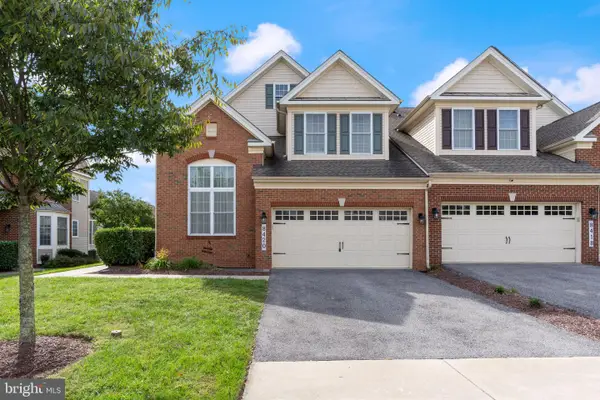 $815,000Active4 beds 5 baths3,900 sq. ft.
8420 Maple Brook Ln, SEVERN, MD 21144
MLS# MDAA2159466Listed by: REDFIN CORP - Open Sun, 1 to 3pmNew
 $650,000Active3 beds 4 baths3,260 sq. ft.
7809 Otterbein Way, HANOVER, MD 21076
MLS# MDAA2159580Listed by: SAMSON PROPERTIES - New
 $370,000Active3 beds 3 baths1,040 sq. ft.
8001 Covington Ave, GLEN BURNIE, MD 21061
MLS# MDAA2159160Listed by: LPT REALTY, LLC - New
 $499,900Active3 beds 4 baths2,000 sq. ft.
7207 Magnolia Ct, HANOVER, MD 21076
MLS# MDAA2159764Listed by: REDFIN CORP


Protect your home and budget from life's surprises with an Assurant Home Warranty, backed by a partner that supports you through every step of homeownership. Explore Plans.
©2026 Century 21 Real Estate LLC. All rights reserved. CENTURY 21®, the CENTURY 21 Logo and C21® are service marks owned by Century 21 Real Estate LLC. Century 21 Real Estate LLC fully supports the principles of the Fair Housing Act and the Equal Opportunity Act. Each office is independently owned and operated. Listing information is deemed reliable but not guaranteed accurate.