
1319 Napa Ct, Severn, MD 21144
Local realty services provided by:CENTURY 21 Alliance
1319 Napa Ct,Severn, MD 21144
$675,000
- 3 Beds
- 3 Baths
- 3,618 sq. ft.
- Single family
- Pending
Listed by: ryan westerlund
Office: samson properties
MLS#:MDAA2157742
Source:BRIGHTMLS
Price summary
- Price:$675,000
- Price per sq. ft.:$186.57
- Monthly HOA dues:$51.33
About this home
Welcome to 1319 Napa Court, a beautifully appointed home tucked along a cul-de-sac in Severn. A stone facade, manicured landscaping and covered front porch create an inviting first impression. Inside, natural light, hardwood floors and elegant crown molding complement the spacious main level. A separate front sitting room offers a welcoming space to relax or gather while the open living area features a fireplace and seamless flow into the kitchen. White cabinetry, granite countertops, stainless steel appliances, a center island and an expansive breakfast bar provide plenty of space for cooking and entertaining. The adjoining breakfast nook opens to the rear deck for convenient outdoor access.
The spacious primary suite features a private bath with a double vanity, jetted tub and separate tiled shower. A second main-level bedroom, another full bath and a convenient laundry area add to the home's comfortable layout. The expansive finished lower level offers generous space for recreation, movie nights and a home gym along with an additional bedroom and direct access to the rear patio. Outside, a fenced backyard framed by mature trees provides room to unwind or entertain. A two-car garage and spacious driveway complete the property.
Enjoy a convenient location near Fort Meade, BWI Airport and the shopping, dining and entertainment at Arundel Mills with access to Routes 32 and 100 for travel throughout the Baltimore-Washington region....
Contact an agent
Home facts
- Year built:2009
- Subdivision & Development:CEDARBROOK
- Listing ID #:MDAA2157742
- Added:30 day(s) ago
- Updated:October 24, 2026 at 09:13 AM
Rooms and interior
- Bedrooms:3
- Total bathrooms:3
- Full bathrooms:3
- Flooring:Carpet, Ceramic Tile, Hardwood, Marble
- Dining Description:Dining Area, Dining Room
- Bathrooms Description:Bathroom 2, Bathroom 3, Primary Bath(s), Primary Bathroom
- Kitchen Description:Breakfast Area, Built-In Microwave, Built-Ins, Carpet, Crown Moldings, Dishwasher, Exhaust Fan, Kitchen - Eat-In, Kitchen - Island, Kitchen - Table Space, Oven/Range - Gas, Pantry, Recessed Lighting, Refrigerator, Stainless Steel Appliances, Upgraded Countertops, Water Heater
- Bedroom Description:Carpet, Entry Level Bedroom, Primary Bedroom, Walk In Closet(s)
- Basement:Yes
- Basement Description:Daylight, Full, Fully Finished, Heated, Improved, Outside Entrance, Rear Entrance, Sump Pump, Walkout Level
- Living area:3,618 sq. ft.
Heating and cooling
- Cooling:Ceiling Fan(s), Central A/C
- Heating:Forced Air, Natural Gas
Structure and exterior
- Roof:Asphalt
- Year built:2009
- Building area:3,618 sq. ft.
- Lot area:0.17 Acres
- Lot Features:Cul-de-sac
- Architectural Style:Ranch/Rambler
- Construction Materials:Stone, Vinyl Siding
- Exterior Features:Deck(s), Exterior Lighting, Porch(es), Sidewalks
- Levels:2 Stories
Schools
- High school:SEVERN RUN
- Middle school:OLD MILL MIDDLE SOUTH
- Elementary school:RIDGEWAY
Utilities
- Water:Public
- Sewer:Public Sewer
Finances and disclosures
- Price:$675,000
- Price per sq. ft.:$186.57
- Tax amount:$4,972 (2021)
Features and amenities
- Laundry features:Dryer, Dryer In Unit, Has Laundry, Laundry, Washer, Washer In Unit
- Amenities:Built-Ins, Carpet, Ceiling Fan(s), Chair Railings, Crown Moldings, Double Hung Windows, Double Pane Windows, Insulated Windows, Main Entrance Lock, Recessed Lighting, Smoke Detector, Sound System, Window Treatments
Parking
- Parking description:Attached Garage, Concrete Driveway, Garage - Front Entry, Garage Door Opener, Off Street
- Garage:Yes
- Garage spaces:2
New listings near 1319 Napa Ct
- Coming Soon
 $495,000Coming Soon3 beds 2 baths1,284 sq. ft.
8339 Jacobs Rd, SEVERN, MD 21144
MLS# MDAA2156824Listed by: LONG & FOSTER REAL ESTATE, INC. - Coming Soon
 $449,900Coming Soon3 beds 2 baths2,201 sq. ft.
1267 Delmont Rd, SEVERN, MD 21144
MLS# MDAA2159612Listed by: DOUGLAS REALTY LLC - Coming Soon
 $869,900Coming Soon4 beds 5 baths3,564 sq. ft.
1022 Cortana Ct, SEVERN, MD 21144
MLS# MDAA2159142Listed by: RE/MAX LEADING EDGE - Coming Soon
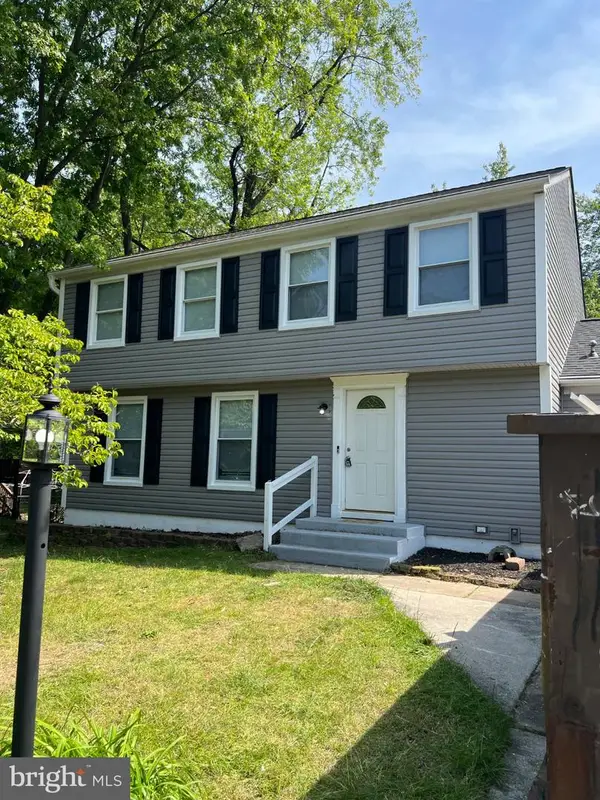 $685,000Coming Soon5 beds 4 baths2,656 sq. ft.
8334 Dubbs Dr, SEVERN, MD 21144
MLS# MDAA2157608Listed by: KW METRO CENTER - Open Sun, 11am to 1pmNew
 $650,000Active5 beds 3 baths4,074 sq. ft.
694 Quail Drive, GLEN BURNIE, MD 21061
MLS# MDAA2159938Listed by: KELLER WILLIAMS FLAGSHIP - New
 $409,900Active4 beds 4 baths2,154 sq. ft.
7901 Bentbough Rd, SEVERN, MD 21144
MLS# MDAA2159952Listed by: SAMSON PROPERTIES - Open Sat, 12 to 2pmNew
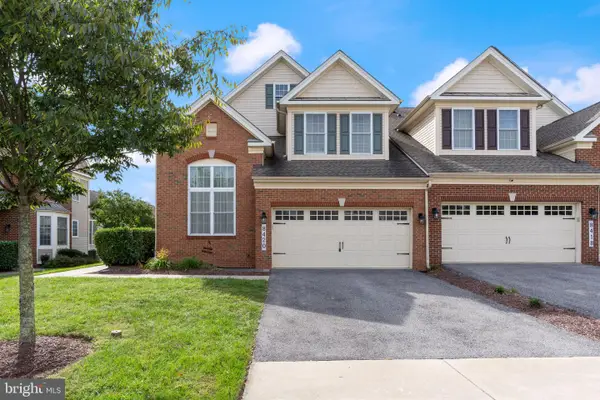 $815,000Active4 beds 5 baths3,900 sq. ft.
8420 Maple Brook Ln, SEVERN, MD 21144
MLS# MDAA2159466Listed by: REDFIN CORP - Open Sun, 1 to 3pmNew
 $650,000Active3 beds 4 baths3,260 sq. ft.
7809 Otterbein Way, HANOVER, MD 21076
MLS# MDAA2159580Listed by: SAMSON PROPERTIES - Open Sat, 1 to 3pmNew
 $370,000Active4 beds 3 baths1,040 sq. ft.
8001 Covington Ave, GLEN BURNIE, MD 21061
MLS# MDAA2159160Listed by: LPT REALTY, LLC - Open Sat, 12 to 2pmNew
 $499,900Active3 beds 4 baths2,000 sq. ft.
7207 Magnolia Ct, HANOVER, MD 21076
MLS# MDAA2159764Listed by: REDFIN CORP


Protect your home and budget from life's surprises with an Assurant Home Warranty, backed by a partner that supports you through every step of homeownership. Explore Plans.
©2026 Century 21 Real Estate LLC. All rights reserved. CENTURY 21®, the CENTURY 21 Logo and C21® are service marks owned by Century 21 Real Estate LLC. Century 21 Real Estate LLC fully supports the principles of the Fair Housing Act and the Equal Opportunity Act. Each office is independently owned and operated. Listing information is deemed reliable but not guaranteed accurate.