1453 Evergreen Rd, Severn, MD 21144
Local realty services provided by:CENTURY 21 Home Team Realty
1453 Evergreen Rd,Severn, MD 21144
$500,000
- 3 Beds
- 2 Baths
- 2,016 sq. ft.
- Single family
- Active
Listed by: suzanne m lenox
Office: douglas realty llc.
MLS#:MDAA2150026
Source:BRIGHTMLS
Price summary
- Price:$500,000
- Price per sq. ft.:$248.02
About this home
Professional pictures will be uploaded Sunday!
Welcome to 1453 Evergreen Rd, a beautifully renovated rancher in a highly convenient location close to commuter routes, Baltimore, Fort Meade, Annapolis, and Washington, D.C. From the moment you arrive, this home offers the easy everyday living buyers are looking for, with a one-car garage, refreshed exterior appeal, and a fully fenced backyard ready to enjoy.
Step inside to find a bright, freshly painted interior with hickory wood floors, new carpet, and thoughtful updates throughout. The main level offers comfortable living space, an updated kitchen, renovated baths, and three bedrooms, creating a layout that feels both functional and inviting.
Downstairs, the finished lower level expands the home beautifully with a spacious rec room/den centered around a top-of-the-line HARMAN pellet stove. This cozy and versatile space is perfect for movie nights, game days, guests, or a home office setup. The Murphy bed conveys, adding even more flexibility, while the large unfinished storage room with utility shelving provides the storage space everyone hopes to find.
Outdoor living is just as appealing, with a newer composite deck overlooking the fully fenced backyard—ideal for relaxing, grilling, pets, play, or entertaining. Major improvements include roof, HVAC, and water heater replacement in 2018, pellet stove in 2019, hickory wood floors in 2019, composite deck in 2021, all windows replaced in 2025, and all new carpet in 2026.
Completely renovated, freshly painted, and lovingly maintained, 1453 Evergreen Rd offers comfort, convenience, and peace of mind in an amenity-rich area with easy access to shopping, dining, parks, and major commuter destinations....
Contact an agent
Home facts
- Year built:1982
- Listing ID #:MDAA2150026
- Added:20 day(s) ago
- Updated:July 20, 2026 at 02:02 PM
Rooms and interior
- Bedrooms:3
- Total bathrooms:2
- Full bathrooms:2
- Dining Description:Combination Dining/Living
- Bathrooms Description:Primary Bath(s)
- Kitchen Description:Built-Ins, Dishwasher, Disposal, Exhaust Fan, Kitchen - Table Space, Oven/Range - Electric, Refrigerator
- Basement:Yes
- Basement Description:Connecting Stairway, Fully Finished, Interior Access, Outside Entrance, Rear Entrance, Walkout Stairs
- Living area:2,016 sq. ft.
Heating and cooling
- Cooling:Central A/C
- Heating:Electric, Heat Pump(s)
Structure and exterior
- Roof:Architectural Shingle
- Year built:1982
- Building area:2,016 sq. ft.
- Lot area:0.19 Acres
- Architectural Style:Ranch/Rambler
- Construction Materials:Brick, Vinyl Siding
- Exterior Features:Deck(s), Porch(es)
- Foundation Description:Block
- Levels:2 Stories
Utilities
- Water:Public
- Sewer:Public Sewer
Finances and disclosures
- Price:$500,000
- Price per sq. ft.:$248.02
- Tax amount:$4,904 (2026)
Features and amenities
- Laundry features:Dryer, Washer
- Amenities:Attic, Built-Ins
Parking
- Parking description:Attached Garage, Garage - Front Entry, Garage Door Opener
- Garage:Yes
- Garage spaces:1
New listings near 1453 Evergreen Rd
- Coming Soon
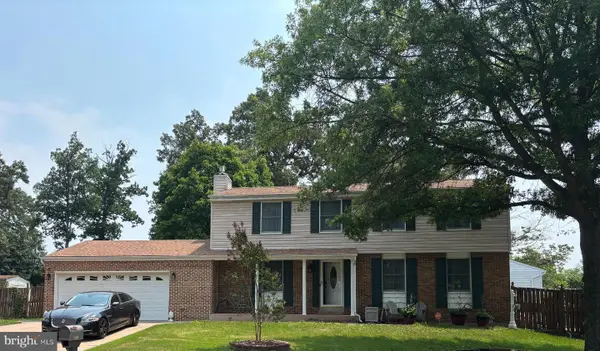 $540,000Coming Soon5 beds 3 baths
7729 Baggins Rd, HANOVER, MD 21076
MLS# MDAA2151704Listed by: LONG & FOSTER REAL ESTATE, INC. - Coming Soon
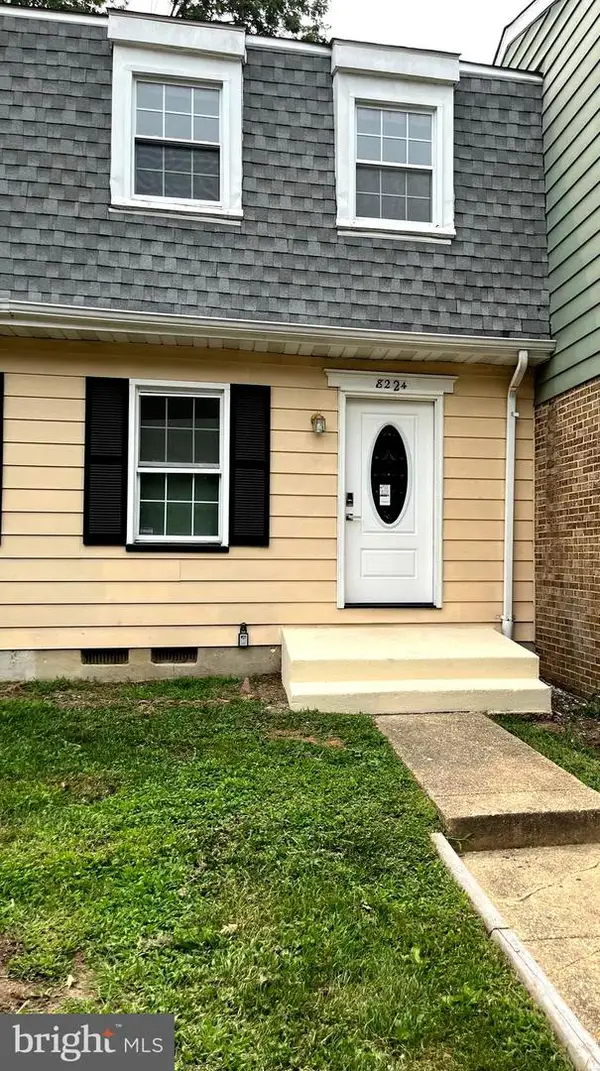 $289,000Coming Soon3 beds 2 baths
8224 Marlton Ct, SEVERN, MD 21144
MLS# MDAA2151678Listed by: SAMSON PROPERTIES - Coming Soon
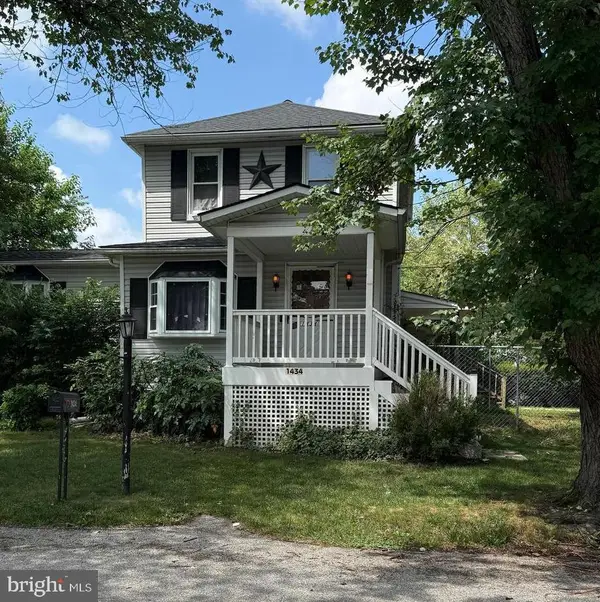 $429,900Coming Soon3 beds 2 baths
1434 Washington Ave, SEVERN, MD 21144
MLS# MDAA2151778Listed by: RE/MAX REALTY GROUP - New
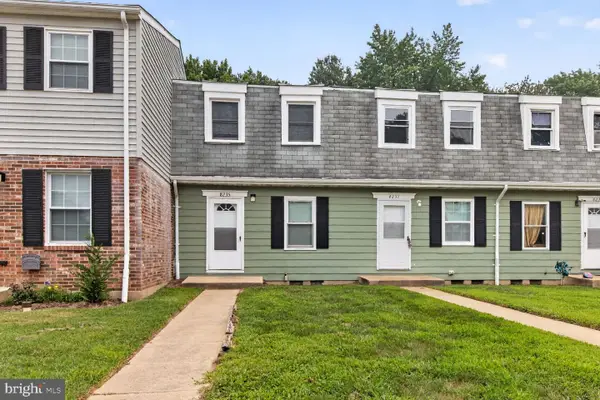 $305,000Active3 beds 2 baths1,307 sq. ft.
8235 Parham Ct, SEVERN, MD 21144
MLS# MDAA2151688Listed by: E VENTURE LLC - New
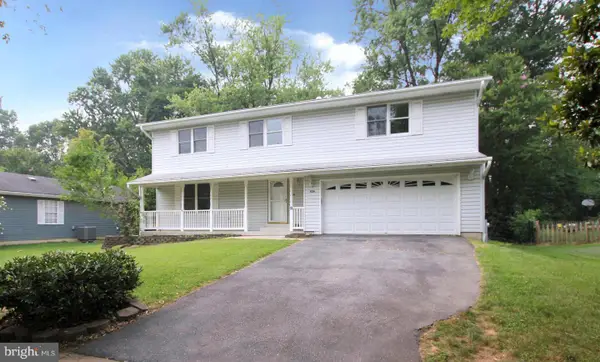 $730,000Active3 beds 3 baths3,656 sq. ft.
1526 Wampanoag Dr, SEVERN, MD 21144
MLS# MDAA2151686Listed by: MARYLAND REO REALTY, LLC - Coming Soon
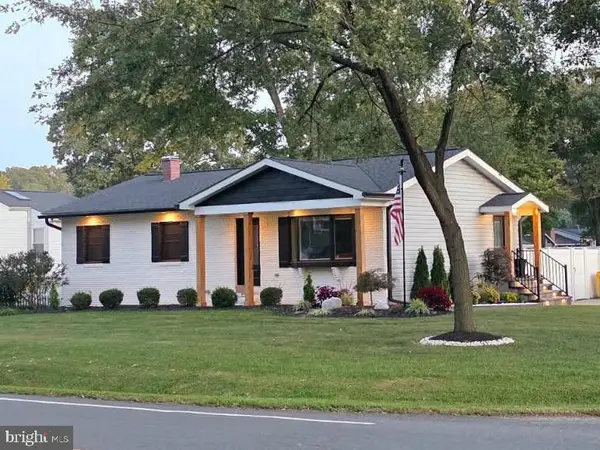 $549,900Coming Soon3 beds 2 baths
825 Elmhurst Rd, SEVERN, MD 21144
MLS# MDAA2151652Listed by: REAL ESTATE PROFESSIONALS, INC. - New
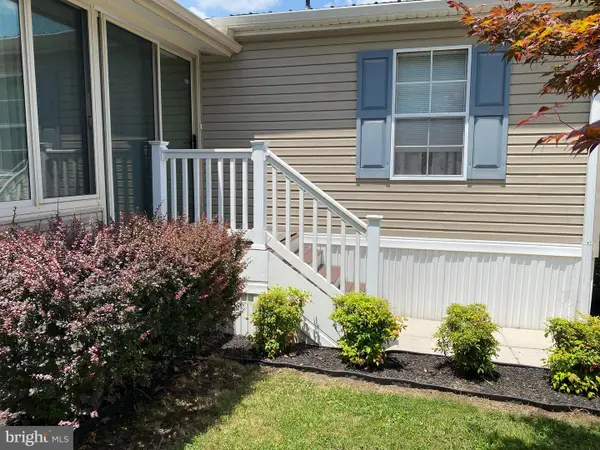
 $229,900Active4 beds 2 baths2,000 sq. ft.
7504 Gleneagle Dr, JESSUP, MD 20794
MLS# MDAA2151624Listed by: CENTURY 21 DOWNTOWN - Coming Soon
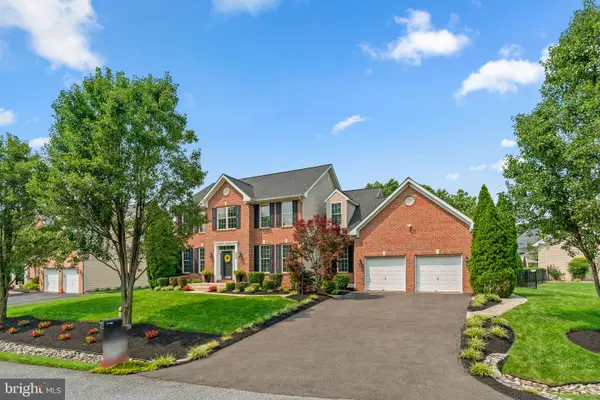 $775,000Coming Soon4 beds 4 baths
439 University Dr, SEVERN, MD 21144
MLS# MDAA2151002Listed by: KELLER WILLIAMS LUCIDO AGENCY - Coming SoonOpen Sat, 10am to 5pm
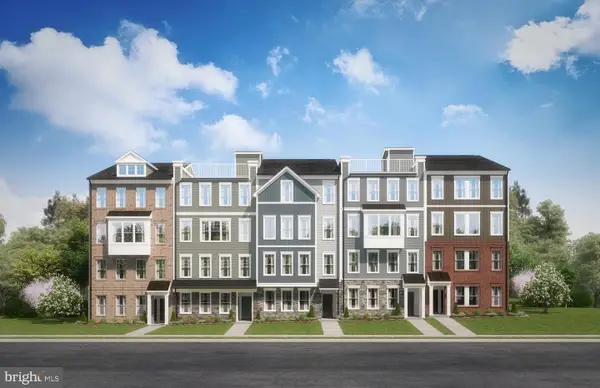 $479,490Coming Soon2 beds 3 baths
7809 Truffle Grove Dr, HANOVER, MD 21076
MLS# MDAA2151602Listed by: SM BROKERAGE, LLC - Coming Soon
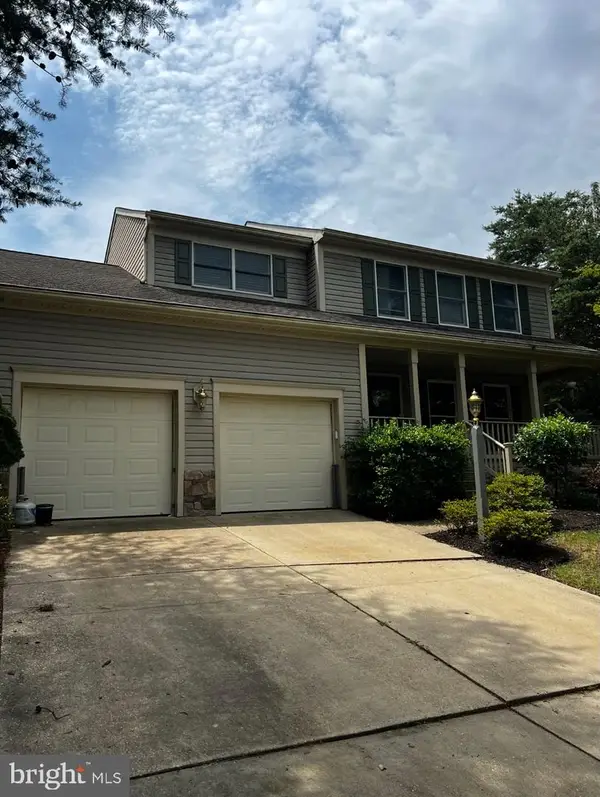 $540,000Coming Soon4 beds 3 baths
626 Westphalia Dr, GLEN BURNIE, MD 21061
MLS# MDAA2151566Listed by: COLDWELL BANKER REALTY - WASHINGTON


Protect your home and budget from life's surprises with an Assurant Home Warranty, backed by a partner that supports you through every step of homeownership. Explore Plans.
©2026 Century 21 Real Estate LLC. All rights reserved. CENTURY 21®, the CENTURY 21 Logo and C21® are service marks owned by Century 21 Real Estate LLC. Century 21 Real Estate LLC fully supports the principles of the Fair Housing Act and the Equal Opportunity Act. Each office is independently owned and operated. Listing information is deemed reliable but not guaranteed accurate.