
7705 Mahogany Rd, Severn, MD 21144
Local realty services provided by:CENTURY 21 Alliance
7705 Mahogany Rd,Severn, MD 21144
$569,900
- 4 Beds
- 3 Baths
- - sq. ft.
- Single family
- Sold
Listed by: nicole n bouler
Office: douglas realty llc.
MLS#:MDAA2150600
Source:BRIGHTMLS
Sorry, we are unable to map this address
Price summary
- Price:$569,900
About this home
OFFER DEADLINE OF WEDNESDAY, AUGUST 5th @ NOON.
Welcome to 7705 Mahogany Road! Situated on a spacious quarter-acre lot, this well-maintained 4-bedroom, 2.5-bath home with an attached 2-car garage offers the perfect combination of comfort, functionality, and lasting quality.
Built during an era when craftsmanship and durability were a priority, this home showcases the kind of solid construction that's increasingly hard to find today. Thoughtfully maintained and updated over the years, it offers the peace of mind today's buyers are looking for—including recently inspected well and septic systems that are in good condition and ready for their next owners.
Inside, you'll find beautiful hardwood floors, updated full bathrooms, and a thoughtfully designed layout that's ideal for both everyday living and entertaining. The kitchen features solid oak cabinets in excellent condition, stainless steel appliances, and flows seamlessly into the home's inviting living spaces.
Recent improvements include a new water heater, updated deck, and gutters with gutter guards, adding both value and convenience. The fully fenced backyard with durable vinyl fencing provides privacy and plenty of space for pets, play, gardening, or outdoor gatherings.
The walkout basement offers endless possibilities for additional living space, recreation, or storage, while the attached garage adds everyday convenience.
Located in the desirable Elmhurst subdivision, and the new Severn Run High School district, this move-in-ready home combines timeless construction with modern updates, all while offering easy access to shopping, dining, commuter routes, Fort Meade, BWI, and MARC train service, and local amenities. If you've been searching for a home that's built to last and meticulously cared for, 7705 Mahogany Road is one you won't want to miss....
Contact an agent
Home facts
- Year built:1987
- Subdivision & Development:ELMHURST
- Listing ID #:MDAA2150600
- Added:69 day(s) ago
- Updated:September 12, 2026 at 10:34 AM
Rooms and interior
- Bedrooms:4
- Total bathrooms:3
- Full bathrooms:2
- Half bathrooms:1
- Rooms Total:7
- Flooring:Carpet, Ceramic Tile, Hardwood
- Dining Description:Dining Room, Formal/Separate Dining Room
- Kitchen Description:Built-In Microwave, Dishwasher, Kitchen - Eat-In, Refrigerator, Stainless Steel Appliances, Stove, Water Heater
- Bedroom Description:Primary Bedroom
- Basement:Yes
- Basement Description:Full, Partially Finished, Walkout Stairs
Heating and cooling
- Cooling:Central A/C
- Heating:Electric, Heat Pump(s)
Structure and exterior
- Roof:Shingle
- Year built:1987
- Architectural Style:Colonial
- Construction Materials:Vinyl Siding
- Exterior Features:Patio(s), Porch(es), Screened
- Foundation Description:Block
- Levels:3 Story
Schools
- High school:SEVERN RUN
- Middle school:OLD MILL MIDDLE SCHOOL NORTH
- Elementary school:QUARTERFIELD
Utilities
- Water:Well
- Sewer:Septic Exists
Finances and disclosures
- Price:$569,900
- Tax amount:$4,336 (2025)
Features and amenities
- Laundry features:Dryer - Electric, Washer
- Amenities:200+ Amp Service, Security System
Parking
- Parking description:Attached Garage, Concrete Driveway, Garage - Front Entry, Garage Door Opener
- Garage:Yes
- Garage spaces:2
New listings near 7705 Mahogany Rd
- Coming Soon
 $596,000Coming Soon3 beds 4 baths2,980 sq. ft.
2527 Rolling Forest Dr, HANOVER, MD 21076
MLS# MDAA2152232Listed by: SAMSON PROPERTIES - Coming Soon
 $330,000Coming Soon3 beds 2 baths1,260 sq. ft.
8116 Telegraph Rd, SEVERN, MD 21144
MLS# MDAA2156766Listed by: KELLER WILLIAMS FLAGSHIP - Coming Soon
 $515,000Coming Soon3 beds 4 baths2,008 sq. ft.
7545 Honey Locust Ln, HANOVER, MD 21076
MLS# MDAA2156730Listed by: RE/MAX LEADING EDGE - Coming Soon
 $250,000Coming Soon3 beds 2 baths1,460 sq. ft.
1824 Jaybird Ct, SEVERN, MD 21144
MLS# MDAA2156710Listed by: CAPRIKA REALTY - Coming Soon
 $515,000Coming Soon3 beds 3 baths2,104 sq. ft.
1748 Theale Way, HANOVER, MD 21076
MLS# MDAA2151762Listed by: NORTHROP REALTY - Coming Soon
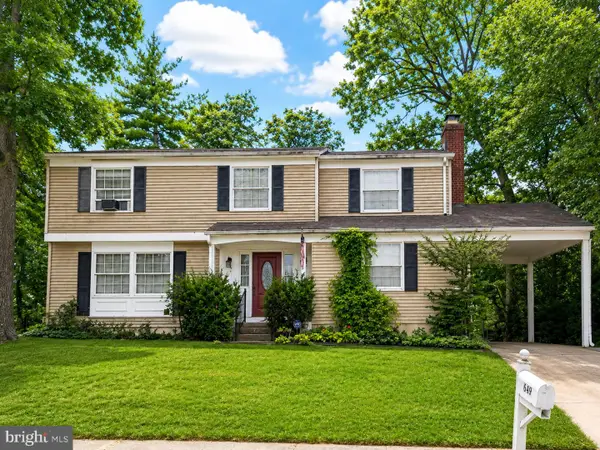 $400,000Coming Soon4 beds 3 baths2,072 sq. ft.
649 Parkland Pl, GLEN BURNIE, MD 21061
MLS# MDAA2156110Listed by: EXP REALTY, LLC - Coming Soon
 $450,000Coming Soon4 beds 3 baths1,716 sq. ft.
8150 Santa Fe Dr, SEVERN, MD 21144
MLS# MDAA2155986Listed by: FAIRFAX REALTY SELECT - Coming Soon
 $645,000Coming Soon3 beds 3 baths2,158 sq. ft.
1908 Ridgewood Rd, HANOVER, MD 21076
MLS# MDAA2154500Listed by: ANNE ARUNDEL PROPERTIES, INC. - Coming Soon
 $625,000Coming Soon5 beds 4 baths2,899 sq. ft.
1807 Manet Ct, SEVERN, MD 21144
MLS# MDAA2153234Listed by: BEAM REALTY GROUP, INC. - New
 $529,900Active3 beds 3 baths2,320 sq. ft.
2707 Prospect Hill Dr, HANOVER, MD 21076
MLS# MDAA2156758Listed by: RED CEDAR REAL ESTATE, LLC


Protect your home and budget from life's surprises with an Assurant Home Warranty, backed by a partner that supports you through every step of homeownership. Explore Plans.
©2026 Century 21 Real Estate LLC. All rights reserved. CENTURY 21®, the CENTURY 21 Logo and C21® are service marks owned by Century 21 Real Estate LLC. Century 21 Real Estate LLC fully supports the principles of the Fair Housing Act and the Equal Opportunity Act. Each office is independently owned and operated. Listing information is deemed reliable but not guaranteed accurate.