
7796 Poplar Grove Rd, Severn, MD 21144
Local realty services provided by:CENTURY 21 Alliance
7796 Poplar Grove Rd,Severn, MD 21144
$700,000
- 5 Beds
- 4 Baths
- 2,828 sq. ft.
- Single family
- Active
Upcoming open houses
- Sat, Oct 2411:00 am - 01:00 pm
Listed by: erin marie o'neill
Office: douglas realty llc.
MLS#:MDAA2158064
Source:BRIGHTMLS
Price summary
- Price:$700,000
- Price per sq. ft.:$247.52
About this home
OPEN HOUSE SAT 10/24 11:00 til 1:00. An unbeatable location! Meticulously maintained and nestled on a spacious half-acre corner lot; 4-5 spacious bedrooms, 3.5-bath home with an additional room for an office offers room to make it your own. A (nonconforming) 5th room offers a versatile floor plan for guests, extended family, or a home office. Total sq ft is 2828, with 1428 sq ft above and 1400 sq ft below. Spacious recreation room features a raised brick fireplace, with a new pellet stove offering efficient heating. An oversized 3-car garage boasts custom cabinetry with a full refrigerator. The updated kitchen with new refrigerator opens to living and dining spaces with vaulted ceiling, Enjoy a multi-level deck and patio overlooking the expansive backyard perfect for entertaining, and relaxing outdoors. New gutter guards, newer HVAC and freshly sealed driveway. All home systems have been maintained and replaced. Conveniently located with easy access to NSA, Fort Meade, Baltimore, BWI Airport, and Amtrak. A rare combination of generous space, versatile living areas, outdoor enjoyment, and convenience—come see all this home has to offer!...
Contact an agent
Home facts
- Year built:1987
- Subdivision & Development:ELMHURST ESTATES
- Listing ID #:MDAA2158064
- Added:24 day(s) ago
- Updated:October 23, 2026 at 02:00 PM
Rooms and interior
- Bedrooms:5
- Total bathrooms:4
- Full bathrooms:3
- Half bathrooms:1
- Flooring:Carpet, Hardwood, Tile/Brick
- Dining Description:Combination Dining/Living, Combination Kitchen/Dining, Dining Area
- Kitchen Description:Breakfast Area, Built-Ins, Carpet, Crown Moldings, Dishwasher, Disposal, Extra Refrigerator/Freezer, Icemaker, Kitchen - Eat-In, Microwave, Oven - Single, Oven/Range - Electric, Pantry, Range Hood, Recessed Lighting, Refrigerator, Stove, Water Heater - High-Efficiency
- Bedroom Description:Carpet, Walk In Closet(s)
- Living area:2,828 sq. ft.
Heating and cooling
- Cooling:Ceiling Fan(s), Central A/C
- Heating:Electric, Heat Pump(s)
Structure and exterior
- Roof:Architectural Shingle
- Year built:1987
- Building area:2,828 sq. ft.
- Lot area:0.48 Acres
- Lot Features:Corner Lot/Unit, Front Yard, Landscaping, Rear Yard, SideYard(s)
- Architectural Style:Split Foyer
- Construction Materials:Brick Front
- Exterior Features:Deck(s), Extensive Hardscape, Flood Lights, Patio(s)
- Foundation Description:Brick/Mortar, Concrete Perimeter, Slab
- Levels:2 Stories
Schools
- High school:SEVERN RUN
- Middle school:OLD MILL MIDDLE SCHOOL NORTH
- Elementary school:QUARTERFIELD
Utilities
- Water:Well
- Sewer:Septic Exists
Finances and disclosures
- Price:$700,000
- Price per sq. ft.:$247.52
- Tax amount:$5,295 (2026)
Features and amenities
- Laundry features:Dryer - Electric, Has Laundry, Washer, Washer In Unit
- Amenities:120/240V, Built-Ins, Cable TV Available, Carbon Monoxide Detector(s), Carpet, Ceiling Fan(s), Crown Moldings, Electric Available, Recessed Lighting, Smoke Detector, Storm Windows, Water Treat System, Window Treatments
Parking
- Parking description:Additional Storage Area, Asphalt Driveway, Attached Garage, Garage - Side Entry, Garage Door Opener, Inside Access, Off Street, Oversized
- Garage:Yes
- Garage spaces:3
New listings near 7796 Poplar Grove Rd
- Coming Soon
 $495,000Coming Soon3 beds 2 baths1,284 sq. ft.
8339 Jacobs Rd, SEVERN, MD 21144
MLS# MDAA2156824Listed by: LONG & FOSTER REAL ESTATE, INC. - Coming Soon
 $449,900Coming Soon3 beds 2 baths2,201 sq. ft.
1267 Delmont Rd, SEVERN, MD 21144
MLS# MDAA2159612Listed by: DOUGLAS REALTY LLC - Coming Soon
 $869,900Coming Soon4 beds 5 baths3,564 sq. ft.
1022 Cortana Ct, SEVERN, MD 21144
MLS# MDAA2159142Listed by: RE/MAX LEADING EDGE - Coming Soon
 $539,900Coming Soon4 beds 4 baths2,520 sq. ft.
265 Jenkins Way, GLEN BURNIE, MD 21061
MLS# MDAA2158466Listed by: SAMSON PROPERTIES - Coming Soon
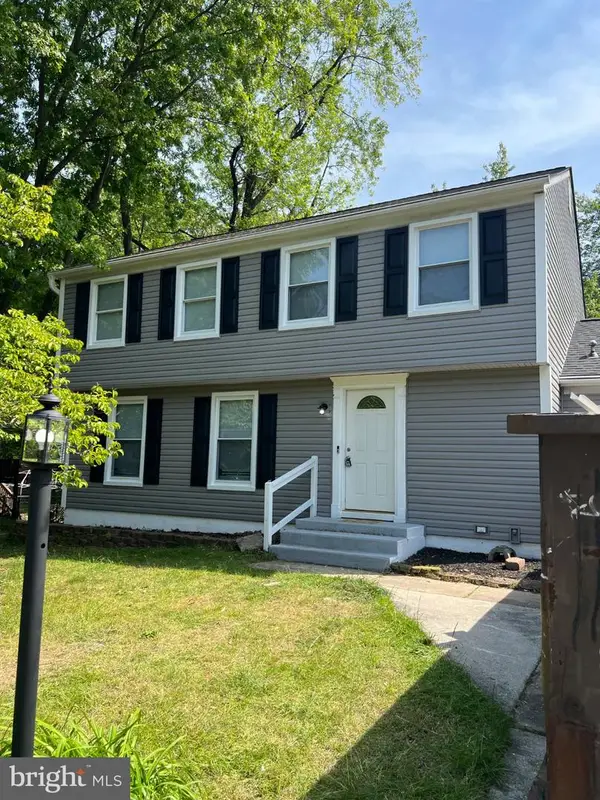 $685,000Coming Soon5 beds 4 baths2,656 sq. ft.
8334 Dubbs Dr, SEVERN, MD 21144
MLS# MDAA2157608Listed by: KW METRO CENTER - New
 $409,900Active4 beds 4 baths2,154 sq. ft.
7901 Bentbough Rd, SEVERN, MD 21144
MLS# MDAA2159952Listed by: SAMSON PROPERTIES - Open Sat, 12 to 2pmNew
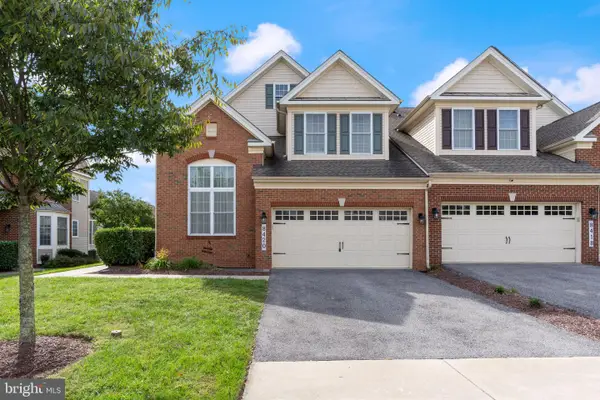 $815,000Active4 beds 5 baths3,900 sq. ft.
8420 Maple Brook Ln, SEVERN, MD 21144
MLS# MDAA2159466Listed by: REDFIN CORP - Open Sun, 1 to 3pmNew
 $650,000Active3 beds 4 baths3,260 sq. ft.
7809 Otterbein Way, HANOVER, MD 21076
MLS# MDAA2159580Listed by: SAMSON PROPERTIES - Open Sat, 1 to 3pmNew
 $370,000Active4 beds 3 baths1,040 sq. ft.
8001 Covington Ave, GLEN BURNIE, MD 21061
MLS# MDAA2159160Listed by: LPT REALTY, LLC - Open Sat, 12 to 2pmNew
 $499,900Active3 beds 4 baths2,000 sq. ft.
7207 Magnolia Ct, HANOVER, MD 21076
MLS# MDAA2159764Listed by: REDFIN CORP


Protect your home and budget from life's surprises with an Assurant Home Warranty, backed by a partner that supports you through every step of homeownership. Explore Plans.
©2026 Century 21 Real Estate LLC. All rights reserved. CENTURY 21®, the CENTURY 21 Logo and C21® are service marks owned by Century 21 Real Estate LLC. Century 21 Real Estate LLC fully supports the principles of the Fair Housing Act and the Equal Opportunity Act. Each office is independently owned and operated. Listing information is deemed reliable but not guaranteed accurate.