
7802 Chevalier Ct, Severn, MD 21144
Local realty services provided by:CENTURY 21 Sylvia Geist Agency
Listed by: holly greenstreet
Office: hyatt & company real estate, llc.
MLS#:MDAA2152014
Source:BRIGHTMLS
Price summary
- Price:$699,000
- Price per sq. ft.:$193.25
- Monthly HOA dues:$9.92
About this home
Welcome to 7802 Chevalier Court, where space, updates, and a convenient location come together in one beautiful home! Offering over 3,600 finished square feet, 5 bedrooms, 3.5 bathrooms, a finished walkout lower level, and an oversized 2-car garage, this is a home with room to truly spread out. Step inside and you’ll immediately notice the spacious layout, gorgeous hardwood floors, fresh updates, and abundance of natural light throughout. The main level offers plenty of room for both everyday living and entertaining, with generous living and dining spaces and a beautifully updated kitchen that serves as the heart of the home. Whether you're hosting a holiday, gathering around the kitchen, or simply enjoying a quiet night at home, there is space for everyone. Upstairs you'll find five generously sized bedrooms, including a spacious primary suite with its own private bathroom and plenty of closet space. With all five bedrooms on the upper level, the layout offers flexibility for larger households, guests, a home office, or simply the extra space you've been looking for. The finished walkout lower level adds even more usable living space and can easily become a second family room, game room, home theater, gym, office, playroom, or a combination of several. With direct access to the backyard, this level offers tons of possibilities. Outside, the home sits on a spacious corner lot with room to enjoy the outdoors, while the oversized garage provides plenty of space for vehicles, storage, tools, hobbies, and more. Additional updates include a brand-new HVAC system and solar panels that help keep electric costs low. The solar panels have no monthly payment, giving the next owner the benefit of energy savings without an additional monthly solar expense. Located in the established Provinces community with an incredibly low HOA, this home offers convenient access to Fort Meade, NSA, BWI Airport, MARC, major commuter routes, shopping, dining, and everyday conveniences. If you've been searching for a true 5-bedroom home with over 3,600 finished square feet, a finished basement, oversized garage, updated interior, and a location that makes commuting easy, 7802 Chevalier Court deserves a closer look. There is so much more space here than you may expect — come see it for yourself!...
Contact an agent
Home facts
- Year built:1991
- Subdivision & Development:THE PROVINCES
- Listing ID #:MDAA2152014
- Added:50 day(s) ago
- Updated:September 12, 2026 at 08:11 AM
Rooms and interior
- Bedrooms:5
- Total bathrooms:4
- Full bathrooms:3
- Half bathrooms:1
- Dining Description:Formal/Separate Dining Room
- Basement:Yes
- Basement Description:Fully Finished, Outside Entrance, Rear Entrance, Windows
- Living area:3,617 sq. ft.
Heating and cooling
- Cooling:Central A/C
- Heating:Heat Pump(s), Natural Gas
Structure and exterior
- Year built:1991
- Building area:3,617 sq. ft.
- Lot area:0.19 Acres
- Architectural Style:Colonial
- Construction Materials:Brick Front
- Exterior Features:Lawn Sprinkler, Underground Lawn Sprinkler
- Foundation Description:Permanent
- Levels:2 Stories
Schools
- High school:MEADE
- Middle school:MEADE
- Elementary school:JESSUP
Utilities
- Water:Public
- Sewer:Public Sewer
Finances and disclosures
- Price:$699,000
- Price per sq. ft.:$193.25
- Tax amount:$6,696 (2025)
Parking
- Parking description:Additional Storage Area, Attached Garage, Garage - Front Entry, On Street, Oversized
- Garage:Yes
- Garage spaces:2
New listings near 7802 Chevalier Ct
- Coming Soon
 $596,000Coming Soon3 beds 4 baths2,980 sq. ft.
2527 Rolling Forest Dr, HANOVER, MD 21076
MLS# MDAA2152232Listed by: SAMSON PROPERTIES - Coming Soon
 $330,000Coming Soon3 beds 2 baths1,260 sq. ft.
8116 Telegraph Rd, SEVERN, MD 21144
MLS# MDAA2156766Listed by: KELLER WILLIAMS FLAGSHIP - Coming Soon
 $515,000Coming Soon3 beds 4 baths2,008 sq. ft.
7545 Honey Locust Ln, HANOVER, MD 21076
MLS# MDAA2156730Listed by: RE/MAX LEADING EDGE - Coming Soon
 $250,000Coming Soon3 beds 2 baths1,460 sq. ft.
1824 Jaybird Ct, SEVERN, MD 21144
MLS# MDAA2156710Listed by: CAPRIKA REALTY - Coming Soon
 $515,000Coming Soon3 beds 3 baths2,104 sq. ft.
1748 Theale Way, HANOVER, MD 21076
MLS# MDAA2151762Listed by: NORTHROP REALTY - Coming Soon
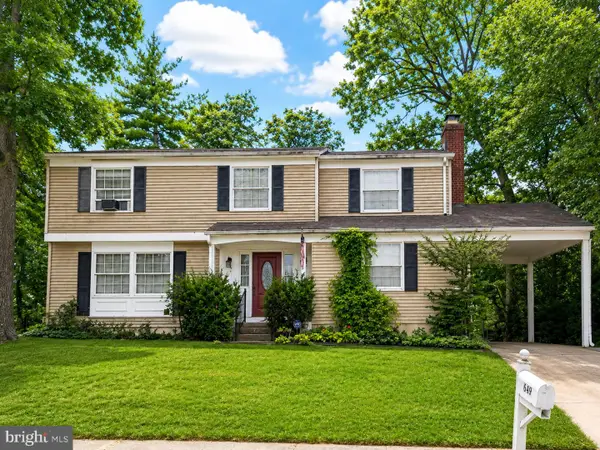 $400,000Coming Soon4 beds 3 baths2,072 sq. ft.
649 Parkland Pl, GLEN BURNIE, MD 21061
MLS# MDAA2156110Listed by: EXP REALTY, LLC - Coming Soon
 $450,000Coming Soon4 beds 3 baths1,716 sq. ft.
8150 Santa Fe Dr, SEVERN, MD 21144
MLS# MDAA2155986Listed by: FAIRFAX REALTY SELECT - Coming Soon
 $645,000Coming Soon3 beds 3 baths2,158 sq. ft.
1908 Ridgewood Rd, HANOVER, MD 21076
MLS# MDAA2154500Listed by: ANNE ARUNDEL PROPERTIES, INC. - Coming Soon
 $625,000Coming Soon5 beds 4 baths2,899 sq. ft.
1807 Manet Ct, SEVERN, MD 21144
MLS# MDAA2153234Listed by: BEAM REALTY GROUP, INC. - New
 $529,900Active3 beds 3 baths2,320 sq. ft.
2707 Prospect Hill Dr, HANOVER, MD 21076
MLS# MDAA2156758Listed by: RED CEDAR REAL ESTATE, LLC


Protect your home and budget from life's surprises with an Assurant Home Warranty, backed by a partner that supports you through every step of homeownership. Explore Plans.
©2026 Century 21 Real Estate LLC. All rights reserved. CENTURY 21®, the CENTURY 21 Logo and C21® are service marks owned by Century 21 Real Estate LLC. Century 21 Real Estate LLC fully supports the principles of the Fair Housing Act and the Equal Opportunity Act. Each office is independently owned and operated. Listing information is deemed reliable but not guaranteed accurate.