
7851 Spruce Hill Rd, Severn, MD 21144
Local realty services provided by:CENTURY 21 Gold
7851 Spruce Hill Rd,Severn, MD 21144
$615,000
- 6 Beds
- 3 Baths
- - sq. ft.
- Single family
- Sold
Listed by: michael green, kathy munn
Office: witz realty, llc.
MLS#:MDAA2154608
Source:BRIGHTMLS
Sorry, we are unable to map this address
Price summary
- Price:$615,000
About this home
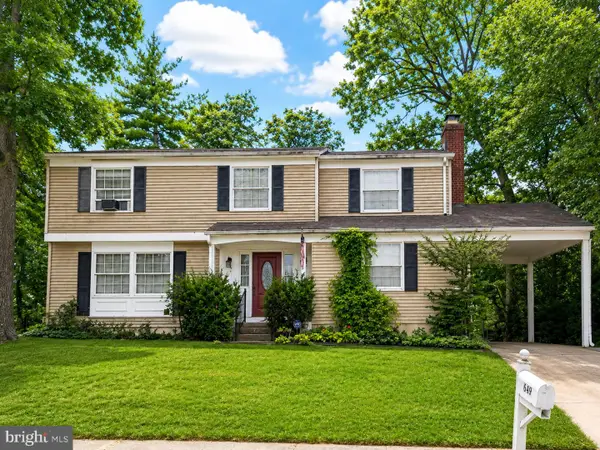
Be the first to own this beautifully updated 6-bedroom, 3-bath home in sought after Elmhurst neighborhood, thoughtfully restored with modern finishes while preserving its original charm and character. With generous living space, flexible rooms, and thoughtful upgrades throughout, this home offers the comfort and versatility today's buyers are looking for.
Step inside to a bright, open-concept living, dining, and kitchen area designed for both everyday living and memorable gatherings with family and friends. The beautifully updated kitchen is the heart of the home, featuring stainless steel appliances, granite countertops, a custom tile backsplash, and upgraded modern fixtures that bring together style and functionality.
Enjoy the best of Severn living, where suburban comfort meets everyday convenience. Shopping and dining are nearby at Quarterfield Crossing Shopping Center, along with a variety of local restaurants and amenities. The home's convenient location provides easy access to Fort Meade, Arundel Mills, BWI Airport, and the Odenton MARC station, making travel, shopping, and entertainment easily accessible.
Retreat to the spacious primary suite, complete with a large walk-in closet, private en-suite bath. The finished lower level adds valuable living space and even more possibilities. Create the home theater you've always wanted, a second family room for game days, a playroom for the kids, or your own home gym. With an additional bedroom or office space, the lower level also provides flexibility for overnight guests, working from home, or whatever best fits your lifestyle.
Situated on a generous 0.44-acre lot, this home offers an impressive combination of indoor and outdoor space, with nearly 2,500 square feet of finished living area designed for comfortable everyday living and entertaining. A spacious two-car attached garage provides convenient parking along with plenty of room for tools, storage, bikes, or weekend projects, while the wide driveway offers additional parking for multiple vehicles.
Step outside and enjoy the wide, private backyard surrounded by mature trees, creating a peaceful setting with plenty of room to spread out and enjoy the outdoors. Whether you're hosting family gatherings, firing up the grill for summer BBQ nights, watching the kids play, or simply relaxing beneath the trees, this expansive backyard offers the space and privacy to create lasting memories right at home.
The home's private well system has been upgraded with all-new well equipment, adding even more value and peace of mind for the next owner. This significant improvement reflects the attention given not only to the home's beautiful interior finishes, but also to its essential systems. With these updates already completed, buyers can appreciate the added confidence of a well system equipped with newly installed components.
With new flooring, fresh carpet, and new paint throughout, this move-in-ready home is waiting for its next owner. The property is regularly cleaned and maintained by the owner, so all that's left to do is move in and make it your own. Come experience the space, comfort, and possibilities this home has to offer—schedule your private showing today!...
Contact an agent
Home facts
- Year built:1969
- Subdivision & Development:ELMHURST
- Listing ID #:MDAA2154608
- Added:21 day(s) ago
- Updated:September 12, 2026 at 04:48 AM
Rooms and interior
- Bedrooms:6
- Total bathrooms:3
- Full bathrooms:3
- Basement:Yes
- Basement Description:Fully Finished
Heating and cooling
- Cooling:Central A/C
- Heating:Central, Electric
Structure and exterior
- Year built:1969
- Architectural Style:Bi-level, Split Foyer
- Foundation Description:Block
- Levels:2 Stories
Utilities
- Water:Private, Well
- Sewer:Private Septic Tank
Finances and disclosures
- Price:$615,000
- Tax amount:$4,677 (2025)
New listings near 7851 Spruce Hill Rd
- Coming Soon
 $596,000Coming Soon3 beds 4 baths2,980 sq. ft.
2527 Rolling Forest Dr, HANOVER, MD 21076
MLS# MDAA2152232Listed by: SAMSON PROPERTIES - Coming Soon
 $330,000Coming Soon3 beds 2 baths1,260 sq. ft.
8116 Telegraph Rd, SEVERN, MD 21144
MLS# MDAA2156766Listed by: KELLER WILLIAMS FLAGSHIP - Coming Soon
 $515,000Coming Soon3 beds 4 baths2,008 sq. ft.
7545 Honey Locust Ln, HANOVER, MD 21076
MLS# MDAA2156730Listed by: RE/MAX LEADING EDGE - Coming Soon
 $250,000Coming Soon3 beds 2 baths1,460 sq. ft.
1824 Jaybird Ct, SEVERN, MD 21144
MLS# MDAA2156710Listed by: CAPRIKA REALTY - Coming Soon
 $515,000Coming Soon3 beds 3 baths2,104 sq. ft.
1748 Theale Way, HANOVER, MD 21076
MLS# MDAA2151762Listed by: NORTHROP REALTY - Coming Soon
 $400,000Coming Soon4 beds 3 baths2,072 sq. ft.
649 Parkland Pl, GLEN BURNIE, MD 21061
MLS# MDAA2156110Listed by: EXP REALTY, LLC - Coming Soon
 $450,000Coming Soon4 beds 3 baths1,716 sq. ft.
8150 Santa Fe Dr, SEVERN, MD 21144
MLS# MDAA2155986Listed by: FAIRFAX REALTY SELECT - Coming Soon
 $645,000Coming Soon3 beds 3 baths2,158 sq. ft.
1908 Ridgewood Rd, HANOVER, MD 21076
MLS# MDAA2154500Listed by: ANNE ARUNDEL PROPERTIES, INC. - Coming Soon
 $625,000Coming Soon5 beds 4 baths2,899 sq. ft.
1807 Manet Ct, SEVERN, MD 21144
MLS# MDAA2153234Listed by: BEAM REALTY GROUP, INC. - New
 $529,900Active3 beds 3 baths2,320 sq. ft.
2707 Prospect Hill Dr, HANOVER, MD 21076
MLS# MDAA2156758Listed by: RED CEDAR REAL ESTATE, LLC


Protect your home and budget from life's surprises with an Assurant Home Warranty, backed by a partner that supports you through every step of homeownership. Explore Plans.
©2026 Century 21 Real Estate LLC. All rights reserved. CENTURY 21®, the CENTURY 21 Logo and C21® are service marks owned by Century 21 Real Estate LLC. Century 21 Real Estate LLC fully supports the principles of the Fair Housing Act and the Equal Opportunity Act. Each office is independently owned and operated. Listing information is deemed reliable but not guaranteed accurate.