
7935 Stonehearth Rd, Severn, MD 21144
Local realty services provided by:CENTURY 21 Charles Smith Agency, Inc.
7935 Stonehearth Rd,Severn, MD 21144
$499,900
- 4 Beds
- 3 Baths
- 2,101 sq. ft.
- Single family
- Active
Upcoming open houses
- Sat, Oct 3101:00 pm - 03:00 pm
Listed by: joseph e hawkins
Office: hawkins real estate services
MLS#:MDAA2160170
Source:BRIGHTMLS
Price summary
- Price:$499,900
- Price per sq. ft.:$237.93
About this home
The ultimate move-in ready starter home in Severn! Positioned on a prime corner lot minutes from Ft. Meade, NSA, and major commuter routes, this spacious 4BD/2.5BA home features brand-new LVP flooring, plush new carpet, newer fixtures, and modern kitchen appliances. Enjoy a traditional, generous layout showcasing a cozy brick wood-burning fireplace, main-level laundry, and an attached garage with a dedicated workshop/storage area. Upstairs offers four expansive bedrooms with great closet space. Step outside to a private, level yard secured by a full privacy fence and custom brick patio. Unbeatable value, conveyed as-is, and priced to sell quickly—call to tour today!
Contact an agent
Home facts
- Year built:1972
- Subdivision & Development:THE PROVINCES
- Listing ID #:MDAA2160170
- Added:1 day(s) ago
- Updated:October 28, 2026 at 05:44 AM
Rooms and interior
- Bedrooms:4
- Total bathrooms:3
- Full bathrooms:2
- Half bathrooms:1
- Dining Description:Dining Area
- Bathrooms Description:Primary Bath(s)
- Kitchen Description:Built-In Microwave, Carpet, Dishwasher, Disposal, Exhaust Fan, Kitchen - Country, Oven/Range - Electric, Refrigerator, Water Heater
- Bedroom Description:Carpet
- Living area:2,101 sq. ft.
Heating and cooling
- Cooling:Central A/C
- Heating:Forced Air, Natural Gas
Structure and exterior
- Year built:1972
- Building area:2,101 sq. ft.
- Lot area:0.2 Acres
- Architectural Style:Colonial
- Construction Materials:Brick, Vinyl Siding
- Foundation Description:Slab
- Levels:2 Stories
Utilities
- Water:Public
- Sewer:Public Sewer
Finances and disclosures
- Price:$499,900
- Price per sq. ft.:$237.93
- Tax amount:$5,040 (2026)
Features and amenities
- Laundry features:Dryer, Dryer In Unit, Washer, Washer In Unit
- Amenities:Attic, Carpet
Parking
- Parking description:Asphalt Driveway, Attached Garage, Garage - Front Entry, Inside Access
- Garage:Yes
- Garage spaces:2
New listings near 7935 Stonehearth Rd
- Coming Soon
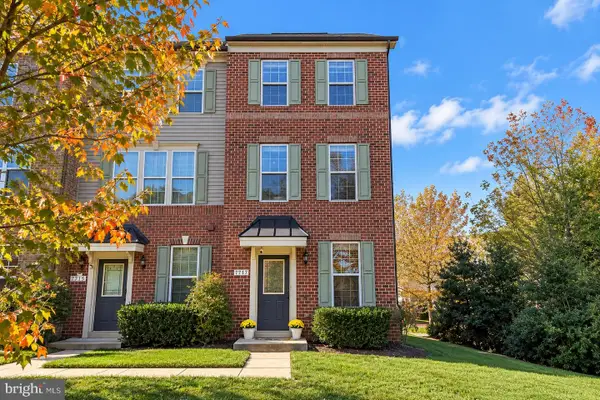 $499,900Coming Soon3 beds 4 baths1,944 sq. ft.
7717 Foundry Way, HANOVER, MD 21076
MLS# MDAA2160176Listed by: SHOWCASE REAL ESTATE, LLC. - Coming Soon
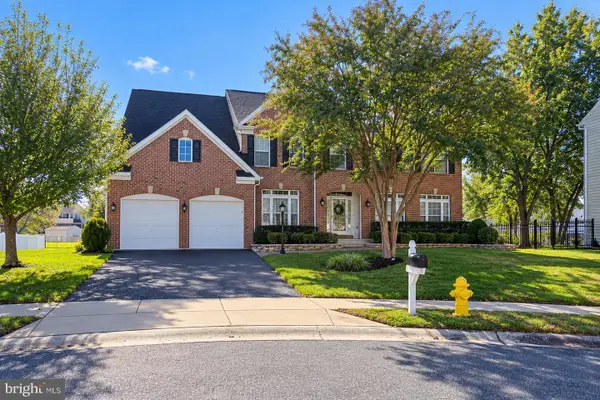 $925,000Coming Soon4 beds 5 baths5,106 sq. ft.
537 Wet Sand Dr, SEVERN, MD 21144
MLS# MDAA2160130Listed by: EXP REALTY, LLC - Coming Soon
 $449,900Coming Soon3 beds 2 baths2,201 sq. ft.
1267 Delmont Rd, SEVERN, MD 21144
MLS# MDAA2159612Listed by: DOUGLAS REALTY LLC - Coming Soon
 $869,900Coming Soon4 beds 5 baths3,564 sq. ft.
1022 Cortana Ct, SEVERN, MD 21144
MLS# MDAA2159142Listed by: RE/MAX LEADING EDGE - Coming Soon
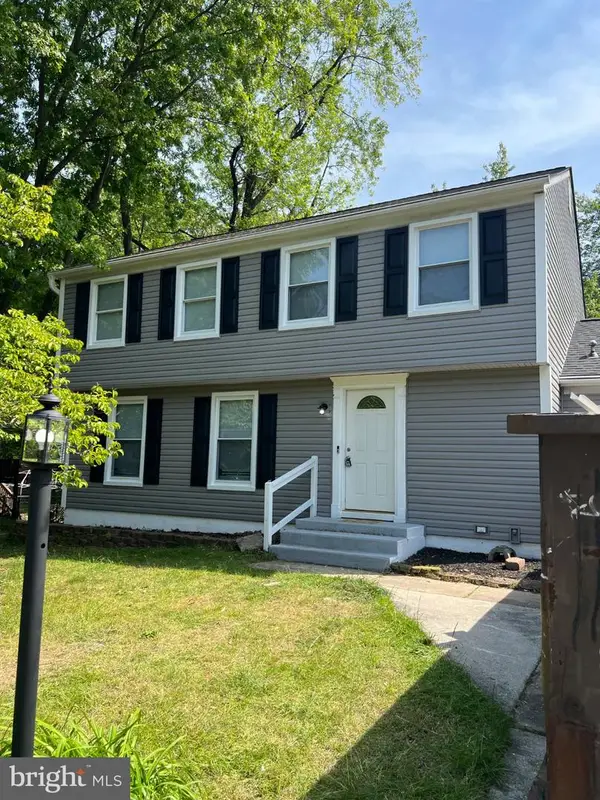 $685,000Coming Soon5 beds 4 baths2,656 sq. ft.
8334 Dubbs Dr, SEVERN, MD 21144
MLS# MDAA2157608Listed by: KW METRO CENTER - New
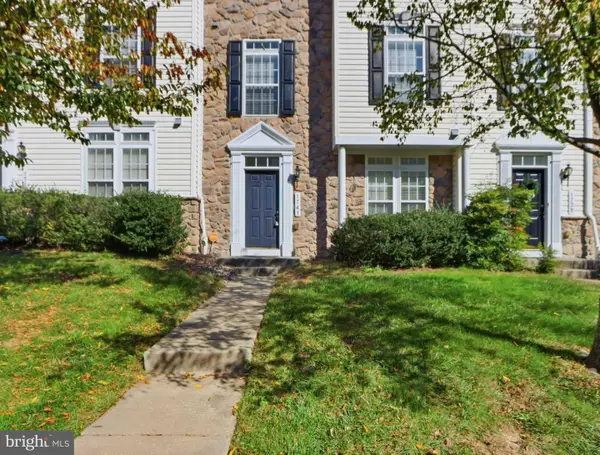 $505,000Active3 beds 3 baths2,088 sq. ft.
1741 Theale Way, HANOVER, MD 21076
MLS# MDAA2160190Listed by: HYATT & COMPANY REAL ESTATE, LLC - New
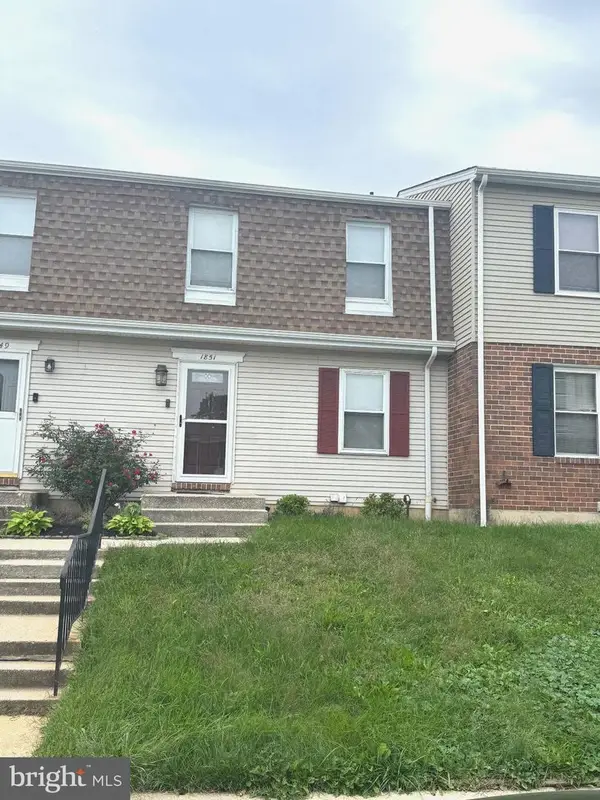 $330,000Active3 beds 3 baths1,760 sq. ft.
Address Withheld By Seller, SEVERN, MD 21144
MLS# MDAA2158346Listed by: BERKSHIRE HATHAWAY HOMESERVICES PENFED REALTY - New
 $650,000Active5 beds 3 baths4,074 sq. ft.
694 Quail Drive, GLEN BURNIE, MD 21061
MLS# MDAA2159938Listed by: KELLER WILLIAMS FLAGSHIP - New
 $409,900Active4 beds 4 baths2,154 sq. ft.
7901 Bentbough Rd, SEVERN, MD 21144
MLS# MDAA2159952Listed by: SAMSON PROPERTIES


Protect your home and budget from life's surprises with an Assurant Home Warranty, backed by a partner that supports you through every step of homeownership. Explore Plans.
©2026 Century 21 Real Estate LLC. All rights reserved. CENTURY 21®, the CENTURY 21 Logo and C21® are service marks owned by Century 21 Real Estate LLC. Century 21 Real Estate LLC fully supports the principles of the Fair Housing Act and the Equal Opportunity Act. Each office is independently owned and operated. Listing information is deemed reliable but not guaranteed accurate.