
8138 Santa Fe Dr, Severn, MD 21144
Local realty services provided by:CENTURY 21 New Millennium
8138 Santa Fe Dr,Severn, MD 21144
$520,000
- 4 Beds
- 3 Baths
- 1,743 sq. ft.
- Single family
- Active
Listed by: denio ribeiro abreu
Office: homesmart
MLS#:MDAA2151330
Source:BRIGHTMLS
Price summary
- Price:$520,000
- Price per sq. ft.:$298.34
About this home
Nestled in the charming Windswept Estates, this delightful split-level home offers a perfect blend of comfort and community. With 1,743 square feet of thoughtfully designed living space, this residence features four spacious bedrooms and three full bathrooms, making it an ideal retreat for gatherings and relaxation. Step inside to discover a warm and inviting interior, highlighted by wood flooring and elegant ceramic tile. The traditional floor plan seamlessly connects the cozy dining area and breakfast nook, perfect for enjoying morning coffee or hosting dinner parties. The fully finished basement provides additional space for recreation or relaxation, while the outdoor deck and porch invite you to enjoy the serene surroundings. The attached garage offers convenience and easy access to your home. Windswept Estates is not just about the home; it's about the lifestyle. Residents enjoy access to nearby parks, perfect for leisurely strolls or weekend picnics. The community is known for its friendly atmosphere and well-maintained surroundings. Local schools are highly regarded, providing excellent educational opportunities. With essential public services and amenities just a stone's throw away, this neighborhood truly embodies the essence of community living. Experience the comfort and charm of this lovely home in Windswept Estates, where every day feels like a retreat....
Contact an agent
Home facts
- Year built:1994
- Listing ID #:MDAA2151330
- Added:6 day(s) ago
- Updated:July 21, 2026 at 09:46 PM
Rooms and interior
- Bedrooms:4
- Total bathrooms:3
- Full bathrooms:3
- Flooring:Carpet, Ceramic Tile
- Dining Description:Dining Area
- Kitchen Description:Breakfast Area, Carpet
- Bedroom Description:Carpet
- Basement:Yes
- Basement Description:Fully Finished
- Living area:1,743 sq. ft.
Heating and cooling
- Cooling:Heat Pump(s)
- Heating:Central, Electric, Heat Pump(s)
Structure and exterior
- Roof:Shingle
- Year built:1994
- Building area:1,743 sq. ft.
- Lot area:0.18 Acres
- Architectural Style:Split Level
- Construction Materials:Vinyl Siding
- Exterior Features:Deck(s), Porch(es)
- Foundation Description:Block
- Levels:1 1/2 Story
Utilities
- Water:Public
- Sewer:Public Sewer
Finances and disclosures
- Price:$520,000
- Price per sq. ft.:$298.34
- Tax amount:$4,415 (2026)
Features and amenities
- Amenities:Cable TV Available, Carpet, Ceiling Fan(s), Electric Available
Parking
- Parking description:Attached Garage, Garage - Front Entry
- Garage:Yes
- Garage spaces:1
New listings near 8138 Santa Fe Dr
- New
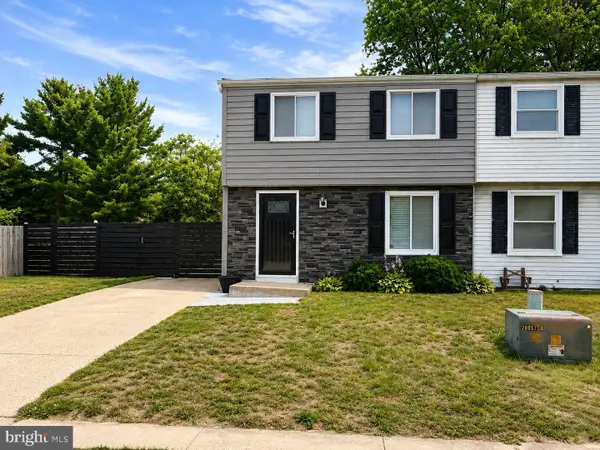 $359,900Active3 beds 2 baths1,476 sq. ft.
8005 Covington Ave, GLEN BURNIE, MD 21061
MLS# MDAA2150082Listed by: REDFIN CORP - Coming Soon
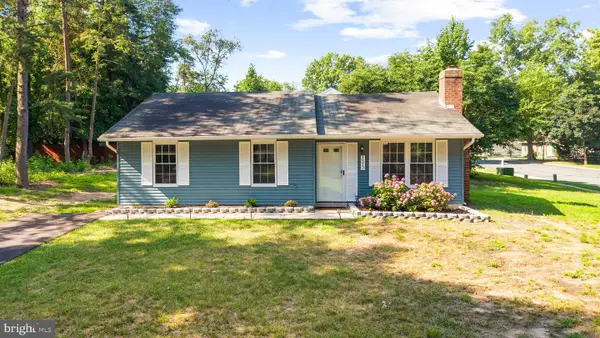 $399,999Coming Soon3 beds 2 baths
1517 Wyncote Cir, SEVERN, MD 21144
MLS# MDAA2151400Listed by: REAL BROKER, LLC - SEVERNA PARK - Coming Soon
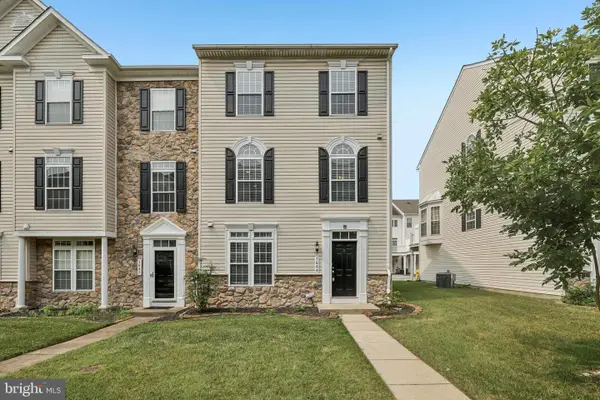 $530,000Coming Soon3 beds 3 baths
7644 Sandhurst Ln, HANOVER, MD 21076
MLS# MDAA2151902Listed by: SAMSON PROPERTIES - Coming SoonOpen Sat, 1 to 3pm
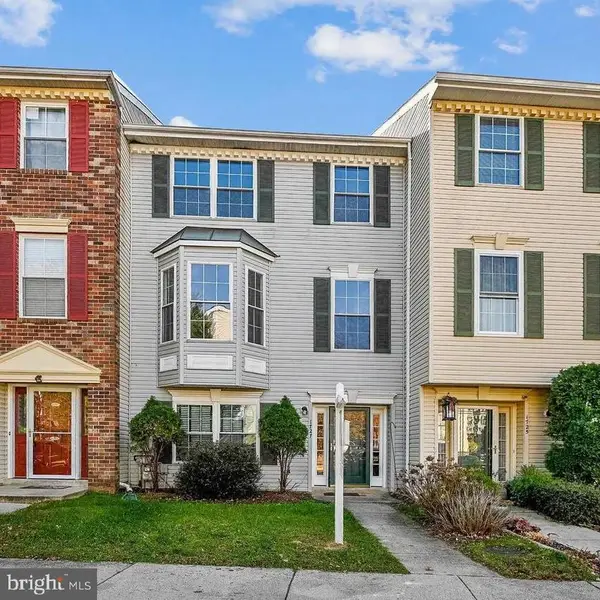 $435,000Coming Soon4 beds 4 baths
1727 Wood Carriage Way #105, SEVERN, MD 21144
MLS# MDAA2150502Listed by: GREATER HOMES REALTY LLC - New
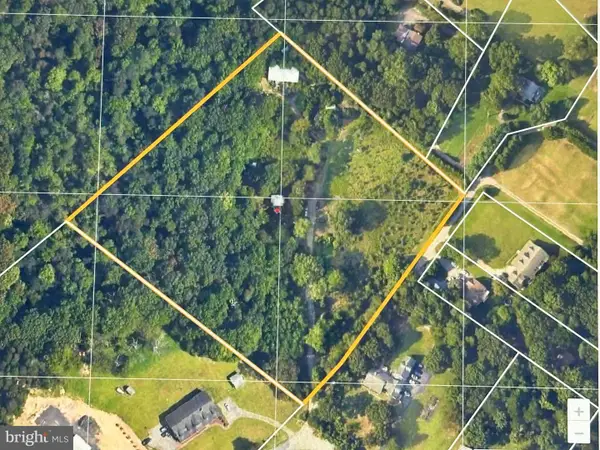 $550,000Active7.23 Acres
8400 New Cut Rd, SEVERN, MD 21144
MLS# MDAA2151990Listed by: CHANEY HOMES, LLC - Open Sat, 12 to 2pmNew
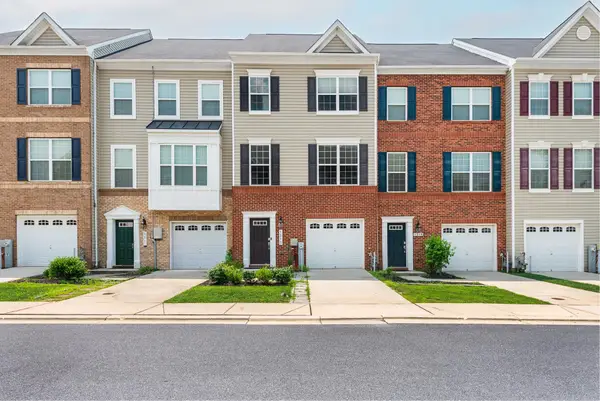 $529,900Active3 beds 4 baths2,184 sq. ft.
1317 Hawthorn Dr, HANOVER, MD 21076
MLS# MDAA2151798Listed by: LONG & FOSTER REAL ESTATE, INC. - Coming SoonOpen Sun, 12 to 2pm
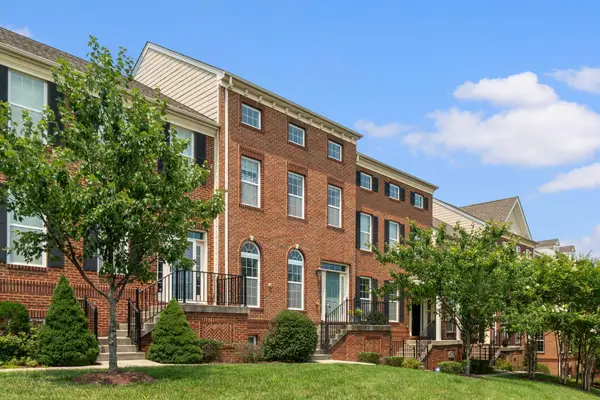 $575,000Coming Soon3 beds 3 baths
7673 Elmcrest Rd, HANOVER, MD 21076
MLS# MDAA2151476Listed by: LONG & FOSTER REAL ESTATE, INC. - Coming Soon
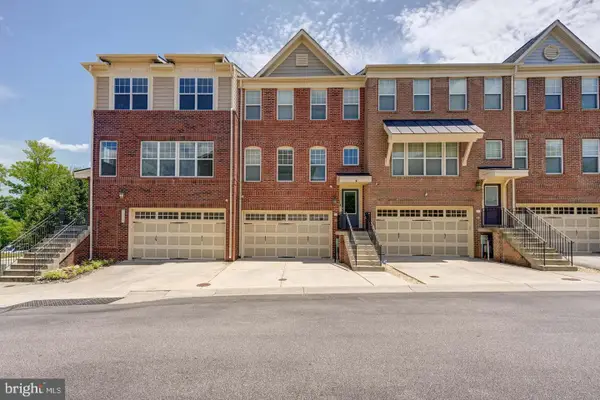 $599,900Coming Soon3 beds 3 baths
7827 Crystal Way, HANOVER, MD 21076
MLS# MDAA2151910Listed by: HOUWZER, LLC - Coming Soon
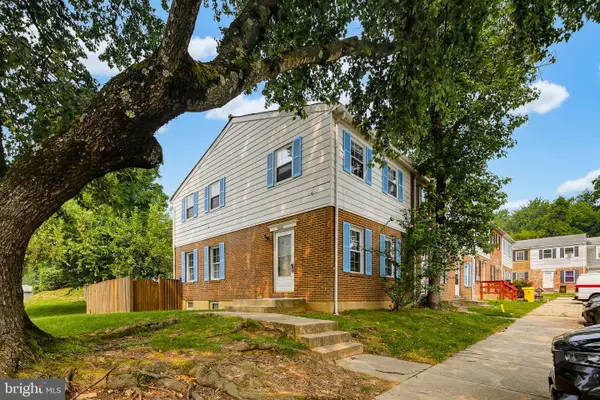 $275,000Coming Soon3 beds 1 baths
8200 Monaegan Ct, SEVERN, MD 21144
MLS# MDAA2151940Listed by: WEICHERT REALTORS - MCKENNA & VANE - Coming SoonOpen Sat, 11am to 1pm
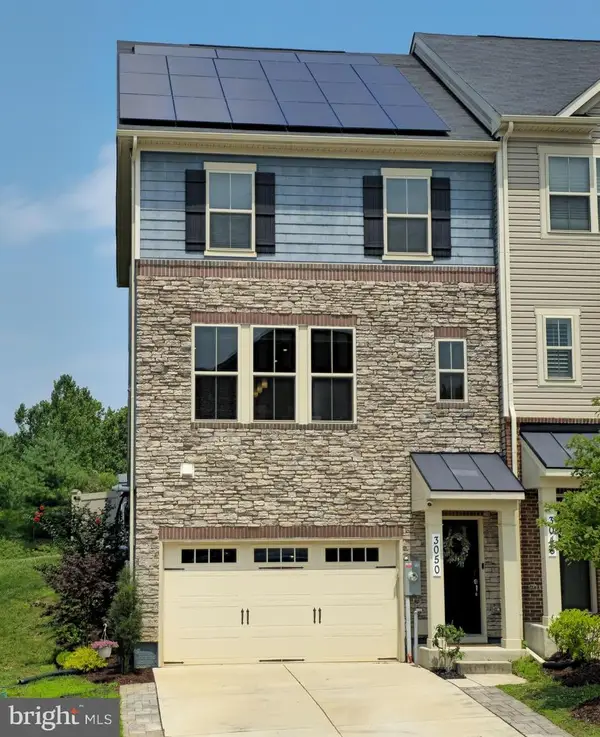 $550,000Coming Soon3 beds 4 baths
3050 Bretons Ridge Way, HANOVER, MD 21076
MLS# MDAA2151392Listed by: THE KW COLLECTIVE


Protect your home and budget from life's surprises with an Assurant Home Warranty, backed by a partner that supports you through every step of homeownership. Explore Plans.
©2026 Century 21 Real Estate LLC. All rights reserved. CENTURY 21®, the CENTURY 21 Logo and C21® are service marks owned by Century 21 Real Estate LLC. Century 21 Real Estate LLC fully supports the principles of the Fair Housing Act and the Equal Opportunity Act. Each office is independently owned and operated. Listing information is deemed reliable but not guaranteed accurate.