
8202 Stewarton Ct, Severn, MD 21144
Local realty services provided by:CENTURY 21 New Millennium
8202 Stewarton Ct,Severn, MD 21144
$305,000
- 3 Beds
- 2 Baths
- 1,032 sq. ft.
- Townhouse
- Pending
Listed by: holly tran
Office: berkshire hathaway homeservices penfed realty
MLS#:MDAA2155062
Source:BRIGHTMLS
Price summary
- Price:$305,000
- Price per sq. ft.:$295.54
About this home
Back on the market after a complete renovation! This home has been thoughtfully updated from top to bottom, offering a fresh, modern feel throughout. Enjoy updated finishes, refreshed living spaces, and a clean, inviting design ready for everyday living. With plenty of space and thoughtful improvements throughout, this move-in-ready home is ready to welcome its new owners.
Contact an agent
Home facts
- Year built:1975
- Subdivision & Development:SEVERN
- Listing ID #:MDAA2155062
- Added:63 day(s) ago
- Updated:October 24, 2026 at 09:13 AM
Rooms and interior
- Bedrooms:3
- Total bathrooms:2
- Full bathrooms:2
- Basement:Yes
- Basement Description:Fully Finished, Rear Entrance, Walkout Stairs
- Living area:1,032 sq. ft.
Heating and cooling
- Cooling:Central A/C
- Heating:Electric, Heat Pump(s)
Structure and exterior
- Year built:1975
- Building area:1,032 sq. ft.
- Architectural Style:Colonial
- Construction Materials:Brick
- Levels:2 Stories
Utilities
- Water:Public
- Sewer:Public Sewer
Finances and disclosures
- Price:$305,000
- Price per sq. ft.:$295.54
- Tax amount:$2,081 (2025)
Parking
- Parking description:Assigned, Parking Lot
New listings near 8202 Stewarton Ct
- Coming Soon
 $495,000Coming Soon3 beds 2 baths1,284 sq. ft.
8339 Jacobs Rd, SEVERN, MD 21144
MLS# MDAA2156824Listed by: LONG & FOSTER REAL ESTATE, INC. - Coming Soon
 $449,900Coming Soon3 beds 2 baths2,201 sq. ft.
1267 Delmont Rd, SEVERN, MD 21144
MLS# MDAA2159612Listed by: DOUGLAS REALTY LLC - Coming Soon
 $869,900Coming Soon4 beds 5 baths3,564 sq. ft.
1022 Cortana Ct, SEVERN, MD 21144
MLS# MDAA2159142Listed by: RE/MAX LEADING EDGE - Coming Soon
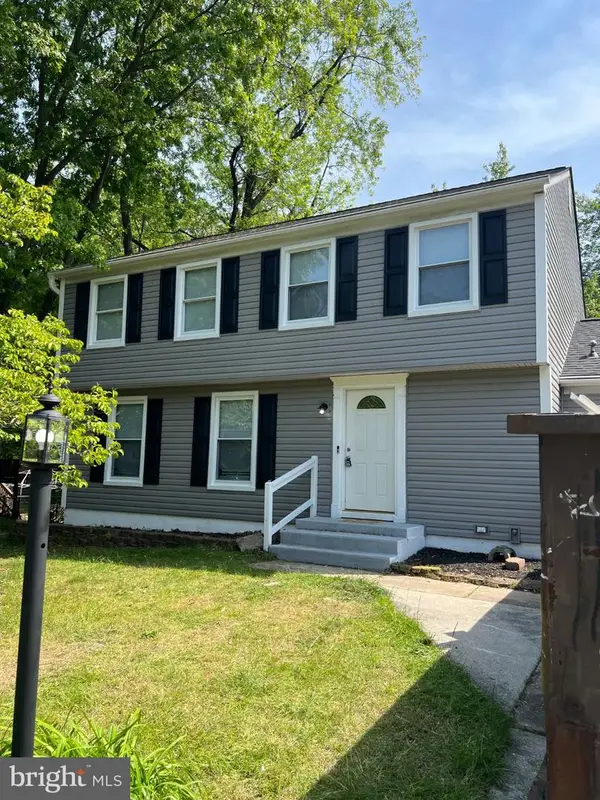 $685,000Coming Soon5 beds 4 baths2,656 sq. ft.
8334 Dubbs Dr, SEVERN, MD 21144
MLS# MDAA2157608Listed by: KW METRO CENTER - Open Sun, 11am to 1pmNew
 $650,000Active5 beds 3 baths4,074 sq. ft.
694 Quail Drive, GLEN BURNIE, MD 21061
MLS# MDAA2159938Listed by: KELLER WILLIAMS FLAGSHIP - New
 $409,900Active4 beds 4 baths2,154 sq. ft.
7901 Bentbough Rd, SEVERN, MD 21144
MLS# MDAA2159952Listed by: SAMSON PROPERTIES - Open Sat, 12 to 2pmNew
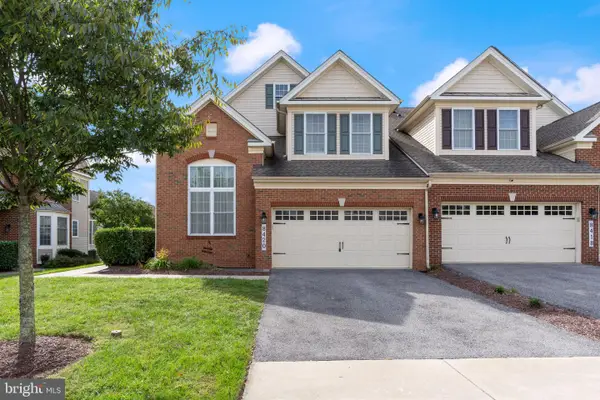 $815,000Active4 beds 5 baths3,900 sq. ft.
8420 Maple Brook Ln, SEVERN, MD 21144
MLS# MDAA2159466Listed by: REDFIN CORP - Open Sun, 1 to 3pmNew
 $650,000Active3 beds 4 baths3,260 sq. ft.
7809 Otterbein Way, HANOVER, MD 21076
MLS# MDAA2159580Listed by: SAMSON PROPERTIES - Open Sat, 1 to 3pmNew
 $370,000Active4 beds 3 baths1,040 sq. ft.
8001 Covington Ave, GLEN BURNIE, MD 21061
MLS# MDAA2159160Listed by: LPT REALTY, LLC - Open Sat, 12 to 2pmNew
 $499,900Active3 beds 4 baths2,000 sq. ft.
7207 Magnolia Ct, HANOVER, MD 21076
MLS# MDAA2159764Listed by: REDFIN CORP


Protect your home and budget from life's surprises with an Assurant Home Warranty, backed by a partner that supports you through every step of homeownership. Explore Plans.
©2026 Century 21 Real Estate LLC. All rights reserved. CENTURY 21®, the CENTURY 21 Logo and C21® are service marks owned by Century 21 Real Estate LLC. Century 21 Real Estate LLC fully supports the principles of the Fair Housing Act and the Equal Opportunity Act. Each office is independently owned and operated. Listing information is deemed reliable but not guaranteed accurate.