
8621 Saint Anthony Dr, Severn, MD 21144
Local realty services provided by:CENTURY 21 Mertz & Associates
8621 Saint Anthony Dr,Severn, MD 21144
$659,000
- 3 Beds
- 4 Baths
- 2,546 sq. ft.
- Townhouse
- Coming Soon
Listed by: david abramson
Office: compass
MLS#:MDAA2159956
Source:BRIGHTMLS
Price summary
- Price:$659,000
- Price per sq. ft.:$258.84
- Monthly HOA dues:$185
About this home
Welcome to a beautiful better-than-new home offering spacious living, thoughtful design, and an ideal blend of comfort and convenience. A welcoming front porch leads into a stunning two-story foyer, opening to an inviting dining area perfect for entertaining. The open-concept kitchen and family room feature soaring ceilings, granite countertops, tile backsplash, abundant cabinetry, gas cooktop, built-in wall oven and microwave, and a cozy fireplace. Step outside to the deck overlooking a private, tree-lined backyard.
The spacious main-level primary suite offers an oversized bedroom, two large closets, and an en-suite bath with dual vanities and an oversized shower. Upstairs, a versatile loft provides the perfect space for a home office or additional living area, along with two generously sized bedrooms and a full bath.
The walkout lower level offers endless possibilities, with impressive ceiling height, an open layout, and a full bathroom already in place, making it easy to create the recreation room or additional living space you've envisioned. An attached two-car garage provides ample parking and storage, along with a dedicated electrical outlet for EV charging.
Enjoy a convenient Severn location with easy access to Fort Meade, BWI Airport, Route 100, MD-295, MD-32, and I-97, making commuting to Baltimore, Washington, and surrounding employment centers a breeze. This home truly offers the space, flexibility, and convenience today's buyers are looking for!...
Contact an agent
Home facts
- Year built:2019
- Subdivision & Development:ARUNDEL FOREST
- Listing ID #:MDAA2159956
- Updated:October 26, 2026 at 01:39 PM
Rooms and interior
- Bedrooms:3
- Total bathrooms:4
- Full bathrooms:3
- Half bathrooms:1
- Basement:Yes
- Basement Description:Daylight, Partial, Unfinished, Walkout Level
- Living area:2,546 sq. ft.
Heating and cooling
- Cooling:Central A/C
- Heating:Central, Forced Air, Natural Gas
Structure and exterior
- Year built:2019
- Building area:2,546 sq. ft.
- Lot area:0.09 Acres
- Architectural Style:Traditional
- Construction Materials:Combination
- Foundation Description:Slab
- Levels:2 Stories
Utilities
- Water:Public
- Sewer:Public Sewer
Finances and disclosures
- Price:$659,000
- Price per sq. ft.:$258.84
- Tax amount:$6,428 (2026)
Parking
- Parking description:Attached Garage, Garage - Front Entry, Garage Door Opener
- Garage:Yes
- Garage spaces:2
New listings near 8621 Saint Anthony Dr
- Coming Soon
 $449,900Coming Soon3 beds 2 baths2,201 sq. ft.
1267 Delmont Rd, SEVERN, MD 21144
MLS# MDAA2159612Listed by: DOUGLAS REALTY LLC - Coming Soon
 $869,900Coming Soon4 beds 5 baths3,564 sq. ft.
1022 Cortana Ct, SEVERN, MD 21144
MLS# MDAA2159142Listed by: RE/MAX LEADING EDGE - Coming Soon
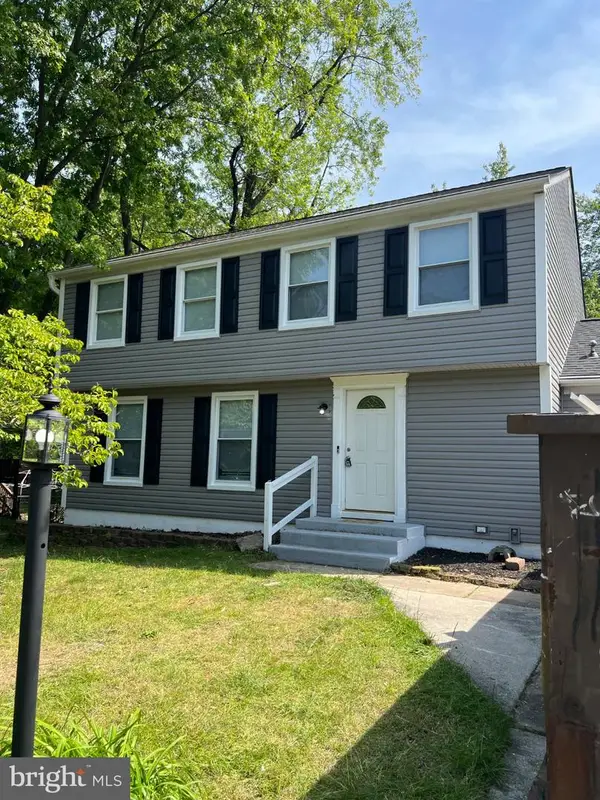 $685,000Coming Soon5 beds 4 baths2,656 sq. ft.
8334 Dubbs Dr, SEVERN, MD 21144
MLS# MDAA2157608Listed by: KW METRO CENTER - New
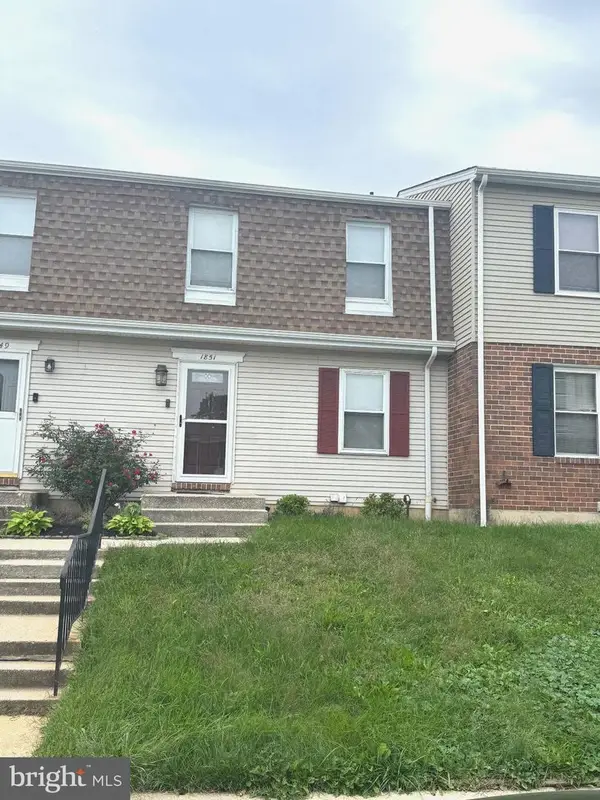 $330,000Active3 beds 3 baths1,760 sq. ft.
Address Withheld By Seller, SEVERN, MD 21144
MLS# MDAA2158346Listed by: BERKSHIRE HATHAWAY HOMESERVICES PENFED REALTY - New
 $650,000Active5 beds 3 baths4,074 sq. ft.
694 Quail Drive, GLEN BURNIE, MD 21061
MLS# MDAA2159938Listed by: KELLER WILLIAMS FLAGSHIP - New
 $409,900Active4 beds 4 baths2,154 sq. ft.
7901 Bentbough Rd, SEVERN, MD 21144
MLS# MDAA2159952Listed by: SAMSON PROPERTIES - New
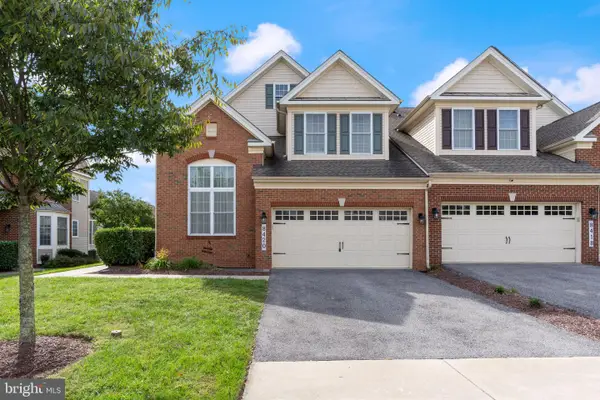 $815,000Active4 beds 5 baths3,900 sq. ft.
8420 Maple Brook Ln, SEVERN, MD 21144
MLS# MDAA2159466Listed by: REDFIN CORP - New
 $650,000Active3 beds 4 baths3,260 sq. ft.
7809 Otterbein Way, HANOVER, MD 21076
MLS# MDAA2159580Listed by: SAMSON PROPERTIES - New
 $370,000Active3 beds 2 baths1,040 sq. ft.
8001 Covington Ave, GLEN BURNIE, MD 21061
MLS# MDAA2159160Listed by: LPT REALTY, LLC - New
 $499,900Active3 beds 4 baths2,000 sq. ft.
7207 Magnolia Ct, HANOVER, MD 21076
MLS# MDAA2159764Listed by: REDFIN CORP


Protect your home and budget from life's surprises with an Assurant Home Warranty, backed by a partner that supports you through every step of homeownership. Explore Plans.
©2026 Century 21 Real Estate LLC. All rights reserved. CENTURY 21®, the CENTURY 21 Logo and C21® are service marks owned by Century 21 Real Estate LLC. Century 21 Real Estate LLC fully supports the principles of the Fair Housing Act and the Equal Opportunity Act. Each office is independently owned and operated. Listing information is deemed reliable but not guaranteed accurate.