
8643 Saint Anthony Dr, Severn, MD 21144
Local realty services provided by:CENTURY 21 Dale Realty Co.
8643 Saint Anthony Dr,Severn, MD 21144
$839,900
- 4 Beds
- 5 Baths
- 4,013 sq. ft.
- Townhouse
- Pending
Listed by: cheryl a simmons
Office: re/max aspire
MLS#:MDAA2158730
Source:BRIGHTMLS
Price summary
- Price:$839,900
- Price per sq. ft.:$209.29
- Monthly HOA dues:$185
About this home
Nestled in the serene enclave of Severn homes, this exquisite end-of-row townhouse embodies contemporary elegance and luxurious living. Built in 2020, this residence showcases a harmonious blend of sophisticated design and modern amenities, perfect for those seeking an exclusive lifestyle. Step inside to discover an inviting open floor plan that seamlessly connects the living spaces, enhanced plank floors and crown moldings that add a touch of refinement. The heart of the home is the gourmet kitchen, featuring upgraded countertops, a spacious island, and stainless steel appliances, including a built-in microwave and self-cleaning oven. This culinary haven is complemented by an eat-in area, perfect for casual dining or entertaining guests. The main level also boasts a cozy family room off the kitchen, where a double-sided wood fireplace creates a warm ambiance for gatherings. The convenience of a second kitchen adds versatility, making it ideal for hosting or accommodating various lifestyles. Retreat to the luxurious primary suite, complete with a walk-in closet and an opulent primary bath featuring a walk-in shower. Each of the four bedrooms is generously sized, ensuring comfort and privacy for all. With four full bathrooms and an additional half bath, this home is designed for both functionality and elegance. The fully finished basement offers additional living space with interior access, full kitchen, bedroom, bath and a walkout level, providing endless possibilities for recreation or relaxation. Outside, the property is beautifully landscaped, with a level yard that backs to tranquil trees, creating a peaceful oasis. Enjoy the outdoors from the screened porch or the expansive deck, perfect for alfresco dining or simply unwinding in nature. The community amenities include a clubhouse and an in-ground pool, enhancing the luxurious lifestyle this home offers. Located in a suburban setting with convenient access to local amenities, this residence features a two-car attached garage and ample parking options, ensuring ease of living. Security features, including exterior cameras and smoke detectors, provide peace of mind. Experience the perfect blend of luxury, comfort, and community in this stunning townhouse, where every detail has been thoughtfully curated to create a true sense of home....
Contact an agent
Home facts
- Year built:2020
- Subdivision & Development:MIKLASZ PROPERTY
- Listing ID #:MDAA2158730
- Added:7 day(s) ago
- Updated:October 24, 2026 at 09:13 AM
Rooms and interior
- Bedrooms:4
- Total bathrooms:5
- Full bathrooms:4
- Half bathrooms:1
- Flooring:Carpet
- Bathrooms Description:Primary Bath(s)
- Kitchen Description:2nd Kitchen, Built-In Microwave, Carpet, Cooktop, Crown Moldings, Dishwasher, Disposal, Exhaust Fan, Icemaker, Kitchen - Eat-In, Kitchen - Gourmet, Kitchen - Island, Oven - Self Cleaning, Stainless Steel Appliances, Upgraded Countertops, Water Heater
- Bedroom Description:Carpet, Walk In Closet(s)
- Basement:Yes
- Basement Description:Full, Fully Finished, Interior Access, Rear Entrance, Walkout Level
- Living area:4,013 sq. ft.
Heating and cooling
- Cooling:Ceiling Fan(s), Central A/C
- Heating:Heat Pump(s), Natural Gas
Structure and exterior
- Roof:Architectural Shingle
- Year built:2020
- Building area:4,013 sq. ft.
- Lot area:0.13 Acres
- Lot Features:Backs to Trees, Cul-de-sac, Front Yard, Landscaping, Level, No Thru Street, Rear Yard, Suburban
- Architectural Style:Carriage House, Contemporary, Villa
- Construction Materials:Stone
- Exterior Features:Deck(s), Gutter System, Patio(s), Porch(es), Screened, Sidewalks, Street Lights
- Foundation Description:Slab
- Levels:3 Story
Utilities
- Water:Public
- Sewer:Public Sewer
Finances and disclosures
- Price:$839,900
- Price per sq. ft.:$209.29
- Tax amount:$7,298 (2025)
Features and amenities
- Laundry features:Dryer, Dryer - Front Loading, Washer - Front Loading
- Amenities:Attic, Cable TV, Carpet, Ceiling Fan(s), Crown Moldings, Double Pane Windows, Efficiency, Exterior Cameras, Smoke Detector, Sprinkler System
Parking
- Parking description:Attached Garage, Garage - Front Entry, Inside Access, On Street, Paved Driveway
- Garage:Yes
- Garage spaces:2
New listings near 8643 Saint Anthony Dr
- Coming Soon
 $495,000Coming Soon3 beds 2 baths1,284 sq. ft.
8339 Jacobs Rd, SEVERN, MD 21144
MLS# MDAA2156824Listed by: LONG & FOSTER REAL ESTATE, INC. - Coming Soon
 $449,900Coming Soon3 beds 2 baths2,201 sq. ft.
1267 Delmont Rd, SEVERN, MD 21144
MLS# MDAA2159612Listed by: DOUGLAS REALTY LLC - Coming Soon
 $869,900Coming Soon4 beds 5 baths3,564 sq. ft.
1022 Cortana Ct, SEVERN, MD 21144
MLS# MDAA2159142Listed by: RE/MAX LEADING EDGE - Coming Soon
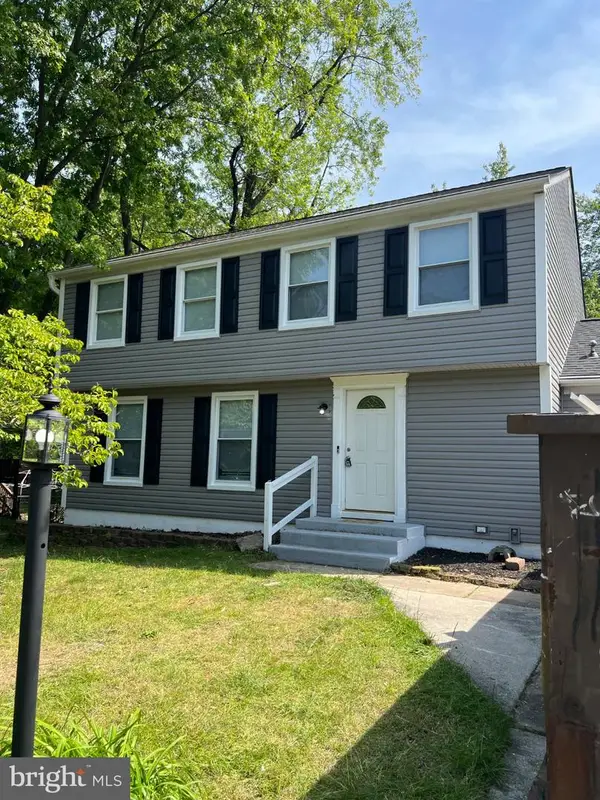 $685,000Coming Soon5 beds 4 baths2,656 sq. ft.
8334 Dubbs Dr, SEVERN, MD 21144
MLS# MDAA2157608Listed by: KW METRO CENTER - Open Sun, 11am to 1pmNew
 $650,000Active5 beds 3 baths4,074 sq. ft.
694 Quail Drive, GLEN BURNIE, MD 21061
MLS# MDAA2159938Listed by: KELLER WILLIAMS FLAGSHIP - New
 $409,900Active4 beds 4 baths2,154 sq. ft.
7901 Bentbough Rd, SEVERN, MD 21144
MLS# MDAA2159952Listed by: SAMSON PROPERTIES - Open Sat, 12 to 2pmNew
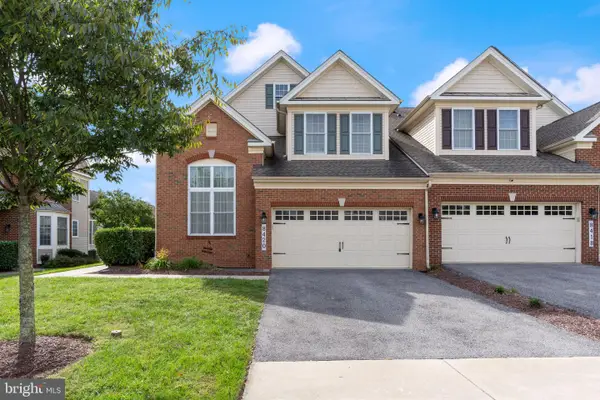 $815,000Active4 beds 5 baths3,900 sq. ft.
8420 Maple Brook Ln, SEVERN, MD 21144
MLS# MDAA2159466Listed by: REDFIN CORP - Open Sun, 1 to 3pmNew
 $650,000Active3 beds 4 baths3,260 sq. ft.
7809 Otterbein Way, HANOVER, MD 21076
MLS# MDAA2159580Listed by: SAMSON PROPERTIES - Open Sat, 1 to 3pmNew
 $370,000Active4 beds 3 baths1,040 sq. ft.
8001 Covington Ave, GLEN BURNIE, MD 21061
MLS# MDAA2159160Listed by: LPT REALTY, LLC - Open Sat, 12 to 2pmNew
 $499,900Active3 beds 4 baths2,000 sq. ft.
7207 Magnolia Ct, HANOVER, MD 21076
MLS# MDAA2159764Listed by: REDFIN CORP


Protect your home and budget from life's surprises with an Assurant Home Warranty, backed by a partner that supports you through every step of homeownership. Explore Plans.
©2026 Century 21 Real Estate LLC. All rights reserved. CENTURY 21®, the CENTURY 21 Logo and C21® are service marks owned by Century 21 Real Estate LLC. Century 21 Real Estate LLC fully supports the principles of the Fair Housing Act and the Equal Opportunity Act. Each office is independently owned and operated. Listing information is deemed reliable but not guaranteed accurate.