
913 Enfield Way, Severn, MD 21144
Local realty services provided by:CENTURY 21 Gold
913 Enfield Way,Severn, MD 21144
$829,900
- 4 Beds
- 3 Baths
- 2,794 sq. ft.
- Single family
- Active
Listed by: tonia m falkowski
Office: engel & volkers annapolis
MLS#:MDAA2152690
Source:BRIGHTMLS
Price summary
- Price:$829,900
- Price per sq. ft.:$297.03
- Monthly HOA dues:$112.33
About this home
Welcome to this meticulously maintained 4-bedroom, 2.5-bathroom home in the amenity rich FourWinds Community. Offering three levels of thoughtfully designed living space, this home perfectly balances comfort and sophistication. From the inviting front porch, step into the impressive foyer with a soaring atrium, leading to a formal living room, adjacent to the elegant dining room ideal for hosting. The spacious eat-in kitchen, equipped with island and modern appliances, flows seamlessly into the expansive screened ipe wood floored porch. The oversized family room with cozy gas fireplace creates a warm and inviting atmosphere. A versatile main-level office, along with a convenient mudroom and laundry area, complete the first floor. The upper-level hallway bridge overlooks the welcoming foyer. A double door entrance leads to the impressive primary suite. A true retreat, featuring a large walk-in closet, a sitting area, and a spa-like ensuite bath with a double vanity, soaking tub and separate glass enclosed shower. Three additional generous sized bedrooms, all with excellent closet space, and a full bathroom complete this level. The basement, currently unfinished, includes a rough-in for a bathroom and high ceilings which offer endless possibilities - whether you envision extra living space, a home gym, or a media room. Outside, enjoy the the expansive rear yard, perfect for relaxing on the paver patio. Improvements to include new HVAC (2022), new Hot Water Heater (2022), new carpet (2023) and painted in 2024. Community amenities include the quiet community pool, playground, and walking paths. Ideally situated near major commuter routes, Fort Meade, NSA, BWI Airport, MARC Train, Annapolis, Baltimore, and D.C., this home is also just minutes from shopping, dining, and entertainment. Don’t miss this incredible opportunity - price reduction to reflect Sellers impending relocation. Amazing opportunity in a fabulous community!...
Contact an agent
Home facts
- Year built:2004
- Subdivision & Development:FOURWINDS
- Listing ID #:MDAA2152690
- Added:46 day(s) ago
- Updated:September 15, 2026 at 01:46 PM
Rooms and interior
- Bedrooms:4
- Total bathrooms:3
- Full bathrooms:2
- Half bathrooms:1
- Flooring:Carpet, Ceramic Tile, Hardwood
- Dining Description:Combination Dining/Living, Combination Kitchen/Dining, Dining Room, Formal/Separate Dining Room
- Bathrooms Description:Bathroom 2, Half Bath, Primary Bath(s), Primary Bathroom
- Kitchen Description:Breakfast Area, Built-In Microwave, Carpet, Combination Kitchen/Living, Dishwasher, Exhaust Fan, Kitchen - Eat-In, Kitchen - Gourmet, Kitchen - Island, Kitchen - Table Space, Oven/Range - Gas, Recessed Lighting, Refrigerator, Stainless Steel Appliances, Stove, Water Heater
- Bedroom Description:Carpet, Primary Bedroom, Walk In Closet(s)
- Basement:Yes
- Basement Description:Daylight, Heated, Interior Access, Partial, Poured Concrete, Rough Bath Plumb, Sump Pump, Unfinished
- Living area:2,794 sq. ft.
Heating and cooling
- Cooling:Central A/C
- Heating:Electric, Heat Pump(s), Natural Gas
Structure and exterior
- Roof:Composite, Shingle
- Year built:2004
- Building area:2,794 sq. ft.
- Lot area:0.16 Acres
- Lot Features:Front Yard, Landscaping, No Thru Street, Poolside, Rear Yard
- Architectural Style:Colonial
- Construction Materials:Concrete, Frame, Vinyl Siding
- Exterior Features:Deck(s), Extensive Hardscape, Gutter System, Porch(es), Screened, Sidewalks, Street Lights, Underground Lawn Sprinkler
- Foundation Description:Block, Concrete Perimeter
- Levels:2 Stories
Utilities
- Water:Public
- Sewer:Public Sewer
Finances and disclosures
- Price:$829,900
- Price per sq. ft.:$297.03
- Tax amount:$6,548 (2025)
Features and amenities
- Laundry features:Dryer - Electric, Dryer - Front Loading, Dryer In Unit, Laundry, Washer - Front Loading, Washer In Unit
- Amenities:Carpet, Ceiling Fan(s), Electric Available, Natural Gas Available, Recessed Lighting, Window Treatments
Parking
- Parking description:Asphalt Driveway, Attached Garage, Garage - Front Entry, Inside Access, Private
- Garage:Yes
- Garage spaces:2
New listings near 913 Enfield Way
- Coming Soon
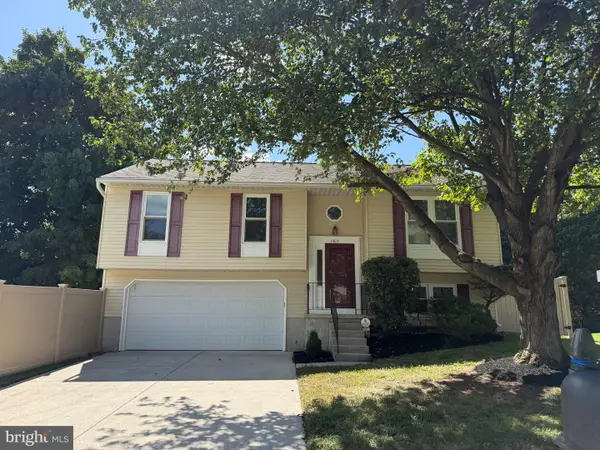 $499,000Coming Soon3 beds 3 baths1,558 sq. ft.
1307 Roundhouse Ct, SEVERN, MD 21144
MLS# MDAA2157006Listed by: DOUGLAS REALTY LLC - Coming Soon
 $545,000Coming Soon3 beds 4 baths2,300 sq. ft.
7828 Hope Ct, SEVERN, MD 21144
MLS# MDAA2156700Listed by: SAMSON PROPERTIES - Coming Soon
 $596,000Coming Soon3 beds 4 baths2,980 sq. ft.
2527 Rolling Forest Dr, HANOVER, MD 21076
MLS# MDAA2152232Listed by: SAMSON PROPERTIES - Coming Soon
 $330,000Coming Soon3 beds 2 baths1,260 sq. ft.
8116 Telegraph Rd, SEVERN, MD 21144
MLS# MDAA2156766Listed by: KELLER WILLIAMS FLAGSHIP - Coming Soon
 $515,000Coming Soon3 beds 4 baths2,008 sq. ft.
7545 Honey Locust Ln, HANOVER, MD 21076
MLS# MDAA2156730Listed by: RE/MAX LEADING EDGE - Coming Soon
 $250,000Coming Soon3 beds 2 baths1,460 sq. ft.
1824 Jaybird Ct, SEVERN, MD 21144
MLS# MDAA2156710Listed by: CAPRIKA REALTY - Coming Soon
 $515,000Coming Soon3 beds 3 baths2,104 sq. ft.
1748 Theale Way, HANOVER, MD 21076
MLS# MDAA2151762Listed by: NORTHROP REALTY - Coming Soon
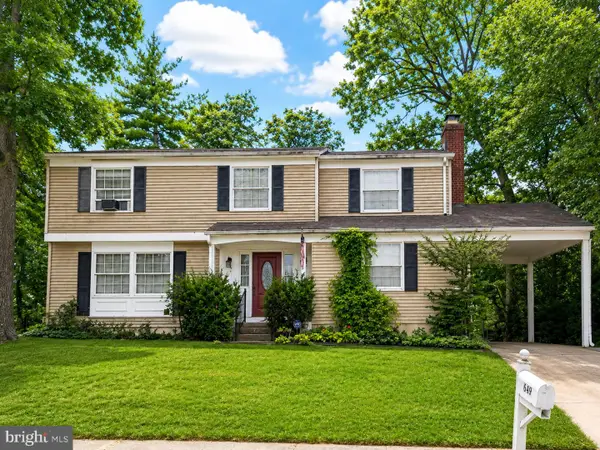 $400,000Coming Soon4 beds 3 baths2,072 sq. ft.
649 Parkland Pl, GLEN BURNIE, MD 21061
MLS# MDAA2156110Listed by: EXP REALTY, LLC - Coming SoonOpen Sun, 2 to 4pm
 $450,000Coming Soon4 beds 3 baths1,716 sq. ft.
8150 Santa Fe Dr, SEVERN, MD 21144
MLS# MDAA2155986Listed by: FAIRFAX REALTY SELECT - Coming Soon
 $645,000Coming Soon3 beds 3 baths2,158 sq. ft.
1908 Ridgewood Rd, HANOVER, MD 21076
MLS# MDAA2154500Listed by: ANNE ARUNDEL PROPERTIES, INC.


Protect your home and budget from life's surprises with an Assurant Home Warranty, backed by a partner that supports you through every step of homeownership. Explore Plans.
©2026 Century 21 Real Estate LLC. All rights reserved. CENTURY 21®, the CENTURY 21 Logo and C21® are service marks owned by Century 21 Real Estate LLC. Century 21 Real Estate LLC fully supports the principles of the Fair Housing Act and the Equal Opportunity Act. Each office is independently owned and operated. Listing information is deemed reliable but not guaranteed accurate.