
927 Windflower Ln, Severn, MD 21144
Local realty services provided by:CENTURY 21 Rauh & Johns
Listed by: lisa marie boyer
Office: compass
MLS#:MDAA2157962
Source:BRIGHTMLS
Price summary
- Price:$649,000
- Price per sq. ft.:$319.39
- Monthly HOA dues:$16.67
About this home
**SPECIAL BUYER INCENTIVE!** Seller is willing to contribute toward a temporary 2-1 interest rate buydown with an acceptable offer! This financing option may allow qualified buyers to enjoy reduced mortgage payments during the first two years of homeownership. Contact the listing agent for additional details. Subject to lender approval and loan program eligibility.
Welcome to 927 Windflower, a home with plenty of personality and spaces designed for everyday living. Built in 2020, this 4-bedroom, 2.5-bath home features an open main level that flows easily from the living area into the dining space and kitchen, creating a layout that feels connected, comfortable and easy to live in.
The kitchen is truly the heart of the home, featuring crisp white cabinetry, bold blue lower cabinets, stainless steel appliances, a beautiful tile backsplash and an oversized island with plenty of room to gather. Just beyond, sliding glass doors lead to the deck and bring the outdoors right into the main living space. New LVP flooring throughout the main living spaces, along with new carpet in three bedrooms, gives the home a fresh, updated feel.
Upstairs, the spacious primary suite offers a welcome retreat with a walk-in closet featuring custom built-ins and a private bath with a double vanity, soaking tub and separate shower. Three additional bedrooms and a full bath complete the upper level.
The unfinished lower level offers plenty of additional storage and flexible space for hobbies, a home gym, workshop or future finishing.
Outside, the fully fenced backyard is a standout. Located toward the back of the neighborhood and backing to woods, the lot offers a wonderful sense of privacy. The deck and covered gazebo create the perfect spot for morning coffee, dinner outside or simply unwinding at the end of the day.
Convenient to Route 97, BWI and major commuter routes, 927 Windflower offers the benefits of a newer home with a style all its own. Comfortable, colorful and anything but cookie-cutter, this is one you’ll want to see in person....
Contact an agent
Home facts
- Year built:2020
- Subdivision & Development:STEVENSON ESTATES
- Listing ID #:MDAA2157962
- Added:25 day(s) ago
- Updated:October 23, 2026 at 02:00 PM
Rooms and interior
- Bedrooms:4
- Total bathrooms:3
- Full bathrooms:2
- Half bathrooms:1
- Basement:Yes
- Basement Description:Unfinished
- Living area:2,032 sq. ft.
Heating and cooling
- Heating:Electric, Heat Pump(s)
Structure and exterior
- Year built:2020
- Building area:2,032 sq. ft.
- Lot area:0.11 Acres
- Architectural Style:Colonial
- Construction Materials:Combination
- Foundation Description:Slab
- Levels:3 Story
Schools
- High school:SEVERN RUN
Utilities
- Water:Public
- Sewer:Public Sewer
Finances and disclosures
- Price:$649,000
- Price per sq. ft.:$319.39
- Tax amount:$6,047 (2026)
Parking
- Parking description:Attached Garage, Garage - Front Entry
- Garage:Yes
- Garage spaces:1
New listings near 927 Windflower Ln
- Coming Soon
 $495,000Coming Soon3 beds 2 baths1,284 sq. ft.
8339 Jacobs Rd, SEVERN, MD 21144
MLS# MDAA2156824Listed by: LONG & FOSTER REAL ESTATE, INC. - Coming Soon
 $449,900Coming Soon3 beds 2 baths2,201 sq. ft.
1267 Delmont Rd, SEVERN, MD 21144
MLS# MDAA2159612Listed by: DOUGLAS REALTY LLC - Coming Soon
 $869,900Coming Soon4 beds 5 baths3,564 sq. ft.
1022 Cortana Ct, SEVERN, MD 21144
MLS# MDAA2159142Listed by: RE/MAX LEADING EDGE - Coming Soon
 $539,900Coming Soon4 beds 4 baths2,520 sq. ft.
265 Jenkins Way, GLEN BURNIE, MD 21061
MLS# MDAA2158466Listed by: SAMSON PROPERTIES - Coming Soon
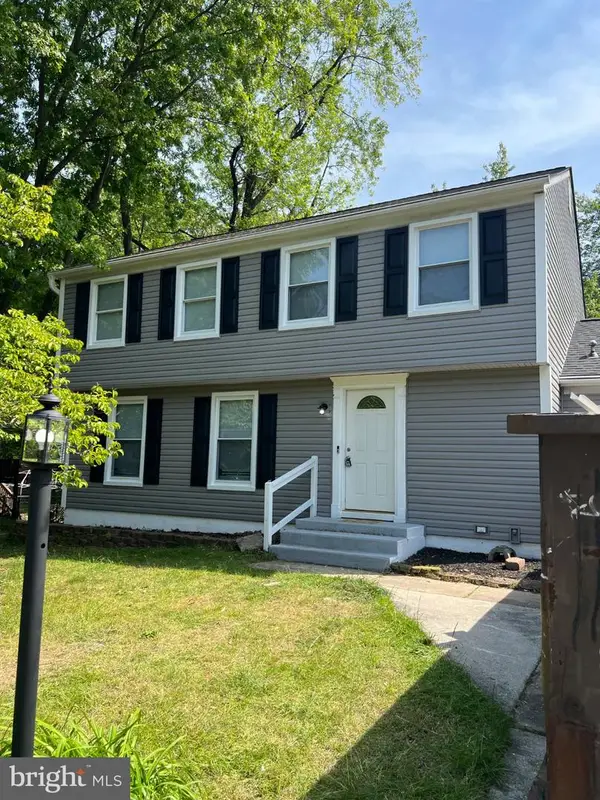 $685,000Coming Soon5 beds 4 baths2,656 sq. ft.
8334 Dubbs Dr, SEVERN, MD 21144
MLS# MDAA2157608Listed by: KW METRO CENTER - New
 $409,900Active4 beds 4 baths2,154 sq. ft.
7901 Bentbough Rd, SEVERN, MD 21144
MLS# MDAA2159952Listed by: SAMSON PROPERTIES - Open Sat, 12 to 2pmNew
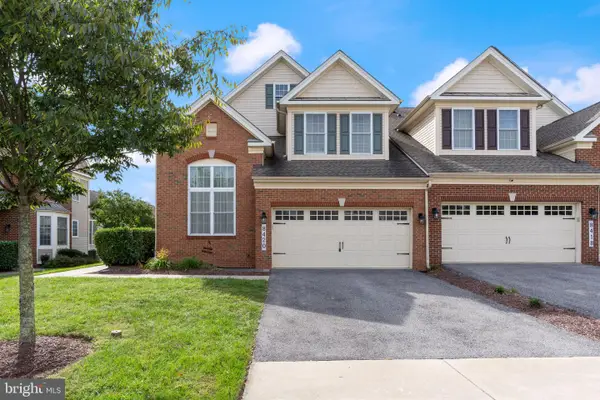 $815,000Active4 beds 5 baths3,900 sq. ft.
8420 Maple Brook Ln, SEVERN, MD 21144
MLS# MDAA2159466Listed by: REDFIN CORP - Open Sun, 1 to 3pmNew
 $650,000Active3 beds 4 baths3,260 sq. ft.
7809 Otterbein Way, HANOVER, MD 21076
MLS# MDAA2159580Listed by: SAMSON PROPERTIES - Open Sat, 1 to 3pmNew
 $370,000Active4 beds 3 baths1,040 sq. ft.
8001 Covington Ave, GLEN BURNIE, MD 21061
MLS# MDAA2159160Listed by: LPT REALTY, LLC - Open Sat, 12 to 2pmNew
 $499,900Active3 beds 4 baths2,000 sq. ft.
7207 Magnolia Ct, HANOVER, MD 21076
MLS# MDAA2159764Listed by: REDFIN CORP


Protect your home and budget from life's surprises with an Assurant Home Warranty, backed by a partner that supports you through every step of homeownership. Explore Plans.
©2026 Century 21 Real Estate LLC. All rights reserved. CENTURY 21®, the CENTURY 21 Logo and C21® are service marks owned by Century 21 Real Estate LLC. Century 21 Real Estate LLC fully supports the principles of the Fair Housing Act and the Equal Opportunity Act. Each office is independently owned and operated. Listing information is deemed reliable but not guaranteed accurate.