
515 West Dr, Severna Park, MD 21146
Local realty services provided by:CENTURY 21 Advantage Gold
515 West Dr,Severna Park, MD 21146
$575,000
- 4 Beds
- 2 Baths
- 1,952 sq. ft.
- Single family
- Active
Listed by: patrick d cummings
Office: douglas realty llc.
MLS#:MDAA2156810
Source:BRIGHTMLS
Price summary
- Price:$575,000
- Price per sq. ft.:$294.57
About this home
Welcome to 515 West Drive, located in the sought-after water-privileged community of Carrollton Manor in Severna Park. Featuring four bedrooms and two beautifully renovated full bathrooms, this well-maintained home reflects pride of ownership throughout. The freshly painted main level offers a calming coastal feel and features hardwood flooring, a wood-burning fireplace, skylight and six-panel doors with nickel hardware. The updated kitchen is equipped with granite countertops, a six-burner gas range and stainless steel appliances, while the dining room is accented by crown molding and chair rail. Generously sized, the primary bedroom easily accommodates a king-size bed. The finished walkout lower level provides even more room to spread out, with wide-plank luxury vinyl plank flooring, a spacious living area and a bedroom with an egress window. A built-in bar with wine refrigerator creates the perfect setting for entertaining and relaxing, while a separate laundry area offers additional storage. Both full bathrooms have been beautifully remodeled. Outdoor living is equally inviting. Enjoy the large rear deck overlooking the fenced and nicely landscaped yard, complete with play equipment and a newer 10-by-16-foot storage shed. A welcoming front porch and attractive landscaping further enhance the home’s curb appeal. Best of all, Carrollton Manor offers a wonderful water-oriented lifestyle with three community waterfront areas providing access to the Severn River. Community amenities include beaches, a boat ramp and pier, kayak storage, fishing and crabbing opportunities. Grocery stores, restaurants and shopping are also conveniently located nearby. Carrollton Manor is a Special Community Benefit District (SCBD), not an HOA. The current annual assessment of $150 is collected through the Anne Arundel County property tax bill. Welcome home to the perfect combination of comfortable living, community amenities and the Severna Park lifestyle!...
Contact an agent
Home facts
- Year built:1968
- Subdivision & Development:CARROLLTON MANOR
- Listing ID #:MDAA2156810
- Added:1 day(s) ago
- Updated:September 18, 2026 at 10:43 AM
Rooms and interior
- Bedrooms:4
- Total bathrooms:2
- Full bathrooms:2
- Flooring:Hardwood, Laminate Plank
- Dining Description:Dining Area, Dining Room
- Bathrooms Description:Primary Bath(s)
- Kitchen Description:Dishwasher, Disposal, Exhaust Fan, Refrigerator, Stove, Upgraded Countertops, Water Heater
- Bedroom Description:Primary Bedroom
- Basement:Yes
- Basement Description:Fully Finished, Improved, Interior Access, Outside Entrance, Rear Entrance, Sump Pump, Walkout Stairs, Windows, Workshop
- Living area:1,952 sq. ft.
Heating and cooling
- Cooling:Central A/C
- Heating:Forced Air, Humidifier, Natural Gas
Structure and exterior
- Roof:Architectural Shingle
- Year built:1968
- Building area:1,952 sq. ft.
- Lot area:0.16 Acres
- Lot Features:River
- Architectural Style:Ranch/Rambler
- Construction Materials:Combination
- Foundation Description:Block
- Levels:2 Stories
Utilities
- Water:Public
- Sewer:Public Sewer
Finances and disclosures
- Price:$575,000
- Price per sq. ft.:$294.57
- Tax amount:$5,267 (2026)
Features and amenities
- Laundry features:Dryer, Washer, Washer/Dryer Hookups Only
- Amenities:Chair Railings, Humidifer, Storm Windows, Window Treatments
Parking
- Parking description:Concrete Driveway, Off Street
New listings near 515 West Dr
- Coming Soon
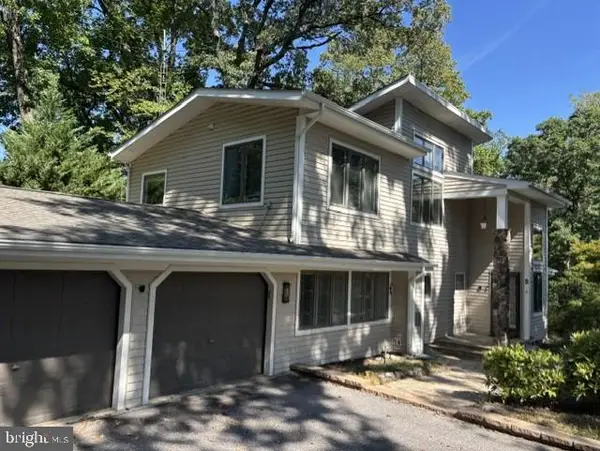 $945,000Coming Soon3 beds 3 baths3,474 sq. ft.
4 Tower Rd, SEVERNA PARK, MD 21146
MLS# MDAA2157140Listed by: MONUMENT SOTHEBY'S INTERNATIONAL REALTY - Coming Soon
 $700,000Coming Soon5 beds 3 baths2,238 sq. ft.
530 Saint Martins Ln, SEVERNA PARK, MD 21146
MLS# MDAA2155176Listed by: DOUGLAS REALTY LLC - Coming Soon
 $1,500,000Coming Soon4 beds 2 baths1,973 sq. ft.
378 Magothy Rd, SEVERNA PARK, MD 21146
MLS# MDAA2155278Listed by: LONG & FOSTER REAL ESTATE, INC. - New
 $359,000Active2 beds 2 baths1,321 sq. ft.
Address Withheld By Seller, MILLERSVILLE, MD 21108
MLS# MDAA2156792Listed by: COMPASS - New
 $794,900Active4 beds 4 baths4,206 sq. ft.
5 Tremont Dr, MILLERSVILLE, MD 21108
MLS# MDAA2157222Listed by: DOUGLAS REALTY LLC - Open Sat, 12 to 2pmNew
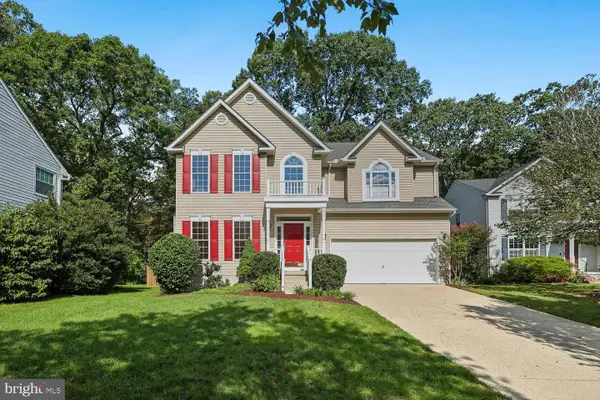 $825,000Active4 beds 3 baths2,888 sq. ft.
631 Robinson Station Rd, SEVERNA PARK, MD 21146
MLS# MDAA2157080Listed by: COLDWELL BANKER REALTY - Open Sat, 12 to 2pmNew
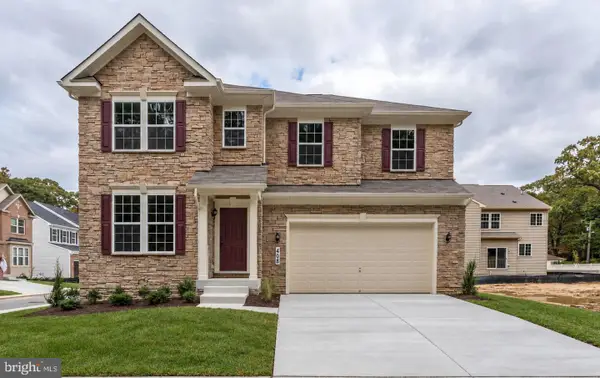 $789,900Active4 beds 3 baths2,900 sq. ft.
408 St Martins Choice Ln, SEVERNA PARK, MD 21146
MLS# MDAA2157064Listed by: BEYCOME BROKERAGE REALTY LLC - Open Sat, 2 to 4pmNew
 $650,000Active4 beds 3 baths2,704 sq. ft.
318 Lynwood Dr, SEVERNA PARK, MD 21146
MLS# MDAA2156980Listed by: CHANEY HOMES, LLC - New
 $599,000Active3 beds 2 baths1,344 sq. ft.
579 Knollwood Rd, SEVERNA PARK, MD 21146
MLS# MDAA2150670Listed by: CUMMINGS & CO. REALTORS


Protect your home and budget from life's surprises with an Assurant Home Warranty, backed by a partner that supports you through every step of homeownership. Explore Plans.
©2026 Century 21 Real Estate LLC. All rights reserved. CENTURY 21®, the CENTURY 21 Logo and C21® are service marks owned by Century 21 Real Estate LLC. Century 21 Real Estate LLC fully supports the principles of the Fair Housing Act and the Equal Opportunity Act. Each office is independently owned and operated. Listing information is deemed reliable but not guaranteed accurate.