
4444 Mills Rd, Sharpsburg, MD 21782
Local realty services provided by:CENTURY 21 Above and Beyond
4444 Mills Rd,Sharpsburg, MD 21782
$500,000
- 3 Beds
- 3 Baths
- - sq. ft.
- Single family
- Sold
Listed by: nancy a hulsman
Office: coldwell banker realty
MLS#:MDWA2038842
Source:BRIGHTMLS
Sorry, we are unable to map this address
Price summary
- Price:$500,000
About this home
Discover exceptional privacy, beautiful land, and true pride of ownership at this well‑maintained 3‑bedroom, 2.5‑bath home situated on nearly 2 lush, level acres backing to a serene treed area. This property offers the space, setting, and comfort buyers dream of—inside and out. A welcoming foyer with wood floors leads into spacious rooms filled with natural light. The formal dining room also features beautiful wood flooring. The home’s updated country kitchen is a standout, boasting custom cabinetry, upgraded countertops, and generous workspace, perfect for cooking, gathering, and enjoying the peaceful views. The inviting living room/family room area opens through patio doors to a large, covered deck—a private outdoor retreat overlooking the expansive acreage. The primary suite boasts a walk-in closet and a primary bath with a large soaking tub and separate walk-in shower. Whether relaxing quietly or entertaining guests, the setting is unmatched for its beauty and privacy. An oversized 2‑car attached garage with windows provides abundant natural light and excellent storage or workshop potential. A separate shed adds even more space for tools, equipment, or hobbies. The walk‑out lower level is a rare bonus—offering over 2,000 sq ft of unfinished space with windows and double doors, ready to be transformed into anything you imagine: recreation room, in‑law suite, home gym, studio, or more. A rough‑in for a future third bathroom adds tremendous flexibility and value. The land and privacy are the true stars of this property. With nearly 2 acres of open, usable ground backing to trees, the possibilities are endless—gardening, play areas, outdoor living, or simply enjoying the peaceful rural surroundings. A beautifully maintained home, an exceptional lot, and unlimited potential—4444 Mills Rd offers a lifestyle that’s hard to find and easy to love....
Contact an agent
Home facts
- Year built:1996
- Subdivision & Development:HORSESHOE BEND
- Listing ID #:MDWA2038842
- Added:44 day(s) ago
- Updated:August 31, 2026 at 06:01 AM
Rooms and interior
- Bedrooms:3
- Total bathrooms:3
- Full bathrooms:2
- Half bathrooms:1
- Flooring:Carpet, Wood
- Dining Description:Dining Area, Dining Room, Formal/Separate Dining Room
- Kitchen Description:Carpet, Kitchen - Country, Kitchen - Eat-In, Kitchen - Table Space, Pantry, Upgraded Countertops
- Bedroom Description:Carpet, Entry Level Bedroom, Walk In Closet(s)
- Basement:Yes
- Basement Description:Daylight, Full, Outside Entrance, Partial, Rough Bath Plumb, Side Entrance, Space For Rooms, Unfinished, Windows
Heating and cooling
- Cooling:Central A/C
- Heating:Baseboard - Electric, Electric, Forced Air, Heat Pump - Gas BackUp, Propane - Leased, Wood
Structure and exterior
- Roof:Architectural Shingle
- Year built:1996
- Lot Features:Backs to Trees, Front Yard, Landscaping, Level, Rear Yard
- Architectural Style:Ranch/Rambler
- Construction Materials:Brick, Vinyl Siding
- Exterior Features:Deck(s), Porch(es)
- Foundation Description:Block
- Levels:1 Story
Utilities
- Water:Well
- Sewer:On Site Septic
Finances and disclosures
- Price:$500,000
- Tax amount:$3,056 (2024)
Features and amenities
- Laundry features:Laundry
- Amenities:Carpet, Ceiling Fan(s)
Parking
- Parking description:Attached Garage, Garage - Front Entry, Inside Access, Oversized
- Garage:Yes
- Garage spaces:2
New listings near 4444 Mills Rd
- New
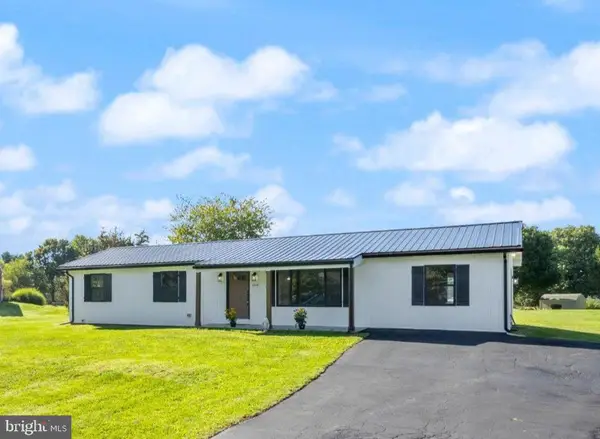 $439,900Active5 beds 2 baths2,598 sq. ft.
17519 General Longstreet Cir, SHARPSBURG, MD 21782
MLS# MDWA2039872Listed by: SAMSON PROPERTIES - New
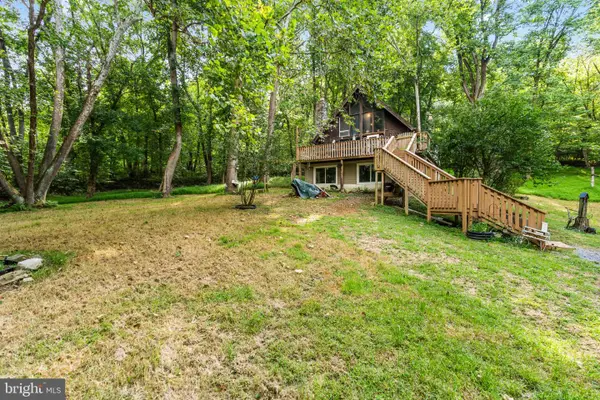 $300,000Active2 beds 1 baths2,302 sq. ft.
6036 Canter Ln, SHARPSBURG, MD 21782
MLS# MDWA2039792Listed by: SAMSON PROPERTIES - New
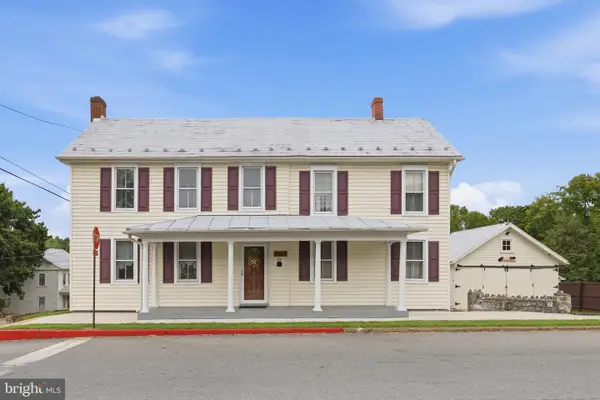 $339,900Active3 beds 2 baths1,806 sq. ft.
201 S Mechanic St, SHARPSBURG, MD 21782
MLS# MDWA2039756Listed by: RE/MAX RESULTS - New
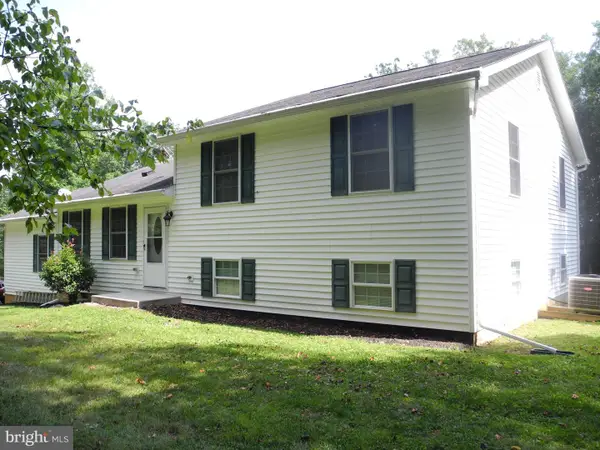 $489,320Active4 beds 3 baths2,432 sq. ft.
15844 Halleman Ln, SHARPSBURG, MD 21782
MLS# MDWA2039708Listed by: REAL ESTATE INNOVATIONS - New
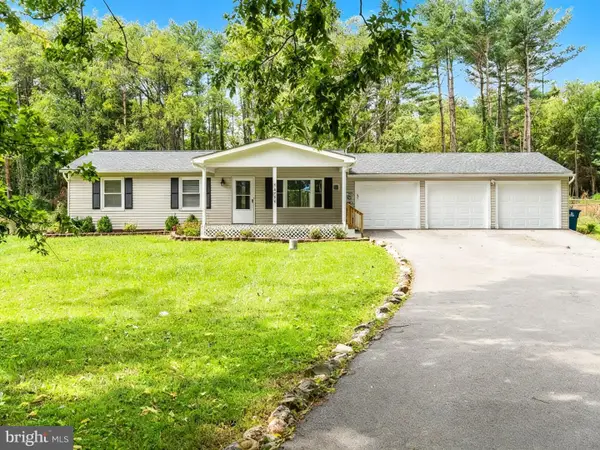 $359,900Active3 beds 2 baths1,460 sq. ft.
16731 Taylors Landing Rd, SHARPSBURG, MD 21782
MLS# MDWA2039634Listed by: EXP REALTY, LLC 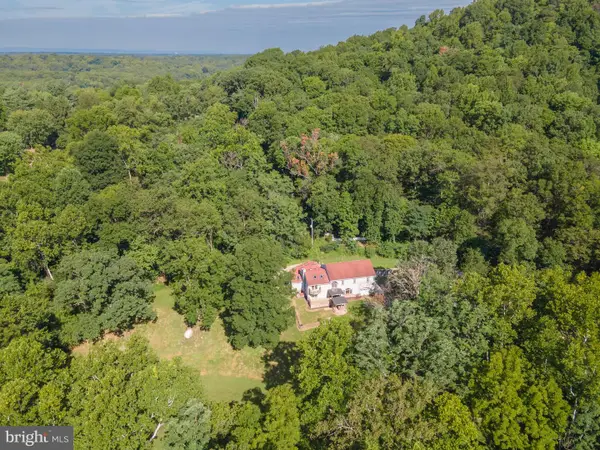 $599,000Active4 beds 3 baths3,738 sq. ft.
2806 Harpers Ferry Rd, SHARPSBURG, MD 21782
MLS# MDWA2038448Listed by: SAMSON PROPERTIES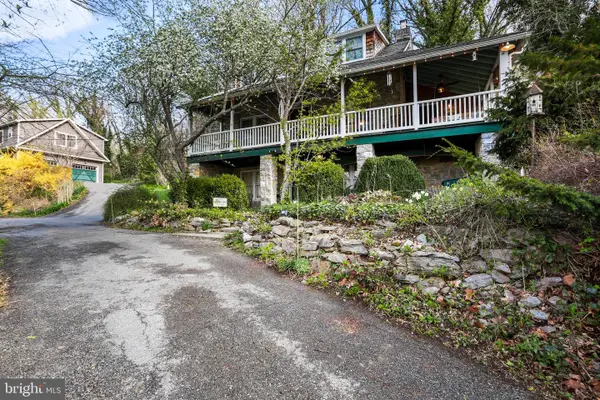 $532,900Active4 beds 2 baths2,800 sq. ft.
6520 & 6516-4 Dam Number 4 Rd, SHARPSBURG, MD 21782
MLS# MDWA2039576Listed by: SAVE 6, INCORPORATED- Open Sat, 10am to 12pm
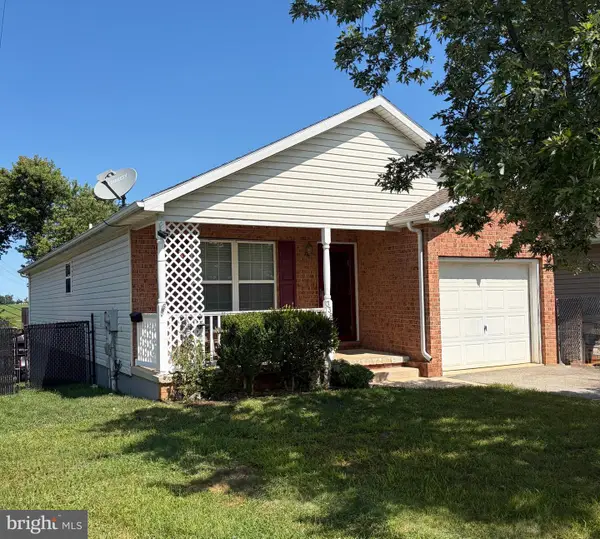 $415,000Active3 beds 3 baths2,500 sq. ft.
339 W Main St, SHARPSBURG, MD 21782
MLS# MDWA2039532Listed by: COLDWELL BANKER PREMIER 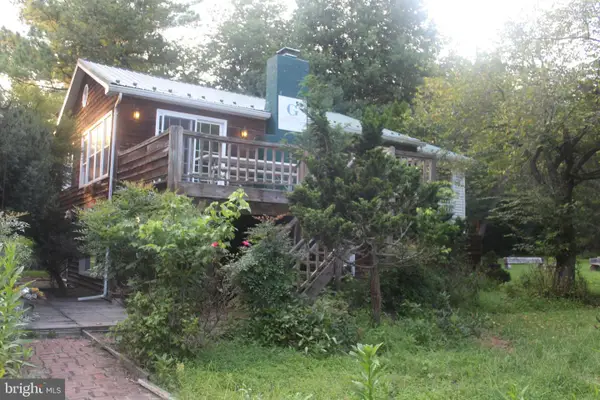 $575,000Active3 beds 2 baths2,753 sq. ft.
17220 Taylors Landing Rd, SHARPSBURG, MD 21782
MLS# MDWA2039372Listed by: BERKSHIRE HATHAWAY HOMESERVICES HOMESALE REALTY $355,000Active3 beds 1 baths2,037 sq. ft.
119 Antietam St E, SHARPSBURG, MD 21782
MLS# MDWA2039366Listed by: RE/MAX EXECUTIVE


Protect your home and budget from life's surprises with an Assurant Home Warranty, backed by a partner that supports you through every step of homeownership. Explore Plans.
©2026 Century 21 Real Estate LLC. All rights reserved. CENTURY 21®, the CENTURY 21 Logo and C21® are service marks owned by Century 21 Real Estate LLC. Century 21 Real Estate LLC fully supports the principles of the Fair Housing Act and the Equal Opportunity Act. Each office is independently owned and operated. Listing information is deemed reliable but not guaranteed accurate.