
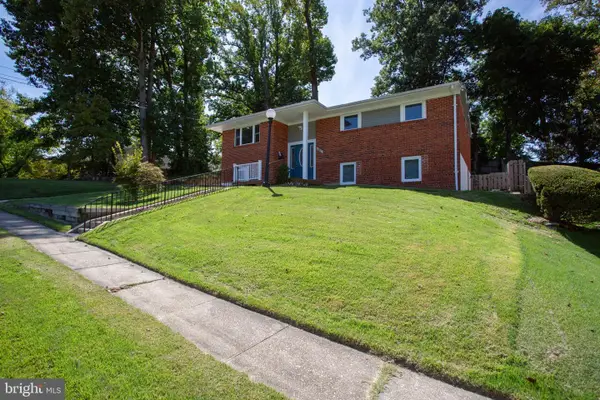
10419 Grandin Rd, Silver Spring, MD 20902
Local realty services provided by:CENTURY 21 Advantage Gold
Upcoming open houses
- Sun, Sep 1311:30 am - 01:30 pm
Listed by: christine song
Office: samson properties
MLS#:MDMC2249890
Source:BRIGHTMLS
Price summary
- Price:$655,000
- Price per sq. ft.:$319.51
About this home
*****IMPROVED PRICE!**** A RARE FIND - Offering total FOUR ROOMS: 3 bedrooms plus a lower level IN-LAW/GUEST BONUS SUITE, dedicated OFFICE, and FULL BATHROOMS with EACH room! This property provides an exceptional blend of location, layout, and lifestyle. Bathed in natural light and complemented by beautiful golden sunset views, this home offers a thoughtfully designed floor plan with flexible living spaces across multiple levels
At the heart of the main level is the UPDATED KITCHEN (2022), featuring generous QUARTZ countertop space, refinished cabinetry, NEW stainless steel APPLIANCES (2020-2022), and an easy connection to the dining and living areas. The main level also offers a primary bedroom with both a standard closet and an exceptionally spacious walk-in closet, plus a private ensuite bathroom. A second bedroom and full bathroom provide added flexibility for guests, a nursery, or additional main-level living.
Upstairs, discover even more versatility with a private home office, additional bedroom and full bathroom, and abundant storage throughout. The expansive lower level, complete with NEW CARPET (2022), offers plenty of room for recreation, movie nights, or a playroom, while an additional bonus room with its own full bathroom creates an ideal setup for overnight guests, IN-LAW SUITE, or even extended stays.
Step outside and enjoy a spacious, FULLY FENCED BACKYARD designed for both relaxation and entertaining. Dedicated garden beds are ready for fresh herbs, vegetables, and flowers, while the home's easy indoor-outdoor connection creates a welcoming setting for cookouts, celebrations, or quiet evenings at home.
Thoughtful improvements add even more appeal, including HVAC replaced in (2018), NEW ROOF and WINDOWS (2016), UPDATED BATHROOMS (2016), REFINISHED FLOORING (2022), FRESHLY PAINTED (2026) and BRAND-NEW LIGHT FIXTURES in (2026), and POWER WASH, REFRESHED landscaping in (2026).
And the location is just as impressive. Enjoy convenient access to Washington, D.C. via nearby 16th Street and the Red Line Metro, while Costco, Giant Food, shopping, and everyday essentials are only minutes away. Outdoor enthusiasts can take advantage of Sligo Creek Park and Evans Park, offering trails, playgrounds, creek exploration, and a seasonal Thursday farmers market. Medical centers, pediatricians, and hospital services are also conveniently located nearby.
Beautifully updated, filled with natural light, and offering flexible spaces inside and out.
PLUS REMARKABLE PRICE!...
Contact an agent
Home facts
- Year built:1949
- Subdivision & Development:CAMERON HEIGHTS
- Listing ID #:MDMC2249890
- Added:17 day(s) ago
- Updated:September 13, 2026 at 01:50 PM
Rooms and interior
- Bedrooms:3
- Total bathrooms:4
- Full bathrooms:4
- Flooring:Partially Carpeted, Solid Hardwood
- Dining Description:Combination Dining/Living
- Bathrooms Description:Primary Bath(s)
- Kitchen Description:Built-In Microwave, Built-In Range, Combination Kitchen/Living, Dishwasher, Disposal, Pantry, Recessed Lighting, Refrigerator, Upgraded Countertops, Water Heater
- Bedroom Description:Entry Level Bedroom, Walk In Closet(s)
- Basement:Yes
- Basement Description:Daylight, Partial, Partially Finished, Windows
- Living area:2,050 sq. ft.
Heating and cooling
- Cooling:Ceiling Fan(s), Central A/C, Window Unit(s)
- Heating:Forced Air, Natural Gas
Structure and exterior
- Roof:Architectural Shingle
- Year built:1949
- Building area:2,050 sq. ft.
- Lot area:0.12 Acres
- Architectural Style:Cape Cod, Colonial
- Construction Materials:Brick Front, Combination
- Exterior Features:Patio(s), Play Area, Street Lights
- Levels:3 Story
Schools
- High school:NORTHWOOD
- Middle school:SLIGO
- Elementary school:GLEN HAVEN
Utilities
- Water:Public
- Sewer:Public Sewer
Finances and disclosures
- Price:$655,000
- Price per sq. ft.:$319.51
- Tax amount:$6,441 (2025)
Features and amenities
- Laundry features:Dryer, Dryer In Unit, Laundry, Washer, Washer In Unit
- Amenities:Ceiling Fan(s), Recessed Lighting, Window Treatments
Parking
- Parking description:Free, On Street, Public, Unassigned
New listings near 10419 Grandin Rd
- Coming Soon
 $689,900Coming Soon6 beds 3 baths3,010 sq. ft.
1007 Venice Dr, SILVER SPRING, MD 20904
MLS# MDMC2254090Listed by: SAMSON PROPERTIES - Coming Soon
 $675,000Coming Soon5 beds 3 baths2,605 sq. ft.
3417 Canberra St, SILVER SPRING, MD 20904
MLS# MDMC2255242Listed by: THE AGENCY DC - Coming Soon
 $574,900Coming Soon4 beds 3 baths1,580 sq. ft.
2712 Newton St, SILVER SPRING, MD 20902
MLS# MDMC2255716Listed by: SAMSON PROPERTIES - Coming Soon
 $950,000Coming Soon5 beds 5 baths5,256 sq. ft.
805 Lindsey Manor Ln, SILVER SPRING, MD 20905
MLS# MDMC2231682Listed by: KELLER WILLIAMS LUCIDO AGENCY - Coming Soon
 $719,000Coming Soon4 beds 3 baths2,810 sq. ft.
2329 Blue Valley Dr, SILVER SPRING, MD 20904
MLS# MDMC2253172Listed by: SAMSON PROPERTIES - Coming Soon
 $484,500Coming Soon2 beds 1 baths1,163 sq. ft.
9504 Saginaw St, SILVER SPRING, MD 20901
MLS# MDMC2254198Listed by: MACKINTOSH, INC. - Coming Soon
 $535,000Coming Soon2 beds 2 baths1,150 sq. ft.
9807 Gardiner Ave, SILVER SPRING, MD 20902
MLS# MDMC2253418Listed by: LONG & FOSTER REAL ESTATE, INC. - Coming Soon
 $550,000Coming Soon3 beds 2 baths1,800 sq. ft.
12704 Goodhill Rd, SILVER SPRING, MD 20906
MLS# MDMC2254578Listed by: RE/MAX REALTY CENTRE, INC. - Coming Soon
 $479,000Coming Soon4 beds 3 baths1,990 sq. ft.
11500 Yates St, SILVER SPRING, MD 20902
MLS# MDMC2255192Listed by: DALTON WADE, INC. - Coming Soon
 $869,900Coming Soon3 beds 4 baths2,390 sq. ft.
104 Williamsburg Dr, SILVER SPRING, MD 20901
MLS# MDMC2254478Listed by: TTR SOTHEBY'S INTERNATIONAL REALTY


Protect your home and budget from life's surprises with an Assurant Home Warranty, backed by a partner that supports you through every step of homeownership. Explore Plans.
©2026 Century 21 Real Estate LLC. All rights reserved. CENTURY 21®, the CENTURY 21 Logo and C21® are service marks owned by Century 21 Real Estate LLC. Century 21 Real Estate LLC fully supports the principles of the Fair Housing Act and the Equal Opportunity Act. Each office is independently owned and operated. Listing information is deemed reliable but not guaranteed accurate.