
10617 Gatewood Ave, Silver Spring, MD 20903
Local realty services provided by:CENTURY 21 New Millennium
10617 Gatewood Ave,Silver Spring, MD 20903
$685,000
- 5 Beds
- 4 Baths
- 2,940 sq. ft.
- Single family
- Active
Listed by:
 Stephen Gabauer(202) 546 - 0055CENTURY 21 New Millennium
Office: century 21 new millennium
MLS#:MDMC2240872
Source:BRIGHTMLS
Price summary
- Price:$685,000
- Price per sq. ft.:$232.99
About this home
Nearly 3,000 square feet of beautifully updated living space on a quiet corner lot at the end of a dead-end street, this expanded 5-bedroom, 4-bath Cape Cod combines exceptional flexibility with an unbeatable Silver Spring location. Renovated inside and out with significant investment in recent improvements, every detail has been thoughtfully curated for comfort, style, and peace of mind.
Beautiful red oak hardwood floors welcome you into a bright, inviting interior centered around a spacious kitchen with granite countertops, stainless steel appliances, and a large island that naturally becomes the heart of the home for everyday living and entertaining.
Spanning three finished levels, the versatile floor plan adapts to every stage of life. In addition to five generously sized bedrooms and four full bathrooms, the home's flexible spaces can easily serve as a home office, nursery, library, reading room, fitness area, guest suite, or multi-generational living arrangement. Whether you're working from home, growing your family, or simply looking for room to spread out, this home offers options that evolve with your needs.
Extensive recent updates provide lasting peace of mind, including a 50-year architectural roof, new bay window, new furnace and air conditioning (2023), water heater (2025), full electrical upgrade, and fresh interior paint (2026).
The walk-out lower level opens to a fully fenced backyard designed for entertaining, pets, gardening, or simply relaxing in a peaceful setting. A large shaded bluestone patio creates the perfect outdoor gathering space for summer barbecues, evening dinners, or enjoying your morning coffee beneath mature trees. Two storage sheds provide abundant space for lawn equipment, bikes, outdoor toys, tools, and seasonal storage.
Located in the established West Hillandale community, you'll enjoy a quiet, walkable neighborhood with nearby schools, parks, playgrounds, athletic fields, and convenient access to I-495, US-29, and the FDA campus. Ideally positioned among the exciting Hillandale Gateway, White Oak Town Center, and Viva White Oak developments, you'll enjoy easy access to an expanding collection of shops, restaurants, grocery stores, and everyday conveniences just minutes from your doorstep.
Beautifully updated, exceptionally flexible, and perfectly located, this is a home designed to fit the way you live today—and for years to come....
Contact an agent
Home facts
- Year built:1954
- Subdivision & Development:BURNT MILLS KNOLLS
- Listing ID #:MDMC2240872
- Added:44 day(s) ago
- Updated:July 30, 2026 at 10:29 AM
Rooms and interior
- Bedrooms:5
- Total bathrooms:4
- Full bathrooms:4
- Dining Description:Dining Area, Dining Room
- Bathrooms Description:Primary Bath(s)
- Kitchen Description:Built-Ins, Cooktop, Dishwasher, Disposal, Icemaker, Kitchen - Eat-In, Kitchen - Table Space, Microwave, Oven/Range - Gas, Refrigerator, Stove, Upgraded Countertops
- Bedroom Description:Entry Level Bedroom, Primary Bedroom
- Basement:Yes
- Basement Description:Full, Fully Finished, Outside Entrance, Rear Entrance, Walkout Stairs
- Living area:2,940 sq. ft.
Heating and cooling
- Cooling:Central A/C
- Heating:Forced Air, Natural Gas
Structure and exterior
- Roof:Asphalt
- Year built:1954
- Building area:2,940 sq. ft.
- Lot area:0.22 Acres
- Lot Features:Backs to Trees, Cleared, Corner, Cul-de-sac, Landscaping, No Thru Street, Private
- Architectural Style:Cape Cod
- Construction Materials:Brick, Combination
- Exterior Features:Patio(s)
- Levels:3 Story
Schools
- High school:SPRINGBROOK
- Middle school:FRANCIS SCOTT KEY
Utilities
- Water:Public
- Sewer:Public Sewer
Finances and disclosures
- Price:$685,000
- Price per sq. ft.:$232.99
- Tax amount:$7,368 (2025)
Features and amenities
- Laundry features:Dryer, Washer
- Amenities:Attic, Bay/Bow Windows, Built-Ins, Double Pane Windows, Smoke Detector
Parking
- Parking description:Off Street
New listings near 10617 Gatewood Ave
 $369,000Active2 beds 1 baths889 sq. ft.
2232 Washington Ave #202, SILVER SPRING, MD 20910
MLS# MDMC2243336Listed by: COMPASS- Coming Soon
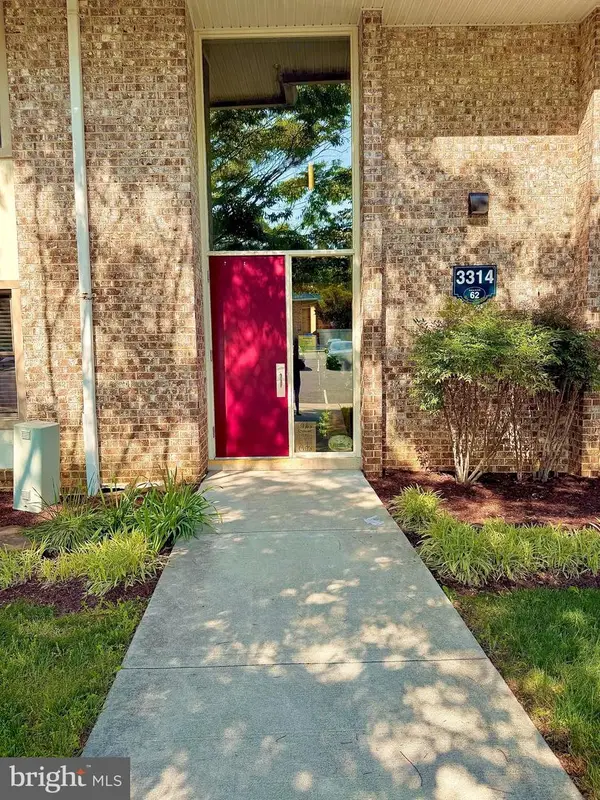 $149,900Coming Soon2 beds 1 baths
3314 Chiswick Ct #62-3f, SILVER SPRING, MD 20906
MLS# MDMC2248832Listed by: FOUR SEASONS REALTY LLC - New
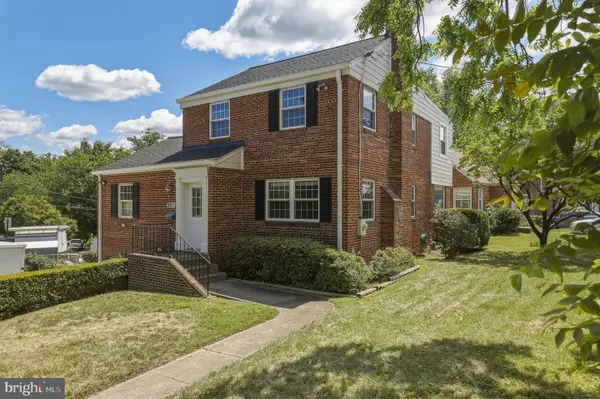 $589,000Active5 beds 2 baths1,944 sq. ft.
801 Patton Dr, SILVER SPRING, MD 20901
MLS# MDMC2248958Listed by: REDFIN CORP - Coming Soon
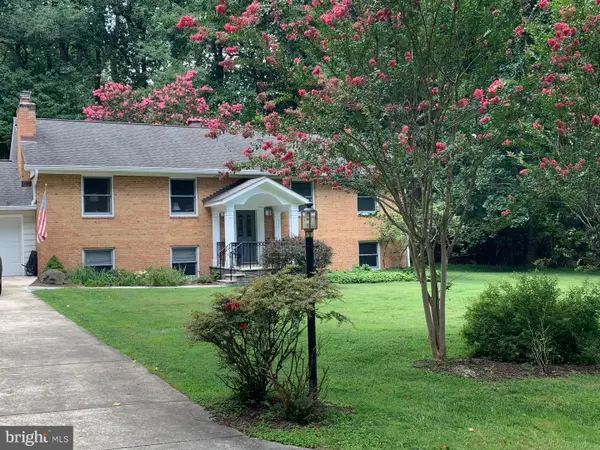 $879,000Coming Soon5 beds 3 baths
12308 Clement Ln, SILVER SPRING, MD 20902
MLS# MDMC2249000Listed by: LONG & FOSTER REAL ESTATE, INC. - New
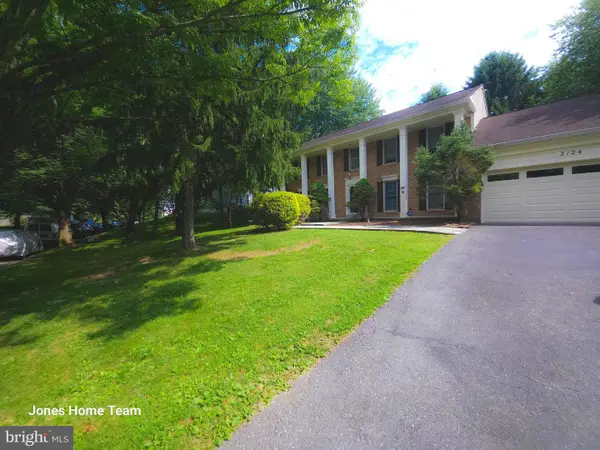 $699,999Active4 beds 4 baths3,517 sq. ft.
2124 Cherry Leaf Ln, SILVER SPRING, MD 20906
MLS# MDMC2249044Listed by: BENNETT REALTY SOLUTIONS - Coming Soon
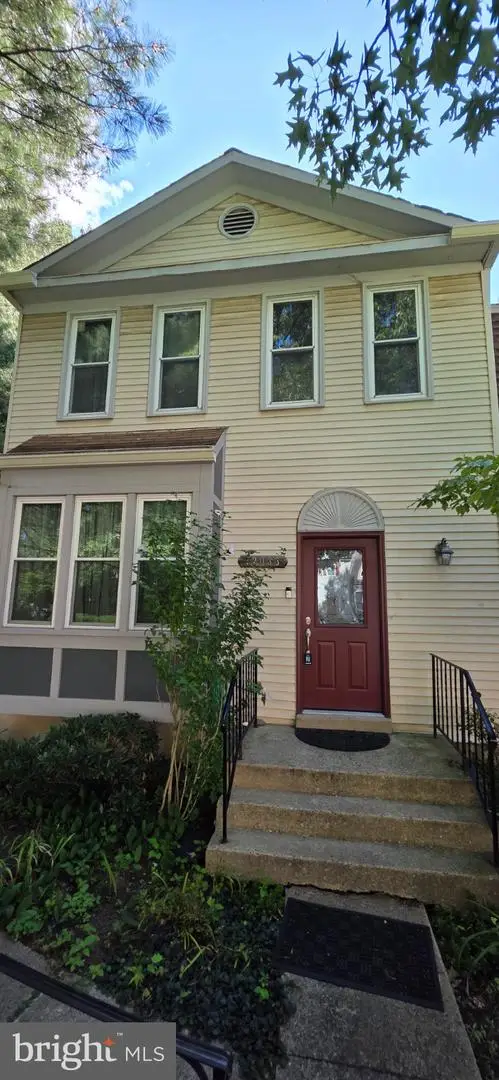 $512,000Coming Soon3 beds 4 baths
12033 Eaglewood, SILVER SPRING, MD 20902
MLS# MDMC2249046Listed by: PEARSON SMITH REALTY, LLC - New
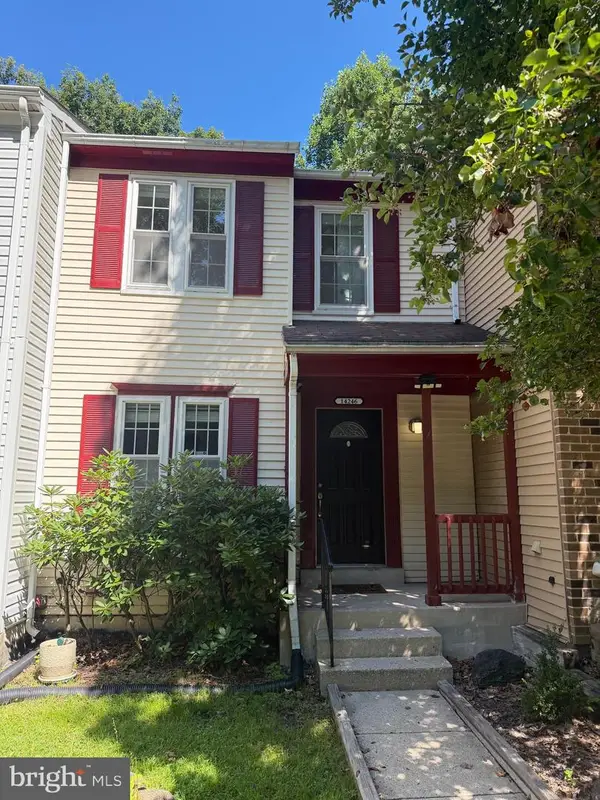 $399,900Active3 beds 3 baths1,498 sq. ft.
14246 Long Green Dr, SILVER SPRING, MD 20906
MLS# MDMC2249054Listed by: COLDWELL BANKER REALTY - Open Sat, 12 to 2pmNew
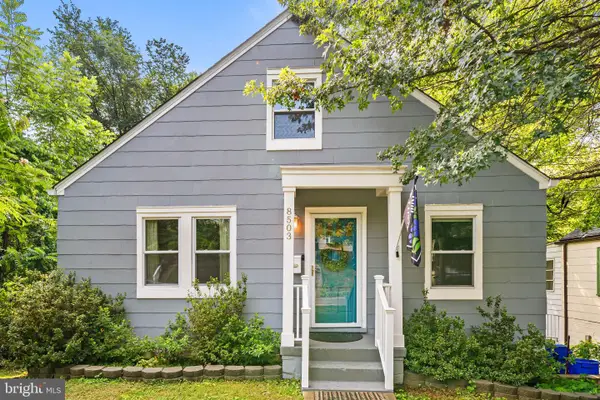 $534,900Active2 beds 2 baths1,394 sq. ft.
Address Withheld By Seller, TAKOMA PARK, MD 20912
MLS# MDMC2246884Listed by: REDFIN CORP - Coming Soon
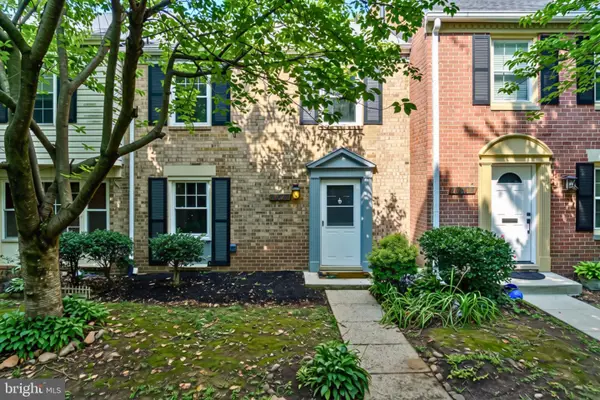 $475,000Coming Soon4 beds 4 baths
10807 Bucknell Dr #22, SILVER SPRING, MD 20902
MLS# MDMC2248196Listed by: RE/MAX REALTY CENTRE, INC. - Open Sat, 5:15 to 7:15pmNew
 $690,000Active4 beds 4 baths2,337 sq. ft.
2229 Deckman Ln, SILVER SPRING, MD 20906
MLS# MDMC2248974Listed by: COLDWELL BANKER REALTY


Protect your home and budget from life's surprises with an Assurant Home Warranty, backed by a partner that supports you through every step of homeownership. Explore Plans.
©2026 Century 21 Real Estate LLC. All rights reserved. CENTURY 21®, the CENTURY 21 Logo and C21® are service marks owned by Century 21 Real Estate LLC. Century 21 Real Estate LLC fully supports the principles of the Fair Housing Act and the Equal Opportunity Act. Each office is independently owned and operated. Listing information is deemed reliable but not guaranteed accurate.