
110 Lynnmoor Dr, Silver Spring, MD 20901
Local realty services provided by:CENTURY 21 A Better Way
110 Lynnmoor Dr,Silver Spring, MD 20901
$515,000
- 3 Beds
- 2 Baths
- - sq. ft.
- Single family
- Sold
Listed by: christina miller, constantina bradshaw miller
Office: compass
MLS#:MDMC2237576
Source:BRIGHTMLS
Sorry, we are unable to map this address
Price summary
- Price:$515,000
About this home
BIG PRICE REDUCTION! BRING ALL OFFERS
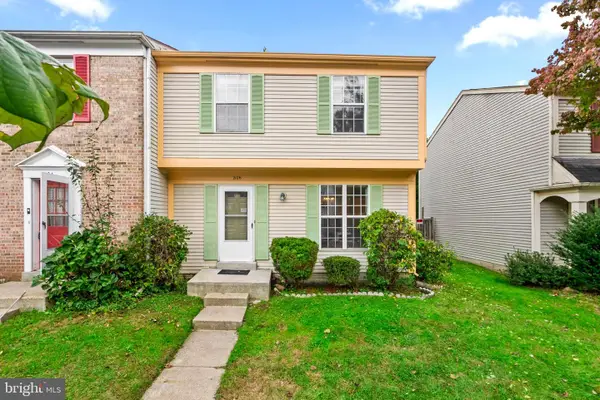
Amazing opportunity to get into the highly sought-after Woodmoor neighborhood for under $600K! Perfect as a starter home or downsizing opportunity, this charming 3-bedroom, 1.5-bath home is full of potential and tucked away on a quiet street. The main level features two bedrooms, one full bathroom and comfortable living space including an eat-in kitchen with access to the back deck and dining room. The expansive walkout lower level offers a possible third bedroom, abundant recreation space and endless flexibility. Step outside to the deck overlooking a serene backyard, ideal for entertaining and relaxing on a summer evening. Woodmoor is ideally located with quick access to I-495 and Route 29, as well as convenient proximity to downtown Silver Spring and the Metro. Don’t miss this fantastic opportunity to own in one of the area’s most desirable communities!
Contact an agent
Home facts
- Year built:1951
- Listing ID #:MDMC2237576
- Added:56 day(s) ago
- Updated:July 25, 2026 at 10:45 AM
Rooms and interior
- Bedrooms:3
- Total bathrooms:2
- Full bathrooms:1
- Half bathrooms:1
- Flooring:Hardwood
- Basement:Yes
- Basement Description:Daylight, Partial, Walkout Level
Heating and cooling
- Cooling:Window Unit(s)
- Heating:Forced Air, Natural Gas
Structure and exterior
- Year built:1951
- Architectural Style:Ranch/Rambler
- Construction Materials:Brick
- Levels:2 Stories
Schools
- High school:MONTGOMERY BLAIR
- Middle school:EASTERN
- Elementary school:PINE CREST
Utilities
- Water:Public
- Sewer:Public Sewer
Finances and disclosures
- Price:$515,000
- Tax amount:$6,141 (2025)
Parking
- Parking description:On Street
New listings near 110 Lynnmoor Dr
- Coming SoonOpen Sat, 1 to 3pm
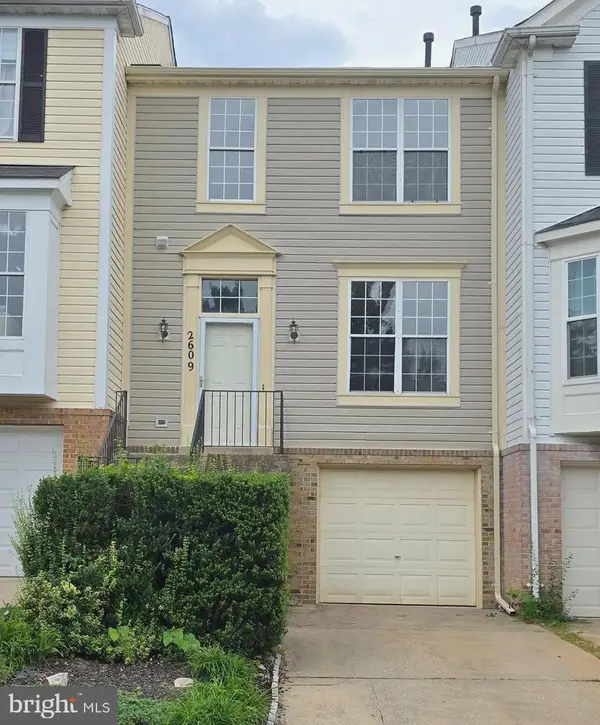 $500,000Coming Soon3 beds 3 baths
2609 Telluride Pl, SILVER SPRING, MD 20906
MLS# MDMC2247902Listed by: SAMSON PROPERTIES - New
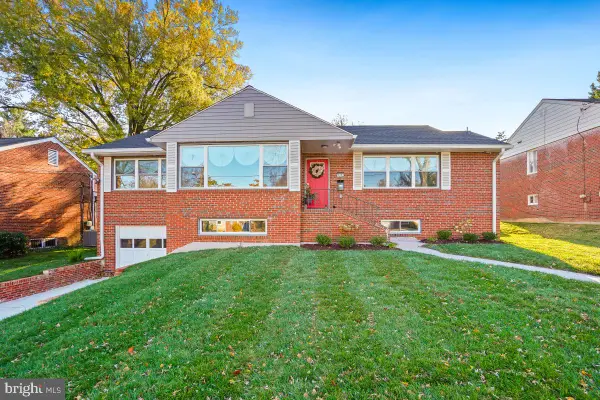 $1,200,000Active6 beds 4 baths3,476 sq. ft.
1202 Burton St, SILVER SPRING, MD 20910
MLS# MDMC2231152Listed by: EAGLE REAL ESTATE SERVICES, LLC - New
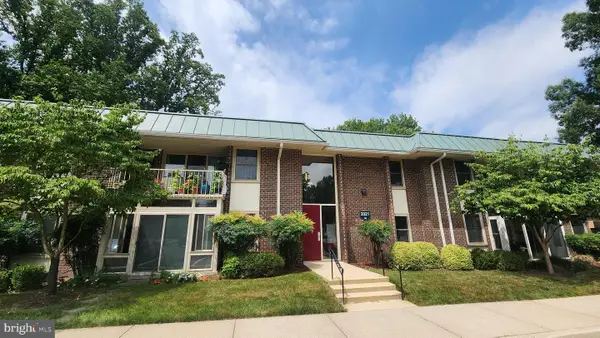 $99,500Active1 beds 1 baths635 sq. ft.
3321 S Leisure World Blvd #98-1a, SILVER SPRING, MD 20906
MLS# MDMC2247704Listed by: URBAN BROKERS, LLC - New
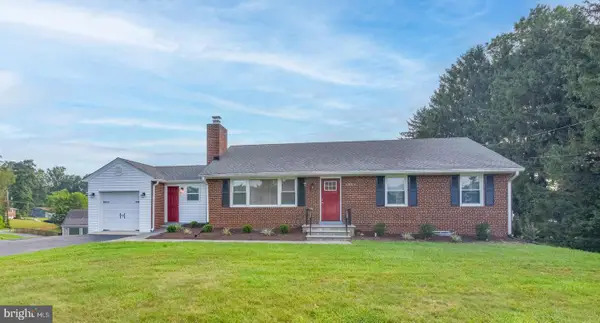 $350,000Active3 beds 3 baths1,288 sq. ft.
1804 Briggs Chaney Rd, SILVER SPRING, MD 20905
MLS# MDMC2247814Listed by: ALEX COOPER AUCTIONEERS, INC. - Coming Soon
 $400,000Coming Soon3 beds 3 baths
2106 Carriage Square Pl, SILVER SPRING, MD 20906
MLS# MDMC2240810Listed by: KELLER WILLIAMS LUCIDO AGENCY - Coming Soon
 $559,000Coming Soon4 beds 4 baths
12660 English Orchard Ct, SILVER SPRING, MD 20906
MLS# MDMC2245022Listed by: RE/MAX REALTY SERVICES - New
 $349,900Active2 beds 2 baths1,506 sq. ft.
3005 S Leisure World Blvd #304, SILVER SPRING, MD 20906
MLS# MDMC2246666Listed by: LONG & FOSTER REAL ESTATE, INC. - Coming Soon
 $292,000Coming Soon1 beds 1 baths
700 Roeder Rd #403, SILVER SPRING, MD 20910
MLS# MDMC2246802Listed by: REDFIN CORP - New
 $573,995Active4 beds 3 baths1,709 sq. ft.
13130 Valleywood Dr, SILVER SPRING, MD 20906
MLS# MDMC2247766Listed by: KELLER WILLIAMS PREFERRED PROPERTIES - New
 $105,000Active2 beds 2 baths981 sq. ft.
3301 Hewitt Ave #103, SILVER SPRING, MD 20906
MLS# MDMC2247688Listed by: THURSTON WYATT REAL ESTATE, LLC


Protect your home and budget from life's surprises with an Assurant Home Warranty, backed by a partner that supports you through every step of homeownership. Explore Plans.
©2026 Century 21 Real Estate LLC. All rights reserved. CENTURY 21®, the CENTURY 21 Logo and C21® are service marks owned by Century 21 Real Estate LLC. Century 21 Real Estate LLC fully supports the principles of the Fair Housing Act and the Equal Opportunity Act. Each office is independently owned and operated. Listing information is deemed reliable but not guaranteed accurate.