
1106 Rosemere Ave, Silver Spring, MD 20904
Local realty services provided by:CENTURY 21 Reilly Realtors
1106 Rosemere Ave,Silver Spring, MD 20904
$485,000
- 3 Beds
- 3 Baths
- 1,440 sq. ft.
- Single family
- Coming Soon
Listed by:
 Michelle Graziani(240) 372 - 9023CENTURY 21 Redwood Realty
Office: century 21 redwood realty
MLS#:MDMC2251576
Source:BRIGHTMLS
Price summary
- Price:$485,000
- Price per sq. ft.:$336.81
About this home
**Professional Photos Coming 8/28**
Welcome home to this charming and thoughtfully updated single-family home, ideally situated on a quiet street while offering exceptional convenience to shopping, dining, major commuter routes, and everyday amenities and No HOA. From the moment you arrive, the inviting curb appeal and brand-new front porch welcome you inside to a home that blends character, comfort, and modern updates. The main level features beautiful vaulted ceilings, recessed lighting, newer windows, and brand-new LVP flooring throughout that creates a bright, modern, and cohesive feel throughout the living spaces. The newly remodeled open kitchen is sure to impress, featuring crisp white cabinetry, granite countertops, stainless steel appliances, and a stylish design that is both functional and inviting. Step outside onto the brand new deck with stairs and enjoy outdoor dining, entertaining, or simply relaxing surrounded by nature. The main level private primary suite offers two spacious closets, and a convenient half bath, creating a comfortable retreat at the end of the day. An additional bedroom and full bath round out the main level. The lower level expands the living space with a spacious recreation room, an additional bedroom, and a full bath—perfect for guests, a home office, media room, or flexible living needs. A walk-out leads directly to the rear yard, where you'll enjoy a peaceful setting backing to trees and offering a wonderful sense of privacy. Additional highlights include a **new roof and gutters, new hot water heater, new front porch, new deck, newer windows, brand-new LVP flooring, remodeled kitchen, private driveway, and ample additional on-street parking.** With 2 levels of finished living space and a flexible floor plan, this home offers room to grow and plenty of possibilities. Conveniently located just minutes from the **ICC and I-495** and approximately **10 miles from the nearest Metro station**, this home provides an ideal combination of peaceful residential living and easy access to the greater Washington, DC metropolitan area. A charming home with modern updates, flexible living space, outdoor privacy, and commuter-friendly convenience—this one is truly a must see!...
Contact an agent
Home facts
- Year built:1983
- Subdivision & Development:HOLLYWOOD PARK
- Listing ID #:MDMC2251576
- Updated:August 24, 2026 at 01:33 PM
Rooms and interior
- Bedrooms:3
- Total bathrooms:3
- Full bathrooms:2
- Half bathrooms:1
- Dining Description:Combination Dining/Living
- Bathrooms Description:Bathroom 1, Bathroom 2, Full Bath, Half Bath, Primary Bath(s)
- Kitchen Description:Built-In Microwave, Dishwasher, Disposal, Kitchen - Gourmet, Oven/Range - Electric, Recessed Lighting, Refrigerator, Stainless Steel Appliances, Upgraded Countertops, Water Heater
- Bedroom Description:Entry Level Bedroom, Primary Bedroom
- Basement:Yes
- Basement Description:Connecting Stairway, Daylight, Full, Fully Finished, Heated, Walkout Level, Windows
- Living area:1,440 sq. ft.
Heating and cooling
- Cooling:Central A/C
- Heating:Electric, Forced Air
Structure and exterior
- Roof:Architectural Shingle
- Year built:1983
- Building area:1,440 sq. ft.
- Lot area:0.25 Acres
- Lot Features:Backs to Trees
- Architectural Style:Cape Cod
- Construction Materials:Aluminum Siding
- Exterior Features:Deck(s), Porch(es)
- Foundation Description:Slab
- Levels:2 Stories
Utilities
- Water:Public
- Sewer:Public Sewer
Finances and disclosures
- Price:$485,000
- Price per sq. ft.:$336.81
- Tax amount:$5,087 (2025)
Features and amenities
- Laundry features:Dryer, Washer
- Amenities:Ceiling Fan(s), Double Pane Windows, Recessed Lighting, Sliding Windows, Smoke Detector
Parking
- Parking description:On Street, Paved Driveway
New listings near 1106 Rosemere Ave
- Coming Soon
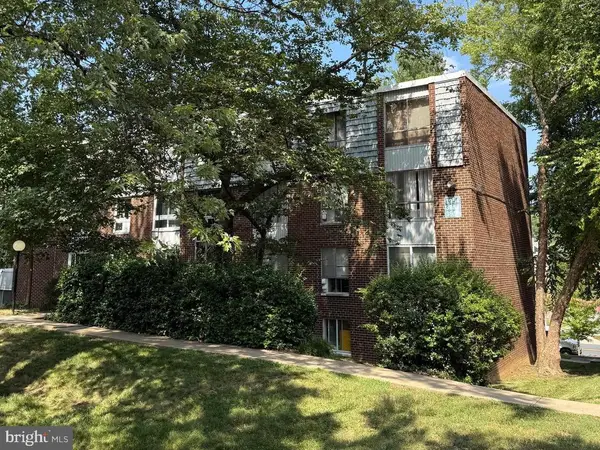 $149,999Coming Soon3 beds 2 baths1,140 sq. ft.
3954 Bel Pre Rd #7, SILVER SPRING, MD 20906
MLS# MDMC2252546Listed by: LPT REALTY, LLC - Coming Soon
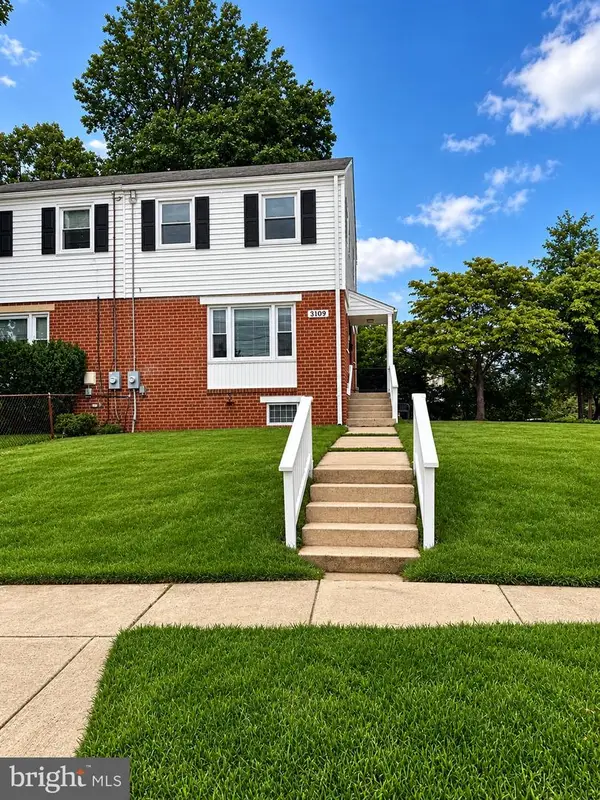 $419,900Coming Soon3 beds 1 baths1,008 sq. ft.
3109 Medway St, SILVER SPRING, MD 20902
MLS# MDMC2252498Listed by: INDEPENDENT REALTY, INC - Coming Soon
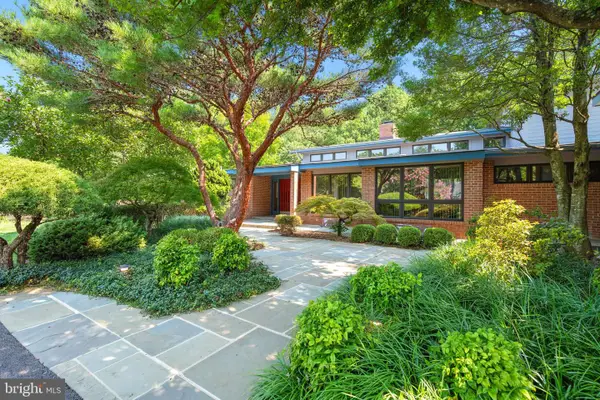 $1,400,000Coming Soon5 beds 5 baths5,852 sq. ft.
17026 Barn Ridge Dr, SILVER SPRING, MD 20906
MLS# MDMC2250752Listed by: RE/MAX REALTY CENTRE, INC. - Coming Soon
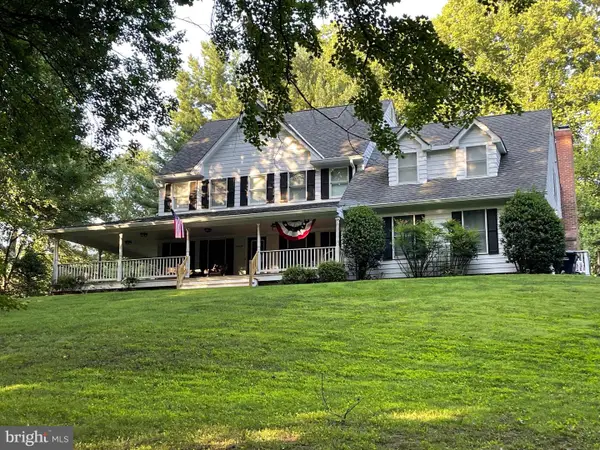 $998,500Coming Soon6 beds 5 baths4,097 sq. ft.
17034 Barn Ridge Dr, SILVER SPRING, MD 20906
MLS# MDMC2252308Listed by: REAL BROKER, LLC - GAITHERSBURG - Coming Soon
 $595,000Coming Soon3 beds 2 baths1,782 sq. ft.
11208 Bybee St, SILVER SPRING, MD 20902
MLS# MDMC2251554Listed by: PERENNIAL REAL ESTATE - Coming Soon
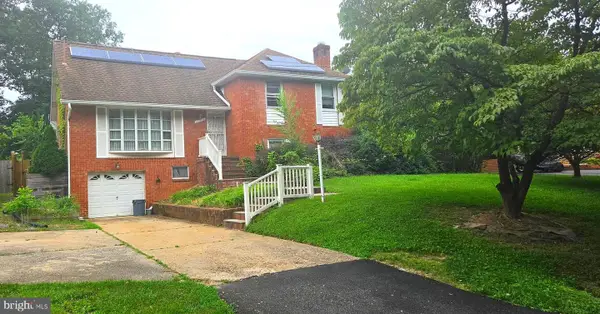 $625,000Coming Soon5 beds 4 baths1,951 sq. ft.
13229 Glenhill Rd, SILVER SPRING, MD 20904
MLS# MDMC2250102Listed by: LONG & FOSTER REAL ESTATE, INC. - Coming Soon
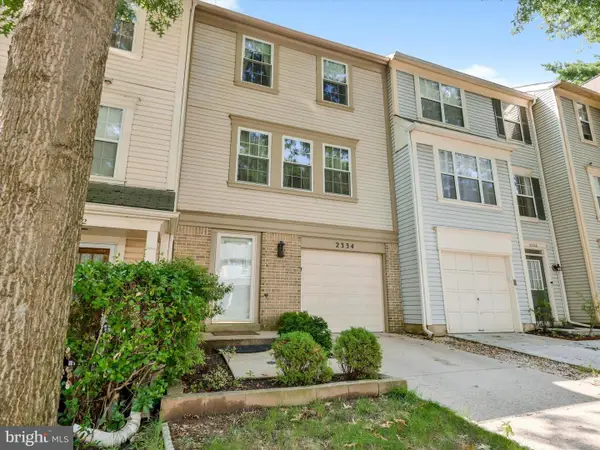 $515,000Coming Soon3 beds 3 baths1,392 sq. ft.
2334 London Bridge Dr, SILVER SPRING, MD 20906
MLS# MDMC2250740Listed by: MONUMENT SOTHEBY'S INTERNATIONAL REALTY - Coming Soon
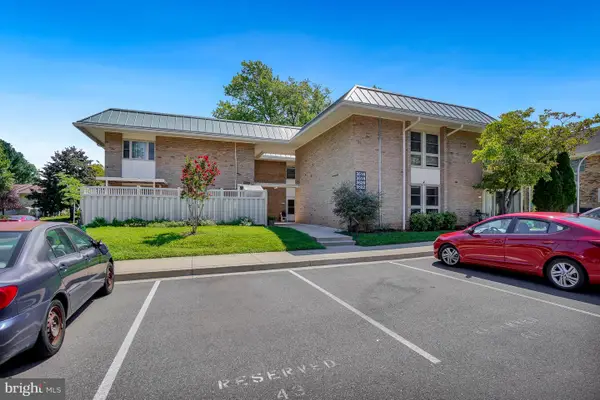 $230,000Coming Soon2 beds 2 baths1,513 sq. ft.
3520 Chiswick Ct #37-c, SILVER SPRING, MD 20906
MLS# MDMC2251962Listed by: WEICHERT, REALTORS - Coming Soon
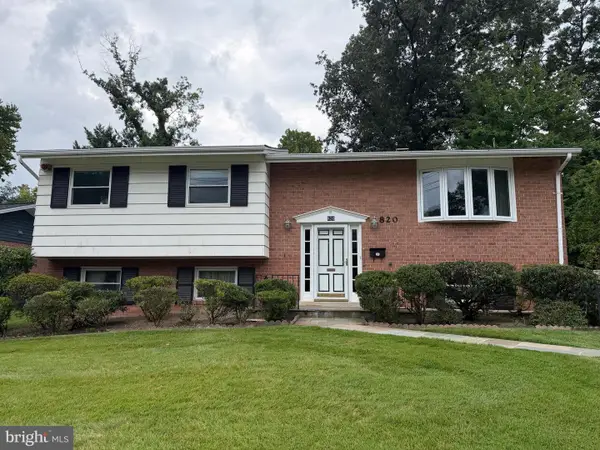 $599,900Coming Soon4 beds 3 baths2,420 sq. ft.
820 Lamberton Dr, SILVER SPRING, MD 20902
MLS# MDMC2251902Listed by: EXP REALTY, LLC


Protect your home and budget from life's surprises with an Assurant Home Warranty, backed by a partner that supports you through every step of homeownership. Explore Plans.
©2026 Century 21 Real Estate LLC. All rights reserved. CENTURY 21®, the CENTURY 21 Logo and C21® are service marks owned by Century 21 Real Estate LLC. Century 21 Real Estate LLC fully supports the principles of the Fair Housing Act and the Equal Opportunity Act. Each office is independently owned and operated. Listing information is deemed reliable but not guaranteed accurate.