
1119 Woodside Pkwy, Silver Spring, MD 20910
Local realty services provided by:CENTURY 21 Harris Hawkins & Co.
1119 Woodside Pkwy,Silver Spring, MD 20910
$1,095,000
- 4 Beds
- 4 Baths
- - sq. ft.
- Single family
- Coming Soon
Listed by: sally t croarkin
Office: real broker, llc.
MLS#:MDMC2237892
Source:BRIGHTMLS
Price summary
- Price:$1,095,000
About this home
A rare opportunity in the well-established and sought-after Woodside Park. Prominently situated at the heart of the neighborhood and perched on a lush corner lot, this classic center-hall colonial welcomes you with four finished level, hardwood floors, generously sized rooms, multiple patios, and unique built-ins throughout.
Step into the lovely front hall into a home designed for both elegant entertaining and comfortable daily living. The Formal Living Room is a light-filled space anchored by a stunning wood-burning fireplace and large windows. The magnificent Formal Dining Room features classic chair-rail molding and two authentic, built-in corner cabinets, perfect for hosting elegant meals. The kitchen is centered around a classic, deep farmhouse sink and sits adjacent to a cozy den/office with built-in bookcases. Past the kitchen and den is a grand family room with a powder room and exterior doors leading to each side yard patios.
Ascend the grand wooden staircase to find a charming window seat with under lid storage flanked by convenient built-in closets. The upstairs hall opens to three bedrooms and two additional linen closets.
The Primary Suite is a light-filled retreat featuring a private en-suite updated full bathroom (2022) and a generous walk-in closet. Two beautiful bedrooms share an exquisite full hall bathroom equipped with a tub. Up an additional flight of stairs is a fully finished attic bedroom and two large storage rooms. The mostly finished lower level boasts an additional family/living room complete with a second wood-burning fireplace. This level also includes a dedicated laundry room, workshop, and a well-placed half bathroom.
Enjoy seamless access into the home via the attached garage (buyer can install a new garage door) or the multiple walkways. The driveway provides abundant parking for residents and guests alike. Location is unbeatable; a quiet and scenic home close to DC and commuter routes including walking distance to the metro and world class dining and entertainment in downtown Silver Spring....
Contact an agent
Home facts
- Year built:1937
- Listing ID #:MDMC2237892
- Updated:July 14, 2026 at 02:41 AM
Rooms and interior
- Bedrooms:4
- Total bathrooms:4
- Full bathrooms:2
- Half bathrooms:2
- Dining Description:Dining Room, Formal/Separate Dining Room
- Kitchen Description:Built-Ins, Crown Moldings, Kitchen - Table Space
- Bedroom Description:Primary Bedroom, Walk In Closet(s)
- Basement:Yes
- Basement Description:Connecting Stairway, Full, Improved, Partially Finished
Heating and cooling
- Cooling:Central A/C
- Heating:90% Forced Air, Central
Structure and exterior
- Roof:Slate
- Year built:1937
- Architectural Style:Colonial
- Construction Materials:Brick
- Exterior Features:Exterior Lighting
- Foundation Description:Slab
- Levels:4 Story
Utilities
- Water:Public
- Sewer:Public Sewer
Finances and disclosures
- Price:$1,095,000
- Tax amount:$9,553 (2026)
Features and amenities
- Laundry features:Laundry
- Amenities:Attic, Built-Ins, Chair Railings, Crown Moldings
Parking
- Parking description:Attached Garage, Basement Garage
- Garage:Yes
- Garage spaces:1
New listings near 1119 Woodside Pkwy
- Coming SoonOpen Sat, 1 to 3pm
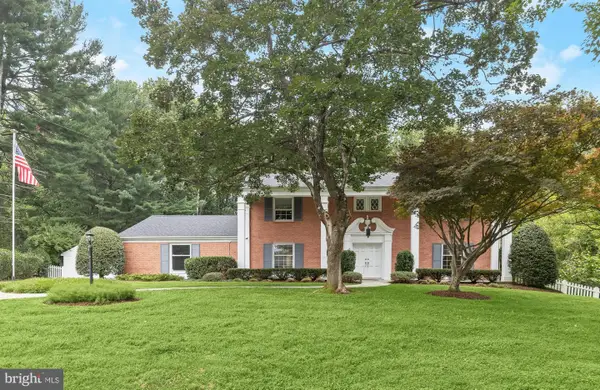 $799,000Coming Soon4 beds 3 baths
12709 Hammonton Rd, SILVER SPRING, MD 20904
MLS# MDMC2242762Listed by: NORTHROP REALTY - New
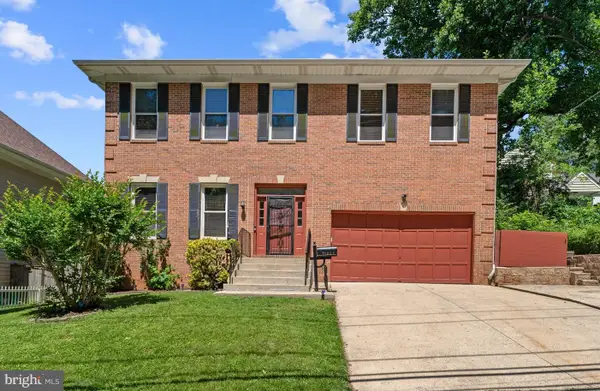 $695,000Active4 beds 4 baths3,932 sq. ft.
11906 Claridge Rd, SILVER SPRING, MD 20902
MLS# MDMC2245574Listed by: KELLER WILLIAMS PREFERRED PROPERTIES - Coming SoonOpen Sun, 1 to 3pm
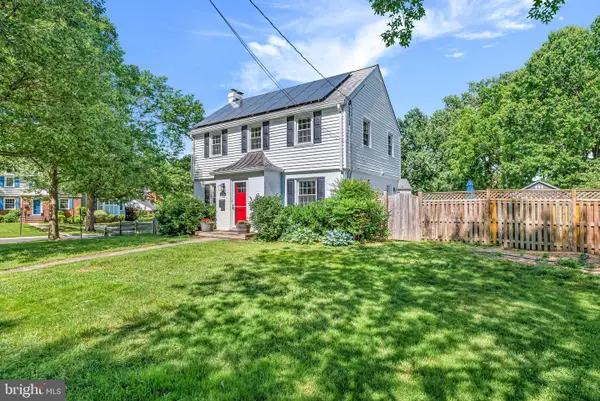 $685,000Coming Soon3 beds 4 baths
1905 Brisbane St, SILVER SPRING, MD 20902
MLS# MDMC2238318Listed by: COMPASS - Coming Soon
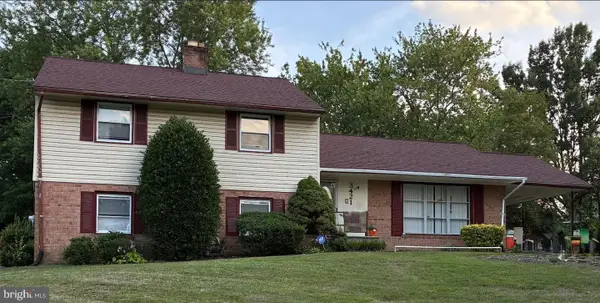 $600,000Coming Soon4 beds 3 baths
3421 Canberra St, SILVER SPRING, MD 20904
MLS# MDMC2242570Listed by: REDFIN CORP - Coming Soon
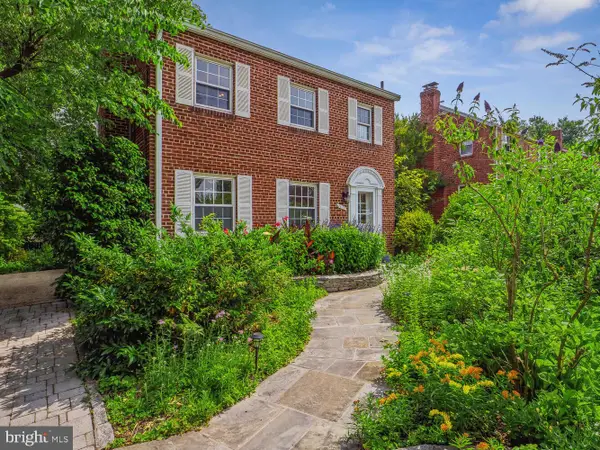 $549,900Coming Soon3 beds 2 baths
2611 Arvin St, SILVER SPRING, MD 20902
MLS# MDMC2245204Listed by: COMPASS - Coming SoonOpen Sun, 12 to 3pm
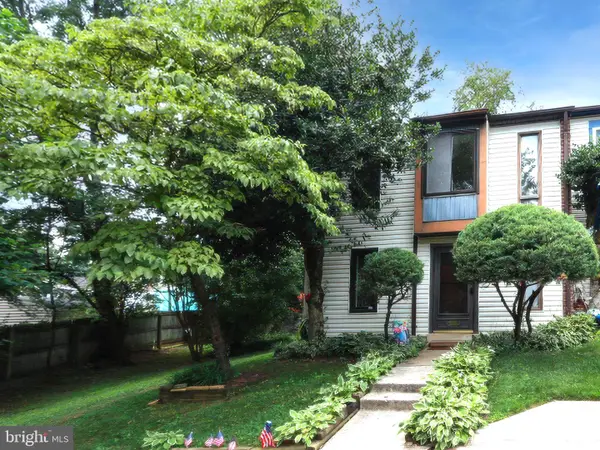 $469,000Coming Soon3 beds 2 baths
10704 Lester St, SILVER SPRING, MD 20902
MLS# MDMC2245466Listed by: ROSSELLE REALTY SERVICES - New
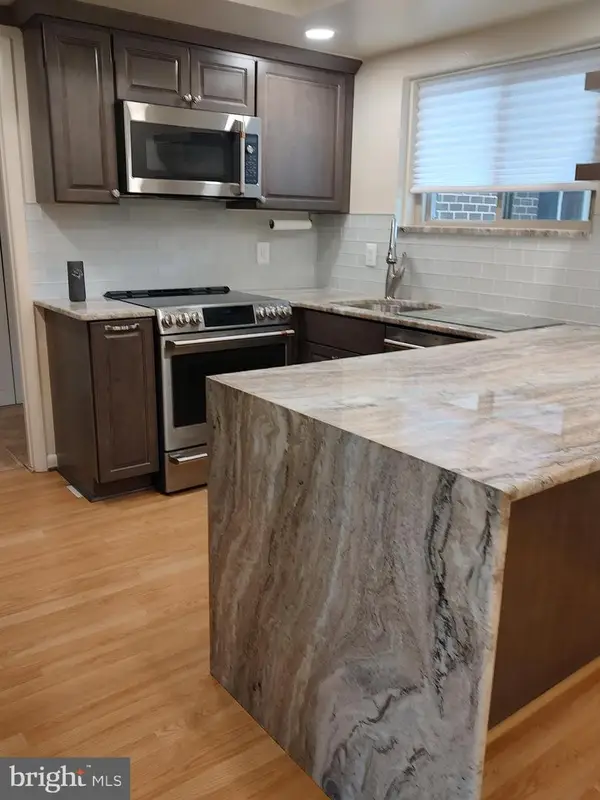 $199,000Active2 beds 2 baths1,308 sq. ft.
3576 Chiswick Ct #34-2c, SILVER SPRING, MD 20906
MLS# MDMC2245338Listed by: WEICHERT, REALTORS - New
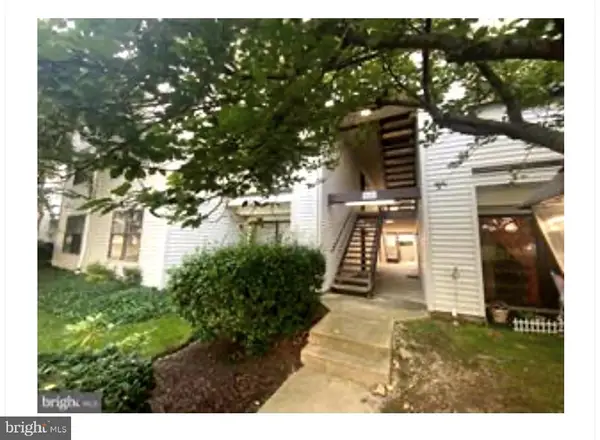 $169,900Active1 beds 1 baths568 sq. ft.
1625 Carriage House Ter #g, SILVER SPRING, MD 20904
MLS# MDMC2244888Listed by: QUALITY DREAM HOMES - New
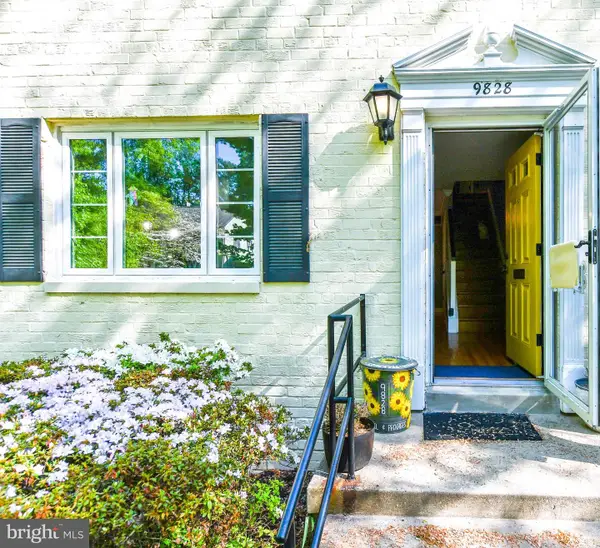 $409,000Active3 beds 2 baths1,028 sq. ft.
9828 Hollow Glen Pl #2560, SILVER SPRING, MD 20910
MLS# MDMC2245402Listed by: COACHMEN PROPERTIES, LLC


Protect your home and budget from life's surprises with an Assurant Home Warranty, backed by a partner that supports you through every step of homeownership. Explore Plans.
©2026 Century 21 Real Estate LLC. All rights reserved. CENTURY 21®, the CENTURY 21 Logo and C21® are service marks owned by Century 21 Real Estate LLC. Century 21 Real Estate LLC fully supports the principles of the Fair Housing Act and the Equal Opportunity Act. Each office is independently owned and operated. Listing information is deemed reliable but not guaranteed accurate.