
11305 Mapleview Dr, Silver Spring, MD 20902
Local realty services provided by:CENTURY 21 Downtown
11305 Mapleview Dr,Silver Spring, MD 20902
$699,000
- 5 Beds
- 4 Baths
- 2,592 sq. ft.
- Single family
- Pending
Listed by: garrett adler
Office: lpt realty, llc.
MLS#:MDMC2246742
Source:BRIGHTMLS
Price summary
- Price:$699,000
- Price per sq. ft.:$269.68
About this home
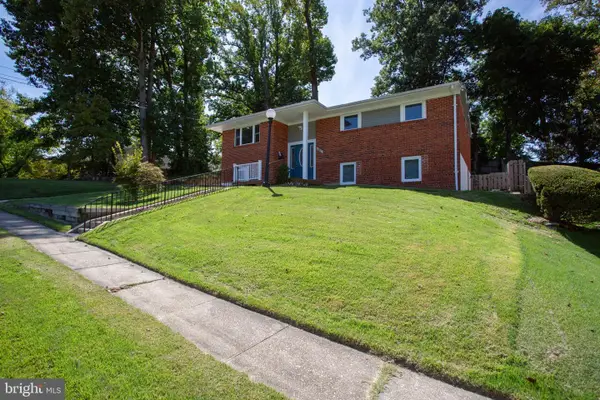
Recently remodeled and move-in ready 5BR/3.5BA expanded Rancher on a sprawling lot in the quiet neighborhood of Hammond Woods. Park in your private driveway and walk past a lush green lawn and adult trees on the way to the front door of your new home. Step inside a beautifully remodeled home featuring natural light, new hardwood flooring, recessed lighting, and two floors of pristine living space. The main living area features an open-concept floor plan with a large living room with a bow window, a large dining area, a half bath, and a kitchen. The stunning kitchen offers stainless steel appliances, plenty of two-tone cabinets finished with crown molding, and sleek quartz countertops with a herringbone patterned backsplash. Down the hall are three sizable secondary bedrooms, all with large closets, and a full bath. Tucked behind the kitchen is the primary suite, which offers a large room with a brick wood-burning fireplace, a large walk-in closet, and a private ensuite boasting a beautifully tiled walk-in shower and a double sink vanity. Additionally, sliding doors lead to the spacious fenced yard. The finished lower level features the fifth bedroom, a large recreation room, laundry, a full bath, storage, utilities, new luxury flooring, and a walk-out to the yard. From the kitchen, step outside to the side yard and then to the backyard, which offers tons of green space, adult trees, a shed, and so many possibilities. This move-in-ready home is ideal for any new homeowner and is located close to shopping, restaurants, and commuter routes....
Contact an agent
Home facts
- Year built:1959
- Subdivision & Development:HAMMOND WOODS
- Listing ID #:MDMC2246742
- Added:50 day(s) ago
- Updated:September 13, 2026 at 08:06 AM
Rooms and interior
- Bedrooms:5
- Total bathrooms:4
- Full bathrooms:3
- Half bathrooms:1
- Dining Description:Combination Dining/Living, Combination Kitchen/Dining, Dining Area
- Bathrooms Description:Primary Bath(s)
- Kitchen Description:Breakfast Area, Built-In Microwave, Crown Moldings, Dishwasher, Disposal, Oven/Range - Gas, Recessed Lighting, Refrigerator, Stainless Steel Appliances, Water Heater
- Bedroom Description:Entry Level Bedroom, Walk In Closet(s)
- Basement:Yes
- Basement Description:Fully Finished
- Living area:2,592 sq. ft.
Heating and cooling
- Cooling:Central A/C
- Heating:Forced Air, Natural Gas
Structure and exterior
- Roof:Composite, Shingle
- Year built:1959
- Building area:2,592 sq. ft.
- Lot area:0.26 Acres
- Architectural Style:Ranch/Rambler
- Construction Materials:Brick
- Foundation Description:Block
- Levels:1 Story
Utilities
- Water:Public
- Sewer:Public Sewer
Finances and disclosures
- Price:$699,000
- Price per sq. ft.:$269.68
- Tax amount:$6,492 (2025)
Features and amenities
- Laundry features:Washer/Dryer Hookups Only
- Amenities:Bay/Bow Windows, Ceiling Fan(s), Crown Moldings, Recessed Lighting
New listings near 11305 Mapleview Dr
- Coming Soon
 $689,900Coming Soon6 beds 3 baths3,010 sq. ft.
1007 Venice Dr, SILVER SPRING, MD 20904
MLS# MDMC2254090Listed by: SAMSON PROPERTIES - Coming Soon
 $675,000Coming Soon5 beds 3 baths2,605 sq. ft.
3417 Canberra St, SILVER SPRING, MD 20904
MLS# MDMC2255242Listed by: THE AGENCY DC - Coming Soon
 $574,900Coming Soon4 beds 3 baths1,580 sq. ft.
2712 Newton St, SILVER SPRING, MD 20902
MLS# MDMC2255716Listed by: SAMSON PROPERTIES - Coming Soon
 $950,000Coming Soon5 beds 5 baths5,256 sq. ft.
805 Lindsey Manor Ln, SILVER SPRING, MD 20905
MLS# MDMC2231682Listed by: KELLER WILLIAMS LUCIDO AGENCY - Coming Soon
 $719,000Coming Soon4 beds 3 baths2,810 sq. ft.
2329 Blue Valley Dr, SILVER SPRING, MD 20904
MLS# MDMC2253172Listed by: SAMSON PROPERTIES - Coming Soon
 $484,500Coming Soon2 beds 1 baths1,163 sq. ft.
9504 Saginaw St, SILVER SPRING, MD 20901
MLS# MDMC2254198Listed by: MACKINTOSH, INC. - Coming Soon
 $535,000Coming Soon2 beds 2 baths1,150 sq. ft.
9807 Gardiner Ave, SILVER SPRING, MD 20902
MLS# MDMC2253418Listed by: LONG & FOSTER REAL ESTATE, INC. - Coming Soon
 $550,000Coming Soon3 beds 2 baths1,800 sq. ft.
12704 Goodhill Rd, SILVER SPRING, MD 20906
MLS# MDMC2254578Listed by: RE/MAX REALTY CENTRE, INC. - Coming Soon
 $479,000Coming Soon4 beds 3 baths1,990 sq. ft.
11500 Yates St, SILVER SPRING, MD 20902
MLS# MDMC2255192Listed by: DALTON WADE, INC. - Coming Soon
 $869,900Coming Soon3 beds 4 baths2,390 sq. ft.
104 Williamsburg Dr, SILVER SPRING, MD 20901
MLS# MDMC2254478Listed by: TTR SOTHEBY'S INTERNATIONAL REALTY


Protect your home and budget from life's surprises with an Assurant Home Warranty, backed by a partner that supports you through every step of homeownership. Explore Plans.
©2026 Century 21 Real Estate LLC. All rights reserved. CENTURY 21®, the CENTURY 21 Logo and C21® are service marks owned by Century 21 Real Estate LLC. Century 21 Real Estate LLC fully supports the principles of the Fair Housing Act and the Equal Opportunity Act. Each office is independently owned and operated. Listing information is deemed reliable but not guaranteed accurate.